THIS CONDO IS JUST LIKE NEW, MOVE IN READY FOR NEW OWNERS*** PRICED TO SELL QUICKLY!!
**SELLER IS MOTIVATED AND LOOKING FOR OFFERS, DON'T MISS YOUR OPPORTUNITY!!
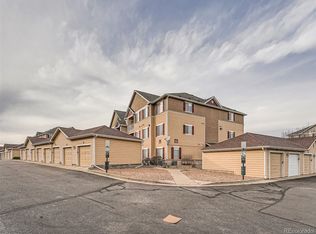
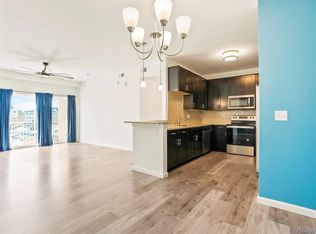
Discover this quaint and well-maintained 2-bed, 2-bath condo in the gated Savannah condominium community. The home boasts newer modern luxury vinyl plank flooring throughout and includes a convenient laundry room with a washer, dryer, and extra storage. The spacious primary bedroom features a large walk-in closet with an ensuite bath, granite counters and a soaker tub/shower combo. The secondary bedroom and full shared bathroom are perfect for guests. Step out onto your private balcony, complete with an additional storage closet—perfect for enjoying your morning coffee. This home has been lived in with care and offers the modern updates and upgrades you are looking for! It is one of the newest buildings in the complex, built in 2022 and just like new! The reserved parking spot is conveniently located in front of the building.
This immaculate, move-in-ready condo is situated within the Cherry Creek School District. This condo complex offers amenities such as a community pool, hot tub, fitness room, BBQ grills, and playground. The entire complex has been recently updated with fresh paint and new roofs. Located just blocks from Cherry Creek Ecological Park and Trailhead, you’ll also have access to miles of trails and endless outdoor recreation right at your doorstep. Close to E-470, shopping and all the local amenities, this is truly a gem waiting to be yours!
Sold for $368,000
Zillow last checked:
Listing updated:
Bought with:
Charla Kelly, 100066826
Keller Williams DTC
Source: REcolorado as distributed by MLS GRID,MLS#: 9541140
Price history
| Date | Event | Price |
|---|---|---|
| 5/2/2025 | Sold | $368,000-0.5%$290/sqft |
Source:  REcolorado as distributed by MLS GRID #9541140 Report a problem REcolorado as distributed by MLS GRID #9541140 Report a problem | ||
| 4/11/2025 | Pending sale | $369,900$291/sqft |
Source: REcolorado as distributed by MLS GRID #9541140 Report a problem | ||
| 3/13/2025 | Listed for sale | $369,900-2.6%$291/sqft |
Source: REcolorado as distributed by MLS GRID #9541140 Report a problem | ||
| 2/19/2025 | Listing removed | $379,900$299/sqft |
Source: REcolorado as distributed by MLS GRID #9541140 Report a problem | ||
| 2/12/2025 | Pending sale | $379,900$299/sqft |
Source: REcolorado as distributed by MLS GRID #9541140 Report a problem | ||
| 12/30/2024 | Price change | $379,900-2.6%$299/sqft |
Source: REcolorado as distributed by MLS GRID #9541140 Report a problem | ||
| 12/5/2024 | Price change | $389,900-2.5%$307/sqft |
Source: REcolorado as distributed by MLS GRID #9541140 Report a problem | ||
| 9/12/2024 | Price change | $399,900-2.5%$315/sqft |
Source: REcolorado as distributed by MLS GRID #9541140 Report a problem | ||
| 8/21/2024 | Listed for sale | $410,000$323/sqft |
Source: REcolorado as distributed by MLS GRID #9541140 Report a problem | ||
Nearby homes
- $379,9993 bd2 ba1.2k sqft15700 E Jamison Dr UNIT 6101, Englewood, CO 80112Sold
- $388,0003 bd2 ba1.3k sqft15700 E Jamison Dr #8-201, Englewood, CO 80112Sold
- $409,5003 bd2 ba1.3k sqft15700 E Jamison Dr #8105, Englewood, CO 80112Sold

- $370,0002 bd2 ba1.3k sqft15700 E Jamison Dr BUILDING 8-8-103, Englewood, CO 80112Sold

Get a cash offer in 3 minutes
Find out how much your home could sell for in as little as 3 minutes with a no-obligation cash offer.
Estimated market value
$347,800
