Skip main navigation
Sold for $388,000
  • $388,000

    15700 E Jamison Drive Bldg 8 #201, Englewood, CO 80112

    3beds
    1,398sqft
    Condominium
    Built in 2020
    -- sqft lot
    $366,200 Zestimate®
    $278/sqft
    $2,333 Estimated rent

    Home value

    $366,200

    $348,000 - $385,000

    $2,333/mo

    Zestimate® history
    Loading
    Loading...

    Owner options

    List your home for rent

    $2,333/mo

    Rent Zestimate®

    Find your next renter with Zillow Rental Manager. Plus, with online applications, you can quickly screen prospective tenants – for free.

    Learn more

    $2,333/mo

    Rent Zestimate®

    Refinance and save

    $2,706/mo

    Est. payment

    Refinancing to a lower rate could help reduce your monthly payments and save thousands over the life of the loan.

    See today's rates

    $2,706/mo

    Est. payment

    Explore your selling options

    Work with a Zillow partner agent

    Leverage their expertise and Zillow's premium Showcase listings to get your home seen by more buyers.

    Get started

    List with your own agent

    Get your home in front of millions of buyers by listing it on Zillow.

    Learn how to do it

    Sell it yourself

    Take full control of how buyers see your home on Zillow by listing For Sale by Owner (FSBO).

    List your home

    What's special

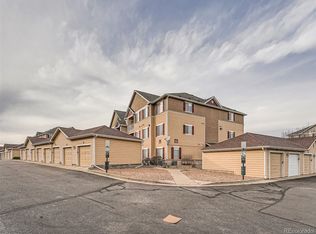
    Gated community in the Cherry Creek School District, less than 5 miles from 1-25, surrounded by restaurants, entertainment, centennial airport and many walking and biking trails including Broncos trail-head at Cherry Creek. Warm sun rays beam through the many windows into this stunning contemporary three bed and two bath condo complete with storage room, walk-in closets and modern and updated kitchen. Step into a spacious family room blanketed in wood finish luxury vinyl flooring with easy access to an outdoor balcony through a massive sliding glass door. Adjacent find the dining area and masterfully created chef’s kitchen with lots of cabinets for storage, stainless steel appliances and granite countertops. Make your way down the main hallway to find a bedroom to the left, complete with walk-in closet and plush carpet and a full sized laundry room with washer and dryer. Continue down to find another bedroom with a walk-in closet across from a full bathroom with cabinet storage including shower and tub. The primary suite at the end of the hall boasts lots of natural light, a huge walk-in closet and a beautiful master bathroom with walk-in shower, built-in features, storage and two sinks perfect for any bathroom routine. This condo has a deeded parking spot on the corner directly in front of the property, a community pool, hot tub and lots of grass for animals outside. Quiet and stately this is a home you will want to see for yourself!

    Zillow last checked:

    Listing updated:

    Listed by:

    Courtney Howey COURTNEY@COURTNEYHOWEY.COM,

    Rocky Mountain R.E. Advisors,

    Chase Longmore 720-933-4470,

    Rocky Mountain R.E. Advisors

    Bought with:

    Nhan Tran, 100036293

    Brokers Guild Homes

    Source: REcolorado as distributed by MLS GRID,MLS#: 9710033MLS Logo

    Facts & features

    Interior

    Bedrooms & bathrooms
    • Bedrooms: 3
    • Bathrooms: 2
    • Full bathrooms: 1
    • 3/4 bathrooms: 1
    • Main level bathrooms: 2
    • Main level bedrooms: 3
    Primary bedroom
    • Description: Enourmous Primary Bedroom With Walk-In Closet, Multiple Windows For Natural Light And Access To The Private Primary Bathroom.
    • Level: Main
    Bedroom
    • Description: Large Bedroom With Walk-In Closet And Lots Of Natural Light.
    • Level: Main
    Bedroom
    • Description: Prodigious Bedroom With Darker Paint, Natural Light From A Picture Window And A Walk-In Closet.
    • Level: Main
    Primary bathroom
    • Description: A Walk-In Shower Adjacent Two Sinks With Under Cabinet Storage Make This Bathroom Perfect For Any Morning Or Evening Routine. Complete With Built-In Storage.
    • Level: Main
    Bathroom
    • Description: Full Bathroom Accross The Two Bedrooms With Under Sink Storage, Tub And Shower, And Granite Counter Top.
    • Level: Main
    Dining room
    • Description: Dining Room Adjacent Kitchen And Family Room.
    • Level: Main
    Family room
    • Description: Expansive Family Room Adjacent To The Kitchen And Dining Room. Large Sliding Glass Door With Access To The Balcony And Outdoor Storage Room.
    • Level: Main
    Kitchen
    • Description: Granite Counter Tops, Lots Of Cabinets, Stainless Steel Appliances, Bottom Mounted Stainless Steel Sink And Eat-In Options With Kitchen Bar.
    • Level: Main
    Laundry
    • Description: In-Unit Laundry Room With Storage And Washer And Dryer.
    • Level: Main
    Heating
    • Forced Air
    Cooling
    • Central Air
    Appliances
    • Included: Dishwasher, Disposal, Dryer, Microwave, Oven, Range, Refrigerator, Washer
    • Laundry: In Unit
    Features
    • Built-in Features, Ceiling Fan(s), Granite Counters, Smart Thermostat, Walk-In Closet(s)
    • Flooring: Carpet, Laminate, Tile
    • Has basement: No
    • Common walls with other units/homes: 2+ Common Walls
    Interior area
    • Total structure area: 1,398
    • Total interior livable area: 1,398 sqft
    • Finished area above ground: 1,398

    Property

    Parking
    • Total spaces: 1
    • Details: Reserved Spaces: 1
    Features
    • Levels: One
    • Stories: 1
    • Entry location: Stairs
    • Patio & porch: Covered, Patio
    • Exterior features: Balcony
    • Pool features: Outdoor Pool
    • Has spa: Yes
    • Spa features: Spa/Hot Tub
    Details
    • Parcel number: 035495825
    • Special conditions: Standard

    Construction

    Type & style
    • Home type: Condo
    • Architectural style: Contemporary
    • Property subtype: Condominium
    • Attached to another structure: Yes
    Materials
    • Brick, Frame, Vinyl Siding
    • Roof: Composition
    Condition
    • Updated/Remodeled
    • Year built: 2020
    Details
    • Builder name: Antero Homes

    Utilities & green energy

    • Sewer: Public Sewer
    • Water: Public
    • Utilities for property: Cable Available, Electricity Connected, Internet Access (Wired), Natural Gas Connected, Phone Available

    Community & HOA

    Community
    • Security: Carbon Monoxide Detector(s), Smoke Detector(s), Video Doorbell
    • Subdivision: Savannah
    HOA
    • Has HOA: Yes
    • Amenities included: Clubhouse, Fitness Center, Gated, Park, Playground, Pool, Spa/Hot Tub
    • Services included: Insurance, Maintenance Grounds, Maintenance Structure, Snow Removal, Trash, Water
    • HOA fee: $440 monthly
    • HOA name: Metro Property Management
    • HOA phone: 303-309-6220
    Location
    • Region: Englewood

    Financial & listing details

    • Price per square foot: $278/sqft
    • Tax assessed value: $393,000
    • Annual tax amount: $1,881
    • Date on market: 1/11/2024
    • Listing terms: Cash,Conventional,VA Loan
    • Exclusions: Sellers Personal Property
    • Ownership: Individual
    • Electric utility on property: Yes

    Price history

    DateEventPrice
    3/11/2024Sold$388,000-2.8%$278/sqft
    Source: REcolorado as distributed by MLS GRID #9710033 Report a problem
    2/8/2024Pending sale$399,000$285/sqft
    Source: REcolorado as distributed by MLS GRID #9710033 Report a problem
    1/23/2024Price change$399,000-2.7%$285/sqft
    Source: REcolorado as distributed by MLS GRID #9710033 Report a problem
    1/11/2024Listed for sale$410,000+8.3%$293/sqft
    Source: REcolorado as distributed by MLS GRID #9710033 Report a problem
    4/22/2022Sold$378,750$271/sqft
    Source: Public Record Report a problem

    Public tax history

    YearProperty taxesTax assessment
    2025$2,492 +10.4%$24,563 +5.3%
    2024$2,257 +41.9%$23,323 -14.5%
    2023$1,591 $27,270
    Find assessor info on the county website

    Neighborhood: 80112

    Nearby schools

    GreatSchools rating
    Schools provided by the listing agent
    • Elementary: Red Hawk Ridge
    • Middle: Liberty
    • High: Grandview
    • District: Cherry Creek 5

    Source: REcolorado as distributed by MLS GRID. This data may not be complete. We recommend contacting the local school district to confirm school assignments for this home.

    Get a cash offer in 3 minutes
    Find out how much your home could sell for in as little as 3 minutes with a no-obligation cash offer.
    Estimated market value
    $366,200
    Get a cash offer in 3 minutes
    Find out how much your home could sell for in as little as 3 minutes with a no-obligation cash offer.
    Estimated market value
    $366,200