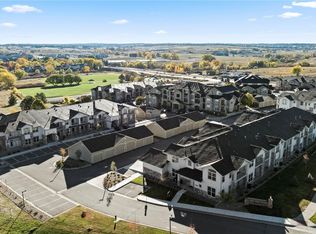
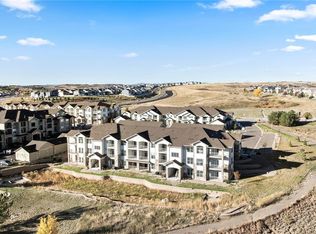
Welcome to Hunter’s Chase at Stroh Ranch – Parker’s best value for modern, stylish living! This brand-new condominium community delivers the perfect balance of luxury, comfort, and location, all at an incredible price point.
Featuring two-bedroom, two-bathroom units, Hunter’s Chase is ideally situated near parks, playgrounds, and the Cherry Creek Trail, making it easy to enjoy an active Colorado lifestyle right outside your front door. We’ve put a ton of thought into every detail, offering higher-end finishes and smart, functional layouts that truly set this community apart.
With floor plans ranging from 970 to 1,277 square feet, there’s a space to fit every lifestyle—whether you’re looking for a cozy home base or a more open layout for entertaining. Each residence has direct exterior access, giving you a seamless connection to the lush green spaces and nearby parks.
The community includes resident-only parking, plus a mix of attached and stand-alone garages available for an additional $35,000, giving you added storage and convenience.
Hunter’s Chase is part of the vibrant Stroh Ranch neighborhood, home to one of Parker’s top recreation facilities, Creekside Recreation Center, just one mile away. This is more than just a home—it’s a lifestyle, with community events and activities happening year-round.
Don’t miss out on this opportunity to own brand-new construction in one of Parker’s most active and connected neighborhoods. Contact our sales team today for current incentives, and learn more at www.hunterschasecondominiums.com.
Hunter’s Chase at Stroh Ranch – where modern design meets outdoor living and unmatched value.
New construction
$384,000
18645 Stroh Road Bldg 2 #104, Parker, CO 80134
2beds
1,128sqft
Condominium
Built in 2025
-- sqft lot
$383,100 Zestimate®
$340/sqft
$241/mo HOA
What's special
- 64 days
- 154
- 8
Zillow last checked:
Listing updated:
Listed by:
Nate Forse 724-570-9309 nateforse@compass.com,
Compass - Denver,
John Griffith 615-484-5063,
Compass - Denver
Source: REcolorado as distributed by MLS GRID,MLS#: 6745947
Facts & features
Interior
Bedrooms & bathrooms
- Bedrooms: 2
- Bathrooms: 2
- Full bathrooms: 1
- 3/4 bathrooms: 1
- Main level bathrooms: 2
- Main level bedrooms: 2
Bedroom
- Features: Primary Suite
- Level: Main
Bedroom
- Level: Main
Bathroom
- Features: Primary Suite
- Level: Main
Bathroom
- Level: Main
Dining room
- Level: Main
Kitchen
- Level: Main
Laundry
- Level: Main
Living room
- Level: Main
Heating
- Forced Air
Cooling
- Central Air
Appliances
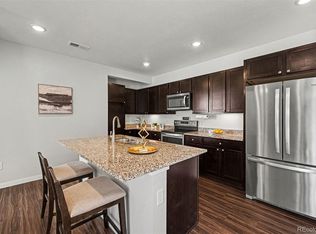
- Included: Dishwasher, Disposal, Microwave, Oven, Range, Range Hood
- Laundry: In Unit
Features
- Built-in Features, Ceiling Fan(s), Eat-in Kitchen, Kitchen Island, Primary Suite, Quartz Counters, Smoke Free, Walk-In Closet(s)
- Flooring: Tile, Vinyl
- Windows: Double Pane Windows
- Has basement: No
- Common walls with other units/homes: 2+ Common Walls
Interior area
- Total structure area: 1,128
- Total interior livable area: 1,128 sqft
- Finished area above ground: 1,128
Property
Parking
- Total spaces: 1
- Parking features: Concrete, Dry Walled, Storage
- Details: Off Street Spaces: 1
Features
- Levels: Two
- Stories: 2
- Entry location: Ground
- Patio & porch: Covered
- Exterior features: Balcony
- Pool features: Outdoor Pool
Lot
- Size: 1,128 Square Feet
Details
- Parcel number: R0624987
- Special conditions: Standard
Construction
Type & style
- Home type: Condo
- Architectural style: Contemporary
- Property subtype: Condominium
- Attached to another structure: Yes
Materials
- Brick, Concrete, Frame, Wood Siding
- Roof: Composition
Condition
- New Construction
- New construction: Yes
- Year built: 2025
Details
- Builder model: Bronze
- Builder name: Other
Utilities & green energy
- Sewer: Public Sewer
- Water: Public
Community & HOA
Community
- Security: Carbon Monoxide Detector(s), Smoke Detector(s)
- Subdivision: Hunters Chase
HOA
- Has HOA: Yes
- Amenities included: Clubhouse, Fitness Center, Park, Parking, Spa/Hot Tub, Tennis Court(s), Trail(s)
- Services included: Reserve Fund, Maintenance Grounds, Maintenance Structure, Sewer, Snow Removal, Trash, Water
- HOA fee: $185 monthly
- HOA name: Hunters Chase Condominiums II
- HOA phone: 303-841-0456
- Second HOA fee: $48 monthly
- Second HOA name: Cherry Creek S Metro
- Second HOA phone: 303-224-0004
- Third HOA fee: $98 annually
- Third HOA name: Stroh Ranch Homeowner's Assoc.
- Third HOA phone: 303-224-0004
Location
- Region: Parker
Financial & listing details
- Price per square foot: $340/sqft
- Annual tax amount: $371
- Date on market: 6/26/2026
- Listing terms: 1031 Exchange,Cash,Conventional,FHA,VA Loan
- Exclusions: Staging Items
- Ownership: Builder
Estimated market value
$383,100
$364,000 - $402,000
$2,393/mo
Price history
| Date | Event | Price |
|---|---|---|
| 6/27/2026 | Listed for sale | $384,000$340/sqft |
Source:  REcolorado as distributed by MLS GRID #6745947 Report a problem REcolorado as distributed by MLS GRID #6745947 Report a problem | ||
Public tax history
Tax history is unavailable.
Monthly payment
Est. payment
Payment breakdown
Explore the cost of this home by adjusting the details. Changes won't be saved.Climate risks
Neighborhood: Stroh Ranch
Nearby schools
Schools provided by the listing agent
- Elementary: Northeast
- Middle: Sagewood
- High: Ponderosa
- District: Douglas RE-1
Source: REcolorado as distributed by MLS GRID. This data may not be complete. We recommend contacting the local school district to confirm school assignments for this home.

Similar homes
- $350,0002 bd2 ba1k sqftHunter's Chase, Parker, CO 80134New Construction

 MLS ID #5205172, Nate Forse, Compass - Denver. REcolorado as distributed by MLS GRID
 - $408,0002 bd2 ba1k sqftHunter's Chase, Parker, CO 80134New Construction
 MLS ID #3280002, Nate Forse, Compass - Denver. REcolorado as distributed by MLS GRID
 - $395,0002 bd2 ba1k sqft19437 E Mann Creek Drive #A, Parker, CO 80134For Sale
 MLS ID #1586637, Nichelle Phillips, Lifestyle International Realty. REcolorado as distributed by MLS GRID
 - $369,7502 bd2 ba1.1k sqft9283 Twenty Mile Road #203, Parker, CO 80134For Sale
 MLS ID #2956416, Brook Swientisky, Your Castle Realty LLC. REcolorado as distributed by MLS GRID
 - $360,0002 bd2 ba1.1k sqft17297 Wilde Avenue #102, Parker, CO 80134For SaleMLS ID #4397272, Leanne Osgood, Osgood Team Real Estate. REcolorado as distributed by MLS GRID
- $343,0002 bd2 ba1k sqft17443 Nature Walk Trail #205, Parker, CO 80134For SaleMLS ID #7735054, Luke Brenning, MHC Realty Group LLC. REcolorado as distributed by MLS GRID
- $399,9993 bd2 ba1.2k sqftStonegate Commons Condominiums, Parker, CO 80134For SaleMLS ID #2459221, Kyle Foster, Compass - Denver. REcolorado as distributed by MLS GRID
- $319,0002 bd2 ba1k sqft9220 Wilde Lane #306, Parker, CO 80134For SaleMLS ID #5255230, Reana Kaminsky, Landmark Residential Brokerage. REcolorado as distributed by MLS GRID
- $479,9003 bd3 ba1.3k sqft12673 Boggs Street, Parker, CO 80134For SaleMLS ID #5111942, Moses Kirubi, Your Castle Realty LLC. REcolorado as distributed by MLS GRID
- $485,0003 bd3 ba1.4k sqft18136 Caffey Drive, Parker, CO 80134For SaleMLS ID #5036168, Adrienne Herzog, LPT Realty. REcolorado as distributed by MLS GRID
- $430,0003 bd2 ba1.2k sqft16860 Askins Loop #201, Parker, CO 80134For SaleMLS ID #8240884, David Light, Cross Street Colorado LLC. REcolorado as distributed by MLS GRID
- $448,7852 bd2 ba1k sqft15547 Gilpin Avenue, Parker, CO 80134New ConstructionMLS ID #3358572, Robyn Asbury, RE/MAX Professionals. REcolorado as distributed by MLS GRID
- $405,0003 bd4 ba1.6k sqft10742 Foxwood Court, Parker, CO 80138For SaleMLS ID #8777467, Griffin Ignelzi, Griffin Home Solutions, LLC. REcolorado as distributed by MLS GRID
- $349,9902 bd1 ba912 sqft11940 Soprano Circle #301, Lone Tree, CO 80134New ConstructionMLS ID #5543837, Sarah Futa, Keller Williams Action Realty LLC. REcolorado as distributed by MLS GRID
- $479,9002 bd3 ba1.2k sqft15550 Gilpin Avenue, Parker, CO 80134New ConstructionMLS ID #3783311, Robyn Asbury, RE/MAX Professionals. REcolorado as distributed by MLS GRID
- $375,0002 bd2 ba1.1k sqft4680 Copeland Loop #101, Highlands Ranch, CO 80126For SaleMLS ID #8576976, Karin Jacoby, Dream Realty. REcolorado as distributed by MLS GRID
- $390,0002 bd3 ba1.4k sqft23588 E Ida Drive #B, Aurora, CO 80016For SaleMLS ID #4594719, Tara McCarthy, eXp Realty, LLC. REcolorado as distributed by MLS GRID
- $369,9003 bd2 ba1.3k sqft15700 E Jamison Drive #8-305, Englewood, CO 80112For SaleMLS ID #7846300, Jacqueline Harlow, eXp Realty, LLC. REcolorado as distributed by MLS GRID
- $380,0003 bd2 ba1.4k sqft4251 S Blackhawk Circle #3B, Aurora, CO 80014For SaleMLS ID #6029683, Angela Atkinson, Coldwell Banker Realty 56. REcolorado as distributed by MLS GRID
- $575,0003 bd3 ba1.4k sqft15897 Longford Drive, Parker, CO 80134For SaleMLS ID #2548412, Kathryn Salvatore, Blue Picket Realty. REcolorado as distributed by MLS GRID
