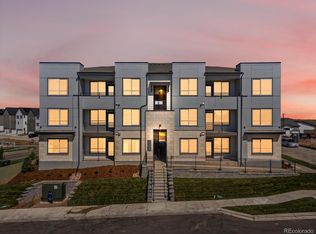
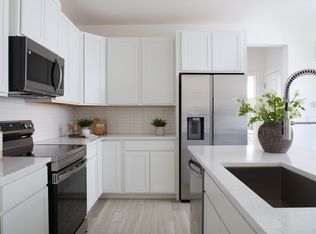
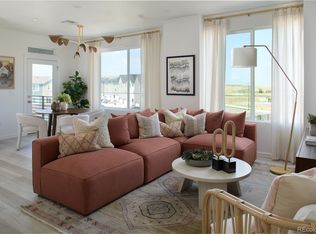
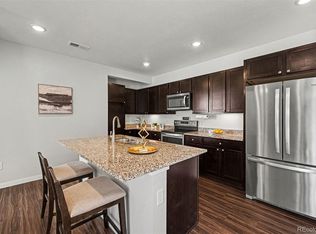
Experience elevated, functional living with The Summer floorplan at Lyric at RidgeGate, available for move-in now! This TOP FLOOR, well-designed condo offers a thoughtful layout that maximizes both space and comfort. As you step through the front door, you’re greeted by an inviting, open-concept living area where the kitchen flows seamlessly into the great room and patio. The kitchen boasts ample cabinetry, generous countertop space, and sleek quartz countertops, making it perfect for both everyday living and entertaining. Natural light fills the great room, enhancing the spacious feel and providing a warm, welcoming ambiance. Your master suite is a serene retreat, featuring a spacious walk-in closet, a private bathroom with stylish fixtures, and large windows that invite natural light to pour in. An additional guest bedroom and bathroom offer the perfect space for visitors or a home office, enhancing the versatility of this floorplan. The luxury of The Summer doesn’t stop indoors. Step out to your private patio, complete with an enclosed storage closet for added convenience. Situated in Lyric at RidgeGate, a mixed-use, master-planned community surrounded by nature, entertainment, and exceptional amenities, this home provides the perfect blend of comfort and lifestyle. With proximity to the RidgeGate Parkway light rail station, I-25, the Denver Tech Center, Sky Ridge Medical Center, and abundant recreational opportunities, you’ll have everything you need at your fingertips. Discover what life can be like at Lyric at RidgeGate—where elevated living meets unbeatable convenience.
New construction
Price cut: $25K (8/7)
$349,990
11940 Soprano Circle #301, Lone Tree, CO 80134
2beds
912sqft
Condominium
Built in 2025
-- sqft lot
$-- Zestimate®
$384/sqft
$584/mo HOA
What's special
- 72 days
- 175
- 5
Zillow last checked:
Listing updated:
Listed by:
Sarah Futa 303-225-2707 sarah@futahometeam.com,
Keller Williams Action Realty LLC,
Futa Home Team 303-225-2707,
Keller Williams Action Realty LLC
Source: REcolorado as distributed by MLS GRID,MLS#: 5543837
Facts & features
Interior
Bedrooms & bathrooms
- Bedrooms: 2
- Bathrooms: 1
- 3/4 bathrooms: 1
- Main level bathrooms: 1
- Main level bedrooms: 2
Bedroom
- Features: Primary Suite
- Level: Main
- Area: 120 Square Feet
- Dimensions: 12 x 10
Bedroom
- Level: Main
- Area: 90 Square Feet
- Dimensions: 10 x 9
Bathroom
- Level: Main
Kitchen
- Level: Main
- Area: 154 Square Feet
- Dimensions: 11 x 14
Living room
- Level: Main
- Area: 132 Square Feet
- Dimensions: 12 x 11
Heating
- Forced Air
Cooling
- Central Air
Appliances
- Included: Dishwasher, Disposal, Microwave, Oven, Range, Refrigerator
Features
- Has basement: No
- Common walls with other units/homes: End Unit,1 Common Wall
Interior area
- Total structure area: 912
- Total interior livable area: 912 sqft
- Finished area above ground: 912
Property
Parking
- Total spaces: 1
- Details: Reserved Spaces: 1
Features
- Levels: One
- Stories: 1
- Entry location: Stairs
Details
- Parcel number: R0628915
- Special conditions: Standard
Construction
Type & style
- Home type: Condo
- Property subtype: Condominium
- Attached to another structure: Yes
Materials
- Concrete
- Roof: Composition
Condition
- New Construction
- New construction: Yes
- Year built: 2025
Details
- Builder model: Summer
- Builder name: Lokal Homes
- Warranty included: Yes
Utilities & green energy
- Sewer: Public Sewer
- Water: Public
- Utilities for property: Electricity Connected, Natural Gas Connected
Community & HOA
Community
- Subdivision: Lyric At Ridgegate Condos
HOA
- Has HOA: Yes
- Amenities included: Clubhouse, Fitness Center, Park, Parking, Playground, Pool
- Services included: Insurance, Irrigation, Maintenance Grounds, Recycling, Sewer, Snow Removal, Trash, Water
- HOA fee: $344 monthly
- HOA name: Ridgegate Commons
- HOA phone: 303-750-0994
- Second HOA fee: $240 monthly
- Second HOA name: Lyric Master Planned HOA
- Second HOA phone: 303-750-0994
Location
- Region: Lone Tree
Financial & listing details
- Price per square foot: $384/sqft
- Date on market: 6/19/2026
- Listing terms: Cash,Conventional,FHA,VA Loan
- Exclusions: None
- Ownership: Builder
- Electric utility on property: Yes
Estimated market value
Not available
Estimated sales range
Not available
Not available
Price history
| Date | Event | Price |
|---|---|---|
| 8/7/2026 | Price change | $349,990-6.7%$384/sqft |
Source:  REcolorado as distributed by MLS GRID #5543837 Report a problem REcolorado as distributed by MLS GRID #5543837 Report a problem | ||
| 6/19/2026 | Listed for sale | $374,990$411/sqft |
Source: REcolorado as distributed by MLS GRID #5543837 Report a problem | ||
Public tax history
Tax history is unavailable.
Monthly payment
Est. payment
Payment breakdown
Explore the cost of this home by adjusting the details. Changes won't be saved.Climate risks
Neighborhood: 80134
Nearby schools
Schools provided by the listing agent
- Elementary: Eagle Ridge
- Middle: Cresthill
- High: Highlands Ranch
- District: Douglas RE-1
Source: REcolorado as distributed by MLS GRID. This data may not be complete. We recommend contacting the local school district to confirm school assignments for this home.
- $349,9902 bd1 ba912 sqft11940 Soprano Cir #302, Lone Tree, CO 80134New Construction
- $--2 bd2 ba1.1k sqft11940 Soprano Cres UNIT 204, Lone Tree, CO 80134Off Market
- $399,9902 bd2 ba1.1k sqft11940 Soprano Cir #204, Lone Tree, CO 80134New Construction
- $424,9902 bd2 ba1.1k sqft11940 Soprano Cir #304, Lone Tree, CO 80134Sold

Similar homes
- $343,0002 bd2 ba1k sqft17443 Nature Walk Trail #205, Parker, CO 80134For Sale
 MLS ID #7735054, Luke Brenning, MHC Realty Group LLC. REcolorado as distributed by MLS GRID
 - $369,7502 bd2 ba1.1k sqft9283 Twenty Mile Road #203, Parker, CO 80134For Sale
 MLS ID #2956416, Brook Swientisky, Your Castle Realty LLC. REcolorado as distributed by MLS GRID
 - $350,0002 bd2 ba1k sqftHunter's Chase, Parker, CO 80134New Construction
 MLS ID #5205172, Nate Forse, Compass - Denver. REcolorado as distributed by MLS GRID
 - $372,5002 bd2 ba1.1k sqft301 Inverness Way #306, Englewood, CO 80112For Sale
 MLS ID #9157133, Kirk Shillington, RE/MAX Alliance. REcolorado as distributed by MLS GRID
 - $384,0002 bd2 ba1.1k sqftHunter's Chase, Parker, CO 80134New ConstructionMLS ID #6745947, Nate Forse, Compass - Denver. REcolorado as distributed by MLS GRID
- $350,0002 bd1 ba972 sqftCastle Villas, Castle Rock, CO 80108For SaleMLS ID #6276615, Erica Dufford, Coldwell Banker Realty 24. REcolorado as distributed by MLS GRID
- $399,9993 bd2 ba1.2k sqftStonegate Commons Condominiums, Parker, CO 80134For SaleMLS ID #2459221, Kyle Foster, Compass - Denver. REcolorado as distributed by MLS GRID
- $325,0002 bd2 ba1k sqftWindmill Creek, Englewood, CO 80112For SaleMLS ID #6813262, Elizabeth Corrigan, Corcoran Perry & Co.. REcolorado as distributed by MLS GRID
- $319,9002 bd2 ba1k sqftWindmill Creek, Englewood, CO 80112For SaleMLS ID #6170306, Erica Chouinard, RE/MAX Professionals. REcolorado as distributed by MLS GRID
- $336,0002 bd2 ba1k sqft8358 Pebble Creek Way #204, Littleton, CO 80126For SaleMLS ID #8662240, Lydia Golesh, Keller Williams DTC. REcolorado as distributed by MLS GRID
- $345,0002 bd1 ba981 sqft5902 S Willow Way, Englewood, CO 80111For SaleMLS ID #4155673, Lyna Nguyen, Brokers Guild Real Estate. REcolorado as distributed by MLS GRID
- $425,0002 bd2 ba1k sqft10111 Inverness Main Street #309, Englewood, CO 80112For SaleMLS ID #4834029, Darcy Truppo, Your Castle Real Estate Inc. REcolorado as distributed by MLS GRID
- $337,4001 bd1 ba928 sqft9079 E Panorama Circle #221, Englewood, CO 80112For SaleMLS ID #9769911, Sang Kim, eXp Realty, LLC. REcolorado as distributed by MLS GRID
- $448,7852 bd2 ba1k sqft15547 Gilpin Avenue, Parker, CO 80134New ConstructionMLS ID #3358572, Robyn Asbury, RE/MAX Professionals. REcolorado as distributed by MLS GRID
- $359,0002 bd2 ba1k sqft1672 W Canal Circle #411, Littleton, CO 80120For SaleMLS ID #7981119, Olivia Zuncic, Berkshire Hathaway HomeServices Colorado, LLC - Highlands Ranch Real Estate. REcolorado as distributed by MLS GRID
- $430,0003 bd2 ba1.2k sqft16860 Askins Loop #201, Parker, CO 80134For SaleMLS ID #8240884, David Light, Cross Street Colorado LLC. REcolorado as distributed by MLS GRID
- $330,0002 bd2 ba1.1k sqftStone Creek Villas, Aurora, CO 80247For SaleMLS ID #2457188, Kimberly Delahanty, MB Delahanty & Associates. REcolorado as distributed by MLS GRID
- $325,0002 bd2 ba1k sqft10052 W Ute Place #206, Littleton, CO 80127For SaleMLS ID #7945154, Sean Ewers, Keller Williams Realty Downtown LLC. REcolorado as distributed by MLS GRID
- $450,0002 bd2 ba1.1k sqftVallagio, Englewood, CO 80112For SaleMLS ID #4134163, Kelly Steron, Compass - Denver. REcolorado as distributed by MLS GRID
- $479,9002 bd3 ba1.2k sqft15550 Gilpin Avenue, Parker, CO 80134New ConstructionMLS ID #3783311, Robyn Asbury, RE/MAX Professionals. REcolorado as distributed by MLS GRID
