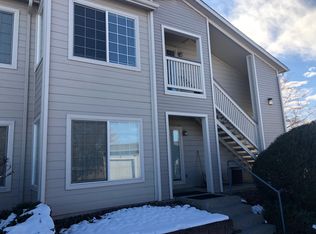
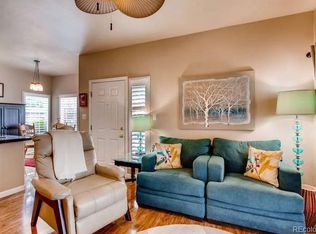
Enter into this beautifully updated 2 bedroom, 2 bathroom condo in the gorgeous Canyon Ranch community - where you can enjoy Colorado's outdoor trails, mountains and greenery just steps from your front door. The living room offers a bright, welcoming space to relax, flowing into the dining room, where north-facing windows frame gorgeous sky views for sunrise and sunset. From there, head into the kitchen, where new flooring, a new backsplash, and a new gas stove come together for a crisp, updated feel. Continue down the hall to both bathrooms, finished with that same new flooring. In the primary bedroom, a new ceiling fan keeps things comfortable, and north-facing windows. Round things out with a new washer and dryer, a new water heater, and fresh paint for everyday peace of mind! Canyon Ranch offers great amenities: a clubhouse at the east side/north entrance with a fitness center, pool, and community room, plus a playground along the west side perimeter road. The location can't be beat, just 10-15 minutes from Park Meadows Mall, The Streets of SouthGlenn, Highlands Ranch Town Center, Main St. in Littleton, and the Denver Tech Center. Quick access to E-470 and major north-south routes like University and Broadway make getting anywhere easy. Nearby favorites include Big Bill's Pizza, Los Dos Potrillos, and Carrera's Tacos, with endless dining options throughout the surrounding area and along Arapahoe Road.
For sale
$336,000
8358 Pebble Creek Way #204, Littleton, CO 80126
2beds
1,031sqft
Condominium
Built in 1997
-- sqft lot
$-- Zestimate®
$326/sqft
$432/mo HOA
What's special
- 49 days |
- 124 |
- 6 |
Zillow last checked:
Listing updated:
Listed by:
Lydia Golesh 303-731-9974 lydia@goleshteam.com,
Keller Williams DTC
Source: REcolorado as distributed by MLS GRID,MLS#: 8662240
Facts & features
Interior
Bedrooms & bathrooms
- Bedrooms: 2
- Bathrooms: 2
- Full bathrooms: 2
- Main level bathrooms: 2
- Main level bedrooms: 2
Bedroom
- Features: Primary Suite
- Level: Main
Bedroom
- Level: Main
Bathroom
- Features: En Suite Bathroom, Primary Suite
- Level: Main
Bathroom
- Level: Main
Dining room
- Level: Main
Kitchen
- Level: Main
Living room
- Level: Main
Heating
- Forced Air
Cooling
- Central Air
Appliances
- Included: Dishwasher, Dryer, Microwave, Oven, Range, Refrigerator, Washer
- Laundry: In Unit
Features
- Ceiling Fan(s), High Ceilings, High Speed Internet, Open Floorplan, Primary Suite, Walk-In Closet(s)
- Flooring: Carpet, Tile, Vinyl
- Windows: Double Pane Windows
- Has basement: No
- Number of fireplaces: 1
- Fireplace features: Living Room
- Common walls with other units/homes: End Unit,1 Common Wall
Interior area
- Total structure area: 1,031
- Total interior livable area: 1,031 sqft
- Finished area above ground: 1,031
Property
Parking
- Total spaces: 1
- Parking features: Concrete, Dry Walled
- Garage spaces: 1
Features
- Levels: One
- Stories: 1
- Patio & porch: Covered, Deck
- Exterior features: Balcony, Lighting, Rain Gutters
Lot
- Features: Landscaped, Master Planned, Open Space
Details
- Parcel number: R0395858
- Zoning: PDU
- Special conditions: Standard
Construction
Type & style
- Home type: Condo
- Property subtype: Condominium
- Attached to another structure: Yes
Materials
- Stone, Wood Siding
- Roof: Composition
Condition
- Year built: 1997
Utilities & green energy
- Sewer: Public Sewer
- Water: Public
- Utilities for property: Electricity Connected, Internet Access (Wired), Natural Gas Connected, Phone Available
Community & HOA
Community
- Security: Carbon Monoxide Detector(s)
- Subdivision: Northridge
HOA
- Has HOA: Yes
- Amenities included: Clubhouse, Fitness Center, Gated, Parking, Playground, Pool
- Services included: Reserve Fund, Exterior Maintenance w/out Roof, Insurance, Maintenance Grounds, Recycling, Road Maintenance, Sewer, Snow Removal, Trash, Water
- HOA fee: $373 monthly
- HOA name: Canyon Ranch Condominiums/LCM Management
- HOA phone: 303-221-1117
- Second HOA fee: $177 quarterly
- Second HOA name: Highlands Ranch Community
- Second HOA phone: 303-791-2500
Location
- Region: Highlands Ranch
Financial & listing details
- Price per square foot: $326/sqft
- Tax assessed value: $353,544
- Annual tax amount: $2,312
- Date on market: 7/8/2026
- Listing terms: Cash,Conventional,FHA,VA Loan
- Exclusions: Sellers' Personal Property And Staging Items.
- Ownership: Individual
- Electric utility on property: Yes
- Road surface type: Paved
Estimated market value
Not available
Estimated sales range
Not available
Not available
Price history
| Date | Event | Price |
|---|---|---|
| 7/8/2026 | Listed for sale | $336,000+140%$326/sqft |
Source:  REcolorado as distributed by MLS GRID #8662240 Report a problem REcolorado as distributed by MLS GRID #8662240 Report a problem | ||
| 8/7/2025 | Listing removed | $2,250$2/sqft |
Source: Zillow Rentals Report a problem | ||
| 7/17/2025 | Listed for rent | $2,250+7.1%$2/sqft |
Source: Zillow Rentals Report a problem | ||
| 3/10/2024 | Listing removed | -- |
Source: Zillow Rentals Report a problem | ||
| 3/1/2024 | Listed for rent | $2,100+29.2%$2/sqft |
Source: Zillow Rentals Report a problem | ||
| 2/24/2021 | Listing removed | -- |
Source: Owner Report a problem | ||
| 2/13/2020 | Listing removed | $1,625$2/sqft |
Source: Owner Report a problem | ||
| 1/20/2020 | Listed for rent | $1,625$2/sqft |
Source: Owner Report a problem | ||
| 6/9/2010 | Sold | $140,000-4.1%$136/sqft |
Source: Public Record Report a problem | ||
| 4/23/2007 | Sold | $146,000$142/sqft |
Source: Public Record Report a problem | ||
Public tax history
| Year | Property taxes | Tax assessment |
|---|---|---|
| 2025 | $2,024 +0.2% | $22,100 -12.1% |
| 2024 | $2,020 +20.9% | $25,150 -1% |
| 2023 | $1,670 -3.9% | $25,400 +38.9% |
| 2022 | $1,737 | $18,280 -2.8% |
| 2021 | -- | $18,810 +2.8% |
| 2020 | $1,696 +21.2% | $18,290 |
| 2019 | $1,400 0% | $18,290 +23.5% |
| 2018 | $1,400 +9.8% | $14,810 |
| 2017 | $1,274 +134.1% | $14,810 +19.2% |
| 2016 | $544 -2.1% | $12,420 |
| 2015 | $556 -42.5% | $12,420 +24.6% |
| 2014 | $967 | $9,970 |
| 2013 | -- | $9,970 -4.4% |
| 2012 | -- | $10,430 |
| 2011 | -- | $10,430 -1.5% |
| 2010 | -- | $10,590 -6.7% |
| 2009 | $544 | $11,350 |
| 2008 | -- | $11,350 +2% |
| 2007 | -- | $11,130 |
| 2006 | $1,065 -5.9% | $11,130 -5.9% |
| 2004 | $1,132 -29.4% | $11,830 +2.7% |
| 2003 | $1,603 | $11,520 |
| 2002 | -- | $11,520 +29.6% |
| 2001 | $879 -2.4% | $8,890 -0.1% |
| 2000 | $901 | $8,895 |
Find assessor info on the county website
Monthly payment
Est. payment
Payment breakdown
Explore the cost of this home by adjusting the details. Changes won't be saved.Climate risks
Neighborhood: 80126
Nearby schools
GreatSchools rating
- 9/10Cougar Run Elementary SchoolGrades: K-6Distance: 0.7 mi
- 6/10Cresthill Middle SchoolGrades: 7-8Distance: 1.4 mi
- 8/10Highlands Ranch High SchoolGrades: 9-12Distance: 1.6 mi
Schools provided by the listing agent
- Elementary: Cougar Run
- Middle: Cresthill
- High: Highlands Ranch
- District: Douglas RE-1
Source: REcolorado as distributed by MLS GRID. This data may not be complete. We recommend contacting the local school district to confirm school assignments for this home.
- $313,7002 bd2 ba1k sqft8358 Pebble Creek Way UNIT 101, Highlands Ranch, CO 80126Off Market

- $312,7002 bd2 ba1k sqft8358 Pebble Creek Way UNIT 102, Highlands Ranch, CO 80126Off Market
- $322,1002 bd2 ba1k sqft8358 Pebble Creek Way UNIT 103, Highlands Ranch, CO 80126Off Market
- $296,0002 bd2 ba1k sqft8358 Pebble Creek Way UNIT 104, Highlands Ranch, CO 80126Sold
- $321,1002 bd2 ba1k sqft8358 Pebble Creek Way UNIT 201, Highlands Ranch, CO 80126Off Market
- $327,8002 bd2 ba1k sqft8358 Pebble Creek Way UNIT 202, Highlands Ranch, CO 80126Off Market
- $309,8002 bd2 ba1k sqft8358 Pebble Creek Way UNIT 203, Highlands Ranch, CO 80126Off Market
- $---- bd-- ba-- sqft8358 Pebble Creek Way UNIT 202, Littleton, CO 80126Off Market
A local agent can set up tours, give advice and negotiate with sellers.
Similar homes
- $338,0002 bd2 ba1k sqft3855 Canyon Ranch Road #202, Highlands Ranch, CO 80126For Sale

 MLS ID #7764830, John Schmalz, Precision Home Realty. REcolorado as distributed by MLS GRID
 - $340,0002 bd2 ba1k sqft8437 Thunder Ridge Way #103, Highlands Ranch, CO 80126For Sale
 MLS ID #4537511, Sonia Shakeshaft, RE/MAX Professionals. REcolorado as distributed by MLS GRID
 - $322,5002 bd2 ba1k sqft8427 Thunder Ridge Way #203, Littleton, CO 80126For Sale
 MLS ID #4471472, Andy Bedard, 1 Percent Lists Front Range Realty. REcolorado as distributed by MLS GRID
 - $345,0002 bd2 ba1k sqftCanyon Ranch, Highlands Ranch, CO 80126For Sale
 MLS ID #9526343, Susie Wargin, RE/MAX Alliance. REcolorado as distributed by MLS GRID
 - $299,0001 bd1 ba724 sqft8365 Pebble Creek Way #104, Littleton, CO 80126For SaleMLS ID #1939144, Tate Samuelson, Realty One Group Premier Colorado. REcolorado as distributed by MLS GRID
- $240,0001 bd1 ba717 sqft8449 Little Rock Way #204, Littleton, CO 80126For SaleMLS ID #1637945, Alissa Theis, Guide Real Estate. REcolorado as distributed by MLS GRID
- $359,0002 bd2 ba1k sqft1672 W Canal Circle #411, Littleton, CO 80120For SaleMLS ID #7981119, Olivia Zuncic, Berkshire Hathaway HomeServices Colorado, LLC - Highlands Ranch Real Estate. REcolorado as distributed by MLS GRID
- $274,9992 bd2 ba1k sqft7205 S Gaylord Street #F15, Centennial, CO 80122For SaleMLS ID #8900665, Shannon Pace, Coldwell Banker Realty 24. REcolorado as distributed by MLS GRID
- $360,0002 bd2 ba1.1k sqft6001 S Yosemite Street #B301, Greenwood Village, CO 80111For SaleMLS ID #9839526, Tara Farrester, MODUS Real Estate. REcolorado as distributed by MLS GRID
- $340,0002 bd2 ba1.1k sqft7429 S Alkire Street #306, Littleton, CO 80127For SaleMLS ID #4761230, Kalley Harriss, Keller Williams Advantage Realty LLC. REcolorado as distributed by MLS GRID
- $335,0002 bd2 ba1.1k sqftMountain Gate At Ken Caryl, Littleton, CO 80127For SaleMLS ID #7905638, Tamara Bray, 8z Real Estate. REcolorado as distributed by MLS GRID
- $319,9002 bd2 ba1k sqftWindmill Creek, Englewood, CO 80112For SaleMLS ID #6170306, Erica Chouinard, RE/MAX Professionals. REcolorado as distributed by MLS GRID
- $320,0002 bd2 ba1.1k sqft7429 S Alkire Street #204, Littleton, CO 80127For SaleMLS ID #8296595, Kimberly Peters, Keller Williams Avenues Realty. REcolorado as distributed by MLS GRID
- $319,0002 bd2 ba1.1k sqftTamaron, Denver, CO 80237For SaleMLS ID #1778572, Lisa Mutschler, Expert Real Estate. REcolorado as distributed by MLS GRID
- $330,0002 bd2 ba1.1k sqftStone Creek Villas, Aurora, CO 80247For SaleMLS ID #2457188, Kimberly Delahanty, MB Delahanty & Associates. REcolorado as distributed by MLS GRID
- $305,0001 bd1 ba812 sqft8671 E Dry Creek Road #721, Englewood, CO 80112For SaleMLS ID #7913752, Denise Ingram, Listings.com. REcolorado as distributed by MLS GRID
- $299,9002 bd2 ba1.1k sqftTAMARON II CONDOMINIUMS, Denver, CO 80237For SaleMLS ID #8383293, Shannon Conry, RE/MAX Alliance. REcolorado as distributed by MLS GRID
- $349,0002 bd3 ba1.2k sqft9653 W Chatfield Ave #B, Littleton, CO 80128For Sale
 MLS ID #1065310, Erin Talburt, Compass-Denver. IRES as distributed by MLS GRID
 - $305,0002 bd2 ba1k sqft4760 S Wadsworth Boulevard #J104, Littleton, CO 80123For SaleMLS ID #1704913, Theresa Morini, Realty One Group Platinum Elite. REcolorado as distributed by MLS GRID
- $299,9003 bd2 ba1.2k sqft15700 E Jamison Drive #6-104, Englewood, CO 80112For SaleMLS ID #6056110, Mollie Owston, RE/MAX Professionals. REcolorado as distributed by MLS GRID
