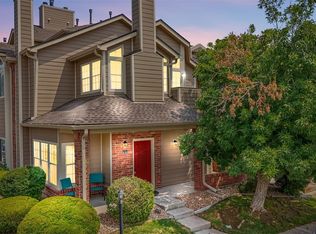
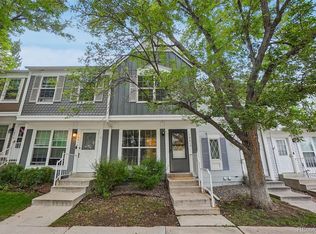
Brand new flooring in kitchen AND a price adjustment makes this condo have a whole new feel. Come take a look! Brand New Sewer Line, New Paint, Newer Washer, Dryer, HVAC, Hot Water Heater, and Floors! And an extra storage closet outside for ski/bike storage. This 2 bedroom, 2 bathroom floor level condo is full of natural light, and is the largest layout in Marston with 1044 square feet. You are greeted with a bright and airy living area that contains a beautiful brick wood-burning fireplace. Further on is the dining area and kitchen, with a fantastic open layout. Behind the door, you will find your laundry room with newer washer and dryer and new flooring. Down the hallway is the first bathroom, located across the hall from the first bedroom. The primary bedroom has an en-suite bathroom as well as a large walk in, and a door to your private porch. Steps away from your deeded parking space. There are new baseboards throughout as well.
This condo is in an incredible location; nearby the Foothills Golf Course, Bear Creek Greenbelt, or Marston Lake that you can simply walk out your door to enjoy the trails or other outdoor recreations. You are also close to restaurants and shopping, and when you arrive home, you have a designated deeded parking spot near your door, where you won't need to lug your groceries up any stairs. And the amenities at Miralago at Marston Lake are bountiful; pool, hot tub, clubhouse, tennis courts, and a fitness center! Snow removal, trash, water, and sewer are all included in the HOA for low maintenance living.
For sale
Price cut: $6K (7/30)
$319,000
4760 S Wadsworth Boulevard #J104, Littleton, CO 80123
2beds
1,044sqft
:
Get pre-qualified$2,391/mo
Condominium
Built in 1987
-- sqft lot
$318,100 Zestimate®
$306/sqft
$350/mo HOA
What's special
- 40 days |
- 218 |
- 14 |
Zillow last checked:
Listing updated:
Listed by:
Theresa Morini 720-722-3383 COHomeAgent@GMAIL.COM,
Realty One Group Platinum Elite
Source: REcolorado as distributed by MLS GRID,MLS#: 1704913
Facts & features
Interior
Bedrooms & bathrooms
- Bedrooms: 2
- Bathrooms: 2
- Full bathrooms: 2
- Main level bathrooms: 2
- Main level bedrooms: 2
Bedroom
- Level: Main
Bedroom
- Level: Main
Bathroom
- Features: En Suite Bathroom
- Level: Main
Bathroom
- Level: Main
Dining room
- Level: Main
Kitchen
- Level: Main
Living room
- Level: Main
Heating
- Forced Air, Natural Gas
Cooling
- Central Air
Appliances
- Included: Dishwasher, Disposal, Dryer, Range, Refrigerator, Washer
Features
- Eat-in Kitchen, Open Floorplan, Primary Suite, Vaulted Ceiling(s), Walk-In Closet(s)
- Flooring: Carpet, Linoleum, Tile
- Windows: Double Pane Windows
- Has basement: No
- Number of fireplaces: 1
- Fireplace features: Living Room, Wood Burning
- Common walls with other units/homes: End Unit
Interior area
- Total structure area: 1,044
- Total interior livable area: 1,044 sqft
- Finished area above ground: 1,044
Property
Parking
- Total spaces: 1
- Details: Reserved Spaces: 1
Features
- Levels: One
- Stories: 1
- Entry location: Ground
- Patio & porch: Covered, Front Porch
Details
- Parcel number: 911111584
- Zoning: PUD
- Special conditions: Standard
Construction
Type & style
- Home type: Condo
- Property subtype: Condominium
- Attached to another structure: Yes
Materials
- Brick, Frame, Wood Siding
- Roof: Composition
Condition
- Year built: 1987
Utilities & green energy
- Sewer: Public Sewer
- Water: Public
- Utilities for property: Electricity Connected, Natural Gas Connected
Community & HOA
Community
- Security: Smoke Detector(s)
- Subdivision: Miralago At Marston Lake Condo
HOA
- Has HOA: Yes
- Amenities included: Clubhouse, Fitness Center, Pool
- Services included: Insurance, Maintenance Grounds, Maintenance Structure, Sewer, Snow Removal, Trash, Water
- HOA fee: $350 monthly
- HOA name: Real Management
- HOA phone: 866-473-2573
Location
- Region: Denver
Financial & listing details
- Price per square foot: $306/sqft
- Tax assessed value: $310,000
- Annual tax amount: $1,354
- Date on market: 2/21/2026
- Listing terms: Cash,Conventional,FHA,VA Loan
- Exclusions: Sellers Personal Property
- Ownership: Individual
- Electric utility on property: Yes
- Road surface type: Paved
Estimated market value
$318,100
$302,000 - $334,000
$1,988/mo
Price history
| Date | Event | Price |
|---|---|---|
| 7/30/2026 | Price change | $319,000-1.8%$306/sqft |
Source:  REcolorado as distributed by MLS GRID #1704913 Report a problem REcolorado as distributed by MLS GRID #1704913 Report a problem | ||
| 7/9/2026 | Price change | $324,9950%$311/sqft |
Source: REcolorado as distributed by MLS GRID #1704913 Report a problem | ||
| 6/25/2026 | Listed for sale | $325,000-1.5%$311/sqft |
Source: REcolorado as distributed by MLS GRID #1704913 Report a problem | ||
| 6/16/2026 | Listing removed | $330,000$316/sqft |
Source: REcolorado as distributed by MLS GRID #1704913 Report a problem | ||
| 3/26/2026 | Price change | $330,000-2.9%$316/sqft |
Source: REcolorado as distributed by MLS GRID #1704913 Report a problem | ||
| 2/20/2026 | Listed for sale | $340,000+54.2%$326/sqft |
Source: REcolorado as distributed by MLS GRID #1704913 Report a problem | ||
| 3/10/2017 | Sold | $220,500+2.6%$211/sqft |
Source: Public Record Report a problem | ||
| 2/16/2017 | Listed for sale | $214,900+2.8%$206/sqft |
Source: HomeSmart Realty Group #3781585 Report a problem | ||
| 6/17/2016 | Sold | $209,000+41.3%$200/sqft |
Source: Public Record Report a problem | ||
| 8/1/2001 | Sold | $147,900$142/sqft |
Source: Public Record Report a problem | ||
Public tax history
| Year | Property taxes | Tax assessment |
|---|---|---|
| 2024 | $1,324 -1.4% | $17,090 -14.3% |
| 2023 | $1,342 +3.6% | $19,950 +18.2% |
| 2022 | $1,296 +2.8% | $16,880 -2.8% |
| 2021 | $1,261 +2.9% | $17,370 +2.3% |
| 2020 | $1,225 +12.6% | $16,982 -0.7% |
| 2019 | $1,089 | $17,100 +21.5% |
| 2018 | $1,089 +0.3% | $14,070 |
| 2017 | $1,085 +16.9% | $14,070 +18.4% |
| 2016 | $928 +29.6% | $11,880 |
| 2015 | $716 0% | $11,880 +37.8% |
| 2014 | $716 -6% | $8,620 |
| 2013 | $762 +17.9% | $8,620 -4.9% |
| 2012 | $646 -4.9% | $9,060 |
| 2011 | $679 +2.2% | $9,060 -11.2% |
| 2010 | $664 -8% | $10,200 |
| 2009 | $722 -0.2% | $10,200 -5.6% |
| 2008 | $723 -4.8% | $10,810 |
| 2007 | $760 +1.1% | $10,810 -4.8% |
| 2006 | $751 | $11,350 |
Find assessor info on the county website
Monthly payment
Est. payment
Payment breakdown
Explore the cost of this home by adjusting the details. Changes won't be saved.Climate risks
Neighborhood: Marston
Nearby schools
GreatSchools rating
- 4/10Grant Ranch K-8 SchoolGrades: PK-8Distance: 1.5 mi
- 3/10John F Kennedy High SchoolGrades: 9-12Distance: 2 mi
Schools provided by the listing agent
- Elementary: Grant Ranch E-8
- Middle: Grant Ranch E-8
- High: John F. Kennedy
- District: Denver 1
Source: REcolorado as distributed by MLS GRID. This data may not be complete. We recommend contacting the local school district to confirm school assignments for this home.
- $325,0001 bd1 ba787 sqft4760 S Wadsworth Blvd UNIT B105, Denver, CO 80123Sold
- $309,9001 bd1 ba678 sqft4760 S Wadsworth Blvd UNIT H208, Denver, CO 80123Sold

- $255,0001 bd1 ba678 sqft4760 S Wadsworth Blvd UNIT A206, Denver, CO 80123For Sale

- $320,0001 bd1 ba787 sqft4760 S Wadsworth Blvd UNIT M106, Denver, CO 80123Sold
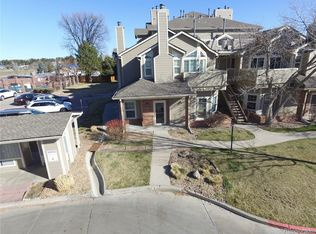
- $310,0002 bd2 ba993 sqft4760 S Wadsworth Blvd UNIT M103, Denver, CO 80123For Sale
- $750,0884 bd-- ba2.3k sqft4700 S Wadsworth Blvd, Littleton, CO 80123Off Market
- $2,676,819-- sqft4700 S Wadsworth Blvd, Littleton, CO 80123Off Market
- $307,5001 bd1 ba678 sqft4760 S Wadsworth Blvd UNIT M205, Denver, CO 80123Sold
A local agent can set up tours, give advice and negotiate with sellers.
Similar homes
- $315,0002 bd2 ba975 sqft4451 S Ammons Street #5-206, Littleton, CO 80123For Sale

 MLS ID #4267474, Brad Dunevitz, Redfin Corporation. REcolorado as distributed by MLS GRID
 - $325,0002 bd2 ba955 sqftWillow Ranch, Denver, CO 80123For Sale
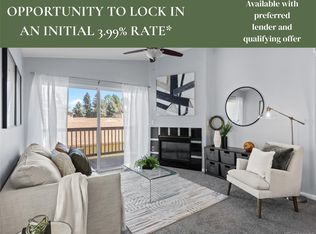 MLS ID #4062358, Elaina Khaki Fleck, Camber Realty, LTD. REcolorado as distributed by MLS GRID
 - $319,0002 bd2 ba1k sqft3600 S Pierce Street #2-102, Lakewood, CO 80235For Sale
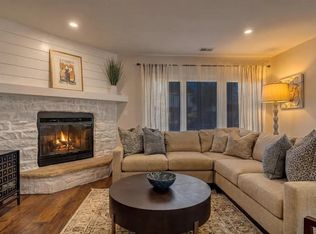 MLS ID #9551203, Evan Miller, Miller Wilde Real Estate LLC. REcolorado as distributed by MLS GRID
 - $299,9992 bd2 ba1.1k sqft10212 W Dartmouth Avenue, Denver, CO 80227For Sale
 MLS ID #6557118, Minsun Baglieri, RE/MAX Professionals. REcolorado as distributed by MLS GRID
 - $405,0002 bd2 ba1.2k sqft2940 W Centennial Drive #G, Littleton, CO 80123For SaleMLS ID #3280332, Cindy Rein, Sherlock Homes. REcolorado as distributed by MLS GRID
- $332,5002 bd2 ba1.1k sqft10910 W Florida Avenue #522, Lakewood, CO 80232For SaleMLS ID #5213601, Julie Bloch Burton, Celladora Real Estate. REcolorado as distributed by MLS GRID
- $288,0002 bd2 ba1k sqft1885 S Quebec Way #B24, Denver, CO 80231For Sale
 MLS ID #1063557, Jenny Wiens, Compass-Denver. IRES as distributed by MLS GRID
 - $420,0002 bd2 ba1.1k sqft2894 W Riverwalk Circle #B108, Littleton, CO 80123For SaleMLS ID #7367567, Nichelle Phillips, Lifestyle International Realty. REcolorado as distributed by MLS GRID
- $269,9002 bd2 ba1k sqft5755 W Atlantic Place #202, Lakewood, CO 80227For SaleMLS ID #3839214, Nam Tran, Signature Real Estate Corp.. REcolorado as distributed by MLS GRID
- $355,0002 bd2 ba1k sqft1631 W Canal Circle #818, Littleton, CO 80120For SaleMLS ID #4470150, Michael Duggan, Coldwell Banker Realty 56. REcolorado as distributed by MLS GRID
- $360,0002 bd2 ba1k sqft1672 W Canal Circle #411, Littleton, CO 80120For SaleMLS ID #7981119, Olivia Zuncic, Berkshire Hathaway HomeServices Colorado, LLC - Highlands Ranch Real Estate. REcolorado as distributed by MLS GRID
- $315,0002 bd1 ba745 sqft4872 E Kentucky Avenue #D, Denver, CO 80246For SaleMLS ID #8605767, Michelle Schmeltzer, MB Lydin Group Realty LLC. REcolorado as distributed by MLS GRID
- $325,0002 bd1 ba954 sqftPtarmigan Condos, Wheat Ridge, CO 80033For SaleMLS ID #6243919, Colin Whitenack, Your Castle Real Estate Inc. REcolorado as distributed by MLS GRID
- $299,0002 bd1 ba902 sqftEpic, Denver, CO 80203For SaleMLS ID #8531010, Lane Lyon, Coldwell Banker Global Luxury Denver. REcolorado as distributed by MLS GRID
- $324,9002 bd2 ba1.2k sqft8948 Fox Drive #4-104, Denver, CO 80260For SaleMLS ID #5145203, April Denmon, Keller Williams Realty Downtown LLC. REcolorado as distributed by MLS GRID
- $325,0002 bd2 ba1k sqftWindmill Creek, Englewood, CO 80112For SaleMLS ID #6813262, Elizabeth Corrigan, Corcoran Perry & Co.. REcolorado as distributed by MLS GRID
- $325,0002 bd2 ba1k sqftWindmill Creek, Englewood, CO 80112For SaleMLS ID #6170306, Erica Chouinard, RE/MAX Professionals. REcolorado as distributed by MLS GRID
- $310,0003 bd2 ba1.4k sqft7474 E Arkansas Avenue #11-10, Denver, CO 80231For SaleMLS ID #6173517, Beth Larrance, Corcoran Perry & Co.. REcolorado as distributed by MLS GRID
- $340,0002 bd2 ba1.1k sqftStone Creek Villas, Aurora, CO 80247For SaleMLS ID #2457188, Kimberly Delahanty, MB Delahanty & Associates. REcolorado as distributed by MLS GRID
- $300,0002 bd2 ba1.1k sqftPark Mayfair, Denver, CO 80220For SaleMLS ID #6667809, Shelly Jamieson, eXp Realty, LLC. REcolorado as distributed by MLS GRID
