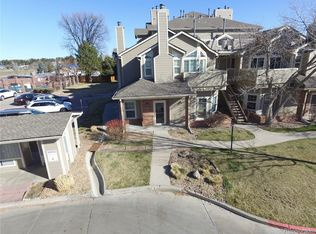
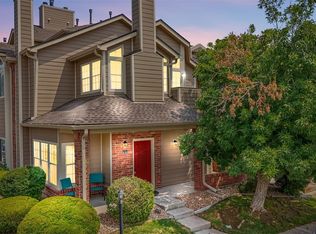
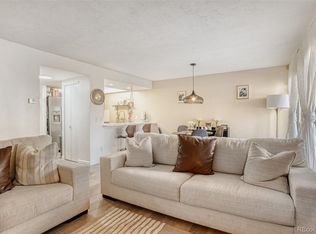
Experience the perfect blend of serenity and functionality in this 1-bedroom condo. Boasting vaulted ceilings and an abundance of natural light, the open living space flows seamlessly onto a private balcony where you can enjoy stunning, unobstructed views of both the mountains and Marston Lake. Move right in with a suite of brand-new appliances, including a refrigerator, stove/oven, dishwasher, microwave, and in-unit washer and dryer. The living room features new cordless blinds, built-in desk or storage area and a cozy wood burning fireplace. The dedicated dining space is perfect for hosting intimate dinners while taking in the gorgeous mountain views. Updated full bath featuring a large soaker tub, custom tile shower, a spacious vanity, and three separate storage cabinets for ultimate organization. The bedroom is spacious with a vaulted ceiling, beautiful views of the lake and has a walk-in closet with built-ins.
This unit offers storage solutions rarely seen in condo living with a large storage unit is located right outside the front door, equipped with electricity. Benefit from a deep coat closet with separate overhead storage, laundry closet storage, linen closet and additional attic storage for all your seasonal items. Whether you're sipping coffee on the balcony overlooking the water or enjoying the nearby trails, this condo offers a tranquil lifestyle with the practical space you need. The HOA just installed new stairs and the unit has heated gutters. Conveniently located to shopping, restaurants, Wadsworth Boulevard and Hampden for quick access to the mountains. The clubhouse has new gym equipment, racquetball court and a sauna!
For sale
Price cut: $5K (7/23)
$255,000
4760 S Wadsworth Boulevard #A206, Littleton, CO 80123
1beds
678sqft
:
Get pre-qualified$1,996/mo
Condominium
Built in 1987
-- sqft lot
$250,900 Zestimate®
$376/sqft
$365/mo HOA
What's special
- 91 days |
- 261 |
- 19 |
Zillow last checked:
Listing updated:
Listed by:
Stephanie Ryan 303-725-8901 steph@stephaniesellscolorado.com,
Camber Realty, LTD
Source: REcolorado as distributed by MLS GRID,MLS#: 3735838
Facts & features
Interior
Bedrooms & bathrooms
- Bedrooms: 1
- Bathrooms: 1
- Full bathrooms: 1
- Main level bathrooms: 1
- Main level bedrooms: 1
Bedroom
- Level: Main
Bathroom
- Level: Main
Dining room
- Level: Main
Kitchen
- Level: Main
Laundry
- Level: Main
Living room
- Level: Main
Heating
- Forced Air, Wood
Cooling
- Central Air
Appliances
- Included: Dishwasher, Disposal, Dryer, Microwave, Oven, Refrigerator, Washer
- Laundry: In Unit
Features
- Block Counters, Vaulted Ceiling(s), Walk-In Closet(s)
- Flooring: Carpet
- Windows: Double Pane Windows, Window Coverings
- Has basement: No
- Number of fireplaces: 1
- Fireplace features: Living Room, Wood Burning
- Common walls with other units/homes: 1 Common Wall
Interior area
- Total structure area: 678
- Total interior livable area: 678 sqft
- Finished area above ground: 678
Video & virtual tour
Property
Parking
- Total spaces: 1
- Details: Off Street Spaces: 1
Features
- Levels: One
- Stories: 1
- Entry location: Exterior Access
- Exterior features: Balcony, Rain Gutters
- Pool features: Outdoor Pool
- Has view: Yes
- View description: Lake, Mountain(s), Water
- Has water view: Yes
- Water view: Lake,Water
- Waterfront features: Pond
Details
- Parcel number: 911111012
- Zoning: PUD
- Special conditions: Standard
Construction
Type & style
- Home type: Condo
- Property subtype: Condominium
- Attached to another structure: Yes
Materials
- Frame
- Roof: Composition
Condition
- Year built: 1987
Utilities & green energy
- Sewer: Public Sewer
- Water: Public
Community & HOA
Community
- Subdivision: Miralago At Marston Lake
HOA
- Has HOA: Yes
- Amenities included: Clubhouse, Fitness Center, Pool
- HOA fee: $365 monthly
- HOA name: Miralago
- HOA phone: 303-832-2971
Location
- Region: Denver
Financial & listing details
- Price per square foot: $376/sqft
- Tax assessed value: $281,500
- Annual tax amount: $1,162
- Date on market: 5/11/2026
- Listing terms: Cash,Conventional,FHA,VA Loan
- Exclusions: Seller's Personal Property.
- Ownership: Individual
Estimated market value
$250,900
$238,000 - $263,000
$1,432/mo
Price history
| Date | Event | Price |
|---|---|---|
| 7/23/2026 | Price change | $255,000-1.9%$376/sqft |
Source:  REcolorado as distributed by MLS GRID #3735838 Report a problem REcolorado as distributed by MLS GRID #3735838 Report a problem | ||
| 5/11/2026 | Listed for sale | $260,000+19.3%$383/sqft |
Source: REcolorado as distributed by MLS GRID #3735838 Report a problem | ||
| 9/7/2018 | Sold | $218,000+1.9%$322/sqft |
Source: Public Record Report a problem | ||
| 7/21/2018 | Pending sale | $214,000$316/sqft |
Source: CENTURY 21 Golden West Realty #7927900 Report a problem | ||
| 7/13/2018 | Listed for sale | $214,000+5.9%$316/sqft |
Source: CENTURY 21 GOLDEN WEST REALTY #7927900 Report a problem | ||
| 9/13/2017 | Sold | $202,000+1.1%$298/sqft |
Source: Public Record Report a problem | ||
| 7/7/2017 | Listed for sale | $199,900$295/sqft |
Source: Brokers Guild Cherry Creek LTD #1756303 Report a problem | ||
Public tax history
| Year | Property taxes | Tax assessment |
|---|---|---|
| 2025 | -- | -- |
| 2024 | $1,137 -5.7% | $14,670 -16.3% |
| 2023 | $1,206 +3.6% | $17,520 +15.6% |
| 2022 | $1,163 +5.5% | $15,160 -2.8% |
| 2021 | $1,103 +2.9% | $15,590 +4.9% |
| 2020 | $1,072 +16.8% | $14,858 -0.7% |
| 2019 | $918 | $14,962 +26.2% |
| 2018 | $918 +0.3% | $11,860 |
| 2017 | $915 +43% | $11,860 +44.8% |
| 2016 | $640 +34% | $8,190 |
| 2015 | $478 0% | $8,190 +42.4% |
| 2014 | $478 -16.8% | $5,750 |
| 2013 | $574 +17.9% | $5,750 -15.8% |
| 2012 | $487 -10.4% | $6,830 +3% |
| 2011 | $543 +2.2% | $6,628 -18.8% |
| 2010 | $532 -4.1% | $8,160 |
| 2009 | $554 -0.2% | $8,160 -1.7% |
| 2008 | $555 -14% | $8,300 |
| 2007 | $645 +1.1% | $8,300 -13.9% |
| 2006 | $638 | $9,640 |
Find assessor info on the county website
Monthly payment
Est. payment
Payment breakdown
Explore the cost of this home by adjusting the details. Changes won't be saved.Climate risks
Neighborhood: Marston
Nearby schools
GreatSchools rating
- 4/10Grant Ranch K-8 SchoolGrades: PK-8Distance: 1.5 mi
- 3/10John F Kennedy High SchoolGrades: 9-12Distance: 2 mi
Schools provided by the listing agent
- Elementary: Grant Ranch E-8
- Middle: Grant Ranch E-8
- High: John F. Kennedy
- District: Denver 1
Source: REcolorado as distributed by MLS GRID. This data may not be complete. We recommend contacting the local school district to confirm school assignments for this home.
- $299,9501 bd1 ba683 sqft4760 S Wadsworth Blvd UNIT A304, Denver, CO 80123For Sale

- $335,0001 bd1 ba846 sqft4760 S Wadsworth Blvd BUILDING A-A204, Littleton, CO 80123Sold

- $320,0001 bd1 ba787 sqft4760 S Wadsworth Blvd UNIT M106, Denver, CO 80123Sold
- $325,0001 bd1 ba787 sqft4760 S Wadsworth Blvd UNIT B105, Denver, CO 80123Sold
- $307,5001 bd1 ba678 sqft4760 S Wadsworth Blvd UNIT M205, Denver, CO 80123Sold
- $309,9001 bd1 ba678 sqft4760 S Wadsworth Blvd UNIT H208, Denver, CO 80123Sold
- $310,0002 bd2 ba993 sqft4760 S Wadsworth Blvd UNIT M103, Denver, CO 80123For Sale
- $319,0002 bd2 ba1k sqft4760 S Wadsworth Blvd UNIT J104, Denver, CO 80123For Sale
A local agent can set up tours, give advice and negotiate with sellers.
Similar homes
- $245,0002 bd1 ba706 sqft4899 S Dudley Street #4K, Littleton, CO 80123For Sale

 MLS ID #8035624, Chris Hartsfield, eXp Realty, LLC. REcolorado as distributed by MLS GRID
 - $254,9001 bd1 ba804 sqft4896 S Dudley Street #7-7, Littleton, CO 80123For Sale
 MLS ID #3748787, Buffy Headrick, Summit Realty Partners. REcolorado as distributed by MLS GRID
 - $260,0001 bd1 ba804 sqftAppletree West Condos, Littleton, CO 80123For Sale
 MLS ID #9583601, Bernadette Lopez, PAK Home Realty. REcolorado as distributed by MLS GRID
 - $230,0002 bd1 ba706 sqft4899 S Dudley Street #J-12, Littleton, CO 80123For Sale
 MLS ID #4300107, Heather Reed, RE/MAX Synergy. REcolorado as distributed by MLS GRID
 - $275,0002 bd2 ba897 sqft4899 S Dudley Street #19E, Littleton, CO 80123For SaleMLS ID #6800709, Andrea Price, Price & Co. Real Estate. REcolorado as distributed by MLS GRID
- $249,9002 bd1 ba922 sqftHampden Villa, Denver, CO 80227For SaleMLS ID #7965671, Luke McEvilly, Keller Williams Realty Downtown LLC. REcolorado as distributed by MLS GRID
- $235,0001 bd1 ba850 sqft3336 S Ammons Street #12-103, Lakewood, CO 80227For SaleMLS ID #8053274, Jeffrey Kerzman, 8z Real Estate. REcolorado as distributed by MLS GRID
- $325,0002 bd2 ba955 sqftWillow Ranch, Denver, CO 80123For SaleMLS ID #4062358, Elaina Khaki Fleck, Camber Realty, LTD. REcolorado as distributed by MLS GRID
- $220,0002 bd2 ba937 sqft7132 S Bryant Street #231, Littleton, CO 80120For SaleMLS ID #6879006, Foster Gillis, Brokers Guild Real Estate. REcolorado as distributed by MLS GRID
- $245,9992 bd2 ba1k sqftSouth Slope Condominiums, Englewood, CO 80110For SaleMLS ID #7746160, Jeanette Caires, Colorado Native Realty LLC. REcolorado as distributed by MLS GRID
- $249,9001 bd1 ba732 sqft7110 S Gaylord Street #P8, Centennial, CO 80122For SaleMLS ID #1553296, Loy Hall, Coldwell Banker Realty 24. REcolorado as distributed by MLS GRID
- $255,0001 bd1 ba717 sqft8449 Little Rock Way #204, Littleton, CO 80126For SaleMLS ID #1637945, Alissa Theis, Guide Real Estate. REcolorado as distributed by MLS GRID
- $245,0002 bd1 ba887 sqftCamelot Condominiums, Denver, CO 80214For SaleMLS ID #7503259, Amy Olson, Compass - Denver. REcolorado as distributed by MLS GRID
- $350,0001 bd2 ba984 sqftCentennial, Littleton, CO 80123For SaleMLS ID #6648040, Holly Walker, RE/MAX Professionals. REcolorado as distributed by MLS GRID
- $299,9002 bd1 ba896 sqft8341 S Upham Way #209, Littleton, CO 80128For SaleMLS ID #9670601, Keith Rosenhagen, Rosenhagen Real Estate Professionals. REcolorado as distributed by MLS GRID
- $299,0001 bd1 ba724 sqft8365 Pebble Creek Way #104, Littleton, CO 80126For SaleMLS ID #1939144, Tate Samuelson, Realty One Group Premier Colorado. REcolorado as distributed by MLS GRID
- $298,5002 bd2 ba970 sqft8477 S Reed Street #2-202, Littleton, CO 80128For SaleMLS ID #5088271, Tedi Hunt, MB The Hunts Real Estate Group. REcolorado as distributed by MLS GRID
- $250,0002 bd2 ba831 sqftMeadow Hills I Condos, Aurora, CO 80014For SaleMLS ID #4423811, Leisha White, Redfin Corporation. REcolorado as distributed by MLS GRID
- $280,0001 bd1 ba784 sqft9035 W Floyd Avenue, Lakewood, CO 80227For SaleMLS ID #3395414, Chantel Campbell, Madison & Company Properties. REcolorado as distributed by MLS GRID
- $275,0002 bd2 ba850 sqftPonderosa Ridge, Lakewood, CO 80228For SaleMLS ID #8765545, Jason McGovern, Corcoran Perry & Co.. REcolorado as distributed by MLS GRID
