Welcome home to this turn-key retreat offering comfort, convenience, & a location that puts the best of Colorado living right at your doorstep! Nestled among mature shade trees & backing to a peaceful greenbelt, this inviting home blends indoor comfort w/ outdoor enjoyment. Step inside & be greeted by abundant natural light streaming through the windows that create a bright & airy atmosphere. The spacious living room features beautiful luxury vinyl plank flooring & a cozy wood-burning fireplace, making it the perfect place to relax or entertain friends & family. The large kitchen offers generous cabinet & counter space, a convenient breakfast bar, & all appliances are included, making move-in day effortless. Whether you're preparing a quick meal or hosting guests, this functional layout is designed for easy living. Upstairs, the private ensuite bedroom serves as a peaceful retreat overlooking the living room below. LVP flooring continues throughout the space, while windows fill the room w/natural light. The ensuite bathroom makes getting ready a breeze. Complete the upstairs with a convenient laundry area w/ a new all-in-one washer & dryer. Enjoy Colorado's beautiful seasons from the enclosed back patio, which includes additional storage & opens directly to the greenbelt, creating an ideal setting for morning coffee, evening relaxation, or spending time outdoors with your 4 legged friends. A designated parking space just outside the front door adds everyday convenience. Commuters will appreciate quick access to Hwy 285, providing an easy drive to DTC & Downtown Denver for work & the mountains for skiing & weekend adventures. Outdoor enthusiasts will love being surrounded by nearby parks - Jefferson Green Park & Bear Creek Greenbelt Park. Shopping, dining, & entertainment are just minutes away at Southwest Plaza & Belmar. This home offers the perfect combo of low-maintenance living, natural beauty, & an unbeatable location. Don't miss the chance to make it yours!
For sale
$280,000
9035 W Floyd Avenue, Lakewood, CO 80227
1beds
784sqft
:
Get pre-qualified$2,002/mo
Townhouse
Built in 1981
435 Square Feet Lot
$-- Zestimate®
$357/sqft
$252/mo HOA
What's special
- 48 days |
- 150 |
- 11 |
Zillow last checked:
Listing updated:
Listed by:
Chantel Campbell 303-408-4263 chantel@denverhomesforlife.com,
Madison & Company Properties
Source: REcolorado as distributed by MLS GRID,MLS#: 3395414
Facts & features
Interior
Bedrooms & bathrooms
- Bedrooms: 1
- Bathrooms: 1
- Full bathrooms: 1
Bedroom
- Description: Large Ensuite Bedroom With Natural Light
- Features: Primary Suite
- Level: Upper
Bathroom
- Features: En Suite Bathroom, Primary Suite
- Level: Upper
Kitchen
- Description: Appliances Included, Breakfast Bar, Looks Out To Back Patio
- Level: Main
Laundry
- Description: New Single Unit He Washer/Dryer
- Level: Upper
Living room
- Description: Lucy Vinyl Plank Flooring, Fireplace
- Level: Main
Heating
- Forced Air, Natural Gas
Cooling
- Air Conditioning-Room
Appliances
- Included: Dishwasher, Disposal, Dryer, Gas Water Heater, Microwave, Oven, Range Hood, Refrigerator, Washer
- Laundry: In Unit
Features
- Ceiling Fan(s), Eat-in Kitchen, High Ceilings, Open Floorplan, Pantry, Primary Suite, Smoke Free, Vaulted Ceiling(s), Walk-In Closet(s)
- Flooring: Laminate
- Windows: Double Pane Windows, Window Coverings
- Has basement: No
- Number of fireplaces: 1
- Fireplace features: Living Room, Wood Burning
- Common walls with other units/homes: 2+ Common Walls
Interior area
- Total structure area: 784
- Total interior livable area: 784 sqft
- Finished area above ground: 784
Video & virtual tour
Property
Parking
- Total spaces: 1
- Details: Reserved Spaces: 1
Features
- Levels: Two
- Stories: 2
- Entry location: Ground
- Patio & porch: Patio
- Exterior features: Private Yard
- Pool features: Outdoor Pool
- Fencing: Full
Lot
- Size: 435 Square Feet
- Features: Greenbelt, Landscaped
Details
- Parcel number: 161640
- Zoning: R-1
- Special conditions: Standard
Construction
Type & style
- Home type: Townhouse
- Architectural style: Contemporary
- Property subtype: Townhouse
- Attached to another structure: Yes
Materials
- Frame
- Foundation: Slab
- Roof: Unknown
Condition
- Updated/Remodeled
- Year built: 1981
Utilities & green energy
- Electric: 110V
- Sewer: Public Sewer
- Water: Public
- Utilities for property: Cable Available, Electricity Connected, Internet Access (Wired), Natural Gas Connected
Community & HOA
Community
- Subdivision: San Francisco West
HOA
- Has HOA: Yes
- Amenities included: Garden Area, Parking, Pool, Trail(s)
- Services included: Insurance, Maintenance Grounds, Maintenance Structure, Sewer, Snow Removal, Trash, Water
- HOA fee: $252 monthly
- HOA name: Sentry Management
- HOA phone: 303-444-1456
Location
- Region: Lakewood
Financial & listing details
- Price per square foot: $357/sqft
- Tax assessed value: $262,083
- Annual tax amount: $1,658
- Date on market: 6/18/2026
- Listing terms: Cash,Conventional,FHA,VA Loan
- Exclusions: None
- Ownership: Individual
- Electric utility on property: Yes
- Road surface type: Paved
Estimated market value
Not available
Estimated sales range
Not available
Not available
Price history
| Date | Event | Price |
|---|---|---|
| 6/18/2026 | Listed for sale | $280,000$357/sqft |
Source:  REcolorado as distributed by MLS GRID #3395414 Report a problem REcolorado as distributed by MLS GRID #3395414 Report a problem | ||
| 10/4/2024 | Sold | $280,000+0%$357/sqft |
Source: REcolorado as distributed by MLS GRID #3980681 Report a problem | ||
| 9/8/2024 | Pending sale | $279,900$357/sqft |
Source: REcolorado as distributed by MLS GRID #3980681 Report a problem | ||
| 8/26/2024 | Price change | $279,900-1.8%$357/sqft |
Source: REcolorado as distributed by MLS GRID #3980681 Report a problem | ||
| 7/24/2024 | Listed for sale | $285,000+35.7%$364/sqft |
Source: REcolorado as distributed by MLS GRID #3980681 Report a problem | ||
| 8/23/2019 | Sold | $210,000$268/sqft |
Source: Public Record Report a problem | ||
| 7/22/2019 | Pending sale | $210,000$268/sqft |
Source: Berkshire Hathaway HomeServices Innovative RE #9265403 Report a problem | ||
| 7/15/2019 | Listed for sale | $210,000$268/sqft |
Source: Berkshire Hathaway HomeServices Innovative RE #9265403 Report a problem | ||
| 7/15/2019 | Pending sale | $210,000$268/sqft |
Source: Berkshire Hathaway HomeServices Innovative RE #9265403 Report a problem | ||
| 7/2/2019 | Listed for sale | $210,000+17.3%$268/sqft |
Source: Berkshire Hathaway HomeServices Innovative RE #9265403 Report a problem | ||
| 7/10/2017 | Sold | $179,000-0.5%$228/sqft |
Source: Public Record Report a problem | ||
| 6/5/2017 | Listed for sale | $179,900+76.4%$229/sqft |
Source: KELLER WILLIAMS FOOTHILLS REALTY #6081324 Report a problem | ||
| 7/21/2006 | Sold | $102,000-9.3%$130/sqft |
Source: Public Record Report a problem | ||
| 7/31/2001 | Sold | $112,500$143/sqft |
Source: Public Record Report a problem | ||
Public tax history
| Year | Property taxes | Tax assessment |
|---|---|---|
| 2025 | $1,474 +0.7% | $16,380 +5.1% |
| 2024 | $1,463 +4.2% | $15,580 |
| 2023 | $1,405 -1.2% | $15,580 +6.9% |
| 2022 | $1,421 +1.1% | $14,577 -2.8% |
| 2021 | $1,406 | $14,996 +0.8% |
| 2020 | $1,406 +1.5% | $14,882 |
| 2019 | $1,386 +35.2% | $14,882 +40% |
| 2018 | $1,025 | $10,627 |
| 2017 | $1,025 +43.4% | $10,627 +36.4% |
| 2016 | $715 | $7,793 |
| 2015 | $715 +17.9% | $7,793 +27.8% |
| 2014 | $606 +22.8% | $6,098 |
| 2013 | $494 +1.9% | $6,098 +21.6% |
| 2012 | $485 -23.7% | $5,015 |
| 2011 | $635 +0% | $5,015 -24.2% |
| 2010 | $635 -22.7% | $6,620 |
| 2009 | $822 +0.2% | $6,620 -22.6% |
| 2008 | $820 -8.1% | $8,550 |
| 2007 | $892 +2.3% | $8,550 -7.2% |
| 2006 | $872 +0.5% | $9,210 +2.9% |
| 2005 | $868 +8.6% | $8,950 |
| 2004 | $799 +15.1% | $8,950 |
| 2003 | $694 +1.5% | $8,950 +16.7% |
| 2002 | $684 +5.6% | $7,670 +20.4% |
| 2001 | $648 -0.8% | $6,370 |
| 2000 | $653 | $6,370 |
Find assessor info on the county website
Monthly payment
Est. payment
Payment breakdown
Explore the cost of this home by adjusting the details. Changes won't be saved.Climate risks
Neighborhood: 80227
Nearby schools
GreatSchools rating
- 6/10Bear Creek K-8 SchoolGrades: K-8Distance: 0.5 mi
- 8/10Bear Creek High SchoolGrades: 9-12Distance: 0.6 mi
- 5/10Carmody Middle SchoolGrades: 6-8Distance: 1.6 mi
Schools provided by the listing agent
- Elementary: Bear Creek
- Middle: Carmody
- High: Bear Creek
- District: Jefferson County R-1
Source: REcolorado as distributed by MLS GRID. This data may not be complete. We recommend contacting the local school district to confirm school assignments for this home.
- $251,5001 bd1 ba784 sqft9033 W Floyd Ave, Lakewood, CO 80227Off Market

- $274,9002 bd1 ba1k sqft9037 W Floyd Ave, Lakewood, CO 80227Off Market
- $284,6002 bd1 ba1k sqft9039 W Floyd Ave, Lakewood, CO 80227Off Market
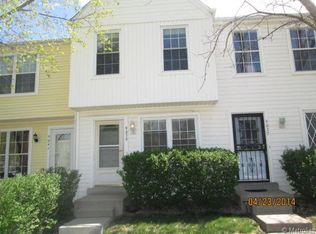
- $302,0002 bd1 ba1k sqft9041 W Floyd Ave, Lakewood, CO 80227Off Market
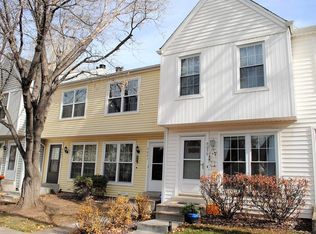
- $307,5002 bd2 ba1k sqft8879 W Floyd Ave, Lakewood, CO 80227Sold
- $320,2002 bd2 ba1k sqft9043 W Floyd Ave, Lakewood, CO 80227Off Market
- $293,3002 bd1 ba1k sqft9045 W Floyd Ave, Lakewood, CO 80227Off Market
- $351,0002 bd2 ba1k sqft9047 W Floyd Ave, Lakewood, CO 80227Sold
A local agent can set up tours, give advice and negotiate with sellers.
Similar homes
- $299,9992 bd2 ba1.1k sqft10212 W Dartmouth Avenue, Denver, CO 80227For Sale
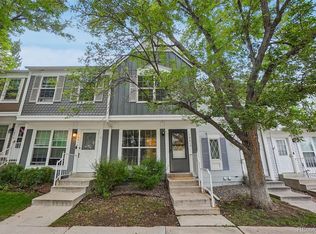
 MLS ID #6557118, Minsun Baglieri, RE/MAX Professionals. REcolorado as distributed by MLS GRID
 - $350,0002 bd3 ba1k sqft8805 W Floyd Avenue, Lakewood, CO 80227For Sale
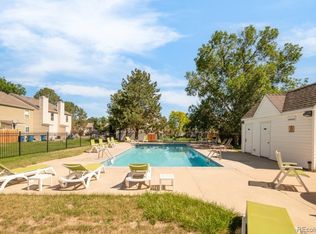 MLS ID #9773882, Jessica Jimenez, RE/MAX Professionals. REcolorado as distributed by MLS GRID
 - $355,0002 bd3 ba1.1k sqft10102 W Dartmouth Avenue, Lakewood, CO 80227For Sale
 MLS ID #9183743, John Karger, eXp Realty, LLC. REcolorado as distributed by MLS GRID
 - $285,0002 bd2 ba967 sqft3771 Quail Street, Wheat Ridge, CO 80033For Sale
 MLS ID #5331814, Kevin Crook, Ed Prather Real Estate. REcolorado as distributed by MLS GRID
 - $285,0002 bd2 ba1.1k sqft4585 S Lowell Boulevard, Denver, CO 80236For SaleMLS ID #6124856, Sarah Lesser, Willow Brook Properties. REcolorado as distributed by MLS GRID
- $275,0002 bd2 ba850 sqftPonderosa Ridge, Lakewood, CO 80228For SaleMLS ID #8765545, Jason McGovern, Corcoran Perry & Co.. REcolorado as distributed by MLS GRID
- $279,5002 bd2 ba1k sqftTall Pines, Denver, CO 80235For SaleMLS ID #4158085, Aran Guerra, Your Castle Real Estate Inc. REcolorado as distributed by MLS GRID
- $284,9002 bd2 ba920 sqft12360 W Nevada Place #104, Lakewood, CO 80228For SaleMLS ID #1877155, Taylor Fortini, RE-Avail Property Group. REcolorado as distributed by MLS GRID
- $319,0002 bd2 ba1k sqft3600 S Pierce Street #2-102, Lakewood, CO 80235For SaleMLS ID #9551203, Evan Miller, Miller Wilde Real Estate LLC. REcolorado as distributed by MLS GRID
- $245,0002 bd1 ba706 sqft4899 S Dudley Street #4K, Littleton, CO 80123For SaleMLS ID #8035624, Chris Hartsfield, eXp Realty, LLC. REcolorado as distributed by MLS GRID
- $275,0001 bd1 ba861 sqftRaintree, Denver, CO 80224For SaleMLS ID #8018978, Shelly Nelson, Novella Real Estate. REcolorado as distributed by MLS GRID
- $320,0002 bd2 ba1k sqft830 S Vance Street #E, Denver, CO 80226For SaleMLS ID #4269335, Ann Meadows, RE/MAX of Cherry Creek. REcolorado as distributed by MLS GRID
- $235,0002 bd1 ba810 sqft1184 S Uvalda Street, Aurora, CO 80012For SaleMLS ID #9697202, Andres Flores, Luna - Llanes Realty LLC. REcolorado as distributed by MLS GRID
- $300,0002 bd2 ba1k sqft380 Zang Street #6-304, Lakewood, CO 80228For SaleMLS ID #3169749, Nicole Lawson, Milehimodern. REcolorado as distributed by MLS GRID
- $335,0002 bd1 ba870 sqft6712 S Independence Street, Littleton, CO 80128For SaleMLS ID #8113618, McKenna Mau, Berkshire Hathaway HomeServices Colorado Real Estate, LLC – Erie. REcolorado as distributed by MLS GRID
- $330,0002 bd2 ba1k sqft965 S Miller St #201, Lakewood, CO 80226For Sale
 MLS ID #1062911, John Montoya, Compass-Denver. IRES as distributed by MLS GRID
 - $260,0002 bd1 ba870 sqft1811 S Quebec Way #196, Denver, CO 80231For SaleMLS ID #3452832, Jill Nurse, Coldwell Banker Realty 24. REcolorado as distributed by MLS GRID
- $288,0002 bd2 ba1k sqft1885 S Quebec Way #B24, Denver, CO 80231For SaleMLS ID #1063557, Jenny Wiens, Compass-Denver. IRES as distributed by MLS GRID
- $299,0002 bd2 ba948 sqft6906 W 48th Avenue, Wheat Ridge, CO 80033For SaleMLS ID #4486881, Paula Pantaleo, Coldwell Banker Global Luxury Denver. REcolorado as distributed by MLS GRID
- $260,0001 bd1 ba804 sqftAppletree West Condos, Littleton, CO 80123For SaleMLS ID #9583601, Bernadette Lopez, PAK Home Realty. REcolorado as distributed by MLS GRID
