***PRICE IMPROVEMENT***UPDATED + GROUND LEVEL + END UNIT + WALK-OUT PATIO. Truly a remarkable remodel with designer-inspired touches throughout, this beautifully updated condominium offers the perfect blend of style, comfort, and convenience. A bright and inviting open floor plan seamlessly connects the living, dining, and kitchen areas, creating an ideal space for both everyday living and entertaining. The kitchen features crisp white cabinetry, sleek quartz countertops, stainless steel appliances, and a striking herringbone tile backsplash, complemented by a modern undermount sink, high-arc faucet, and contemporary lighting. The updated bathroom showcases clean, modern finishes with a stylish vanity, matte black hardware, framed mirror, upgraded lighting, and eye-catching patterned tile flooring, along with a classic tiled tub/shower surround. A generously sized bedroom, ample storage, and the convenience of in-unit laundry enhance the home’s functionality, while a private covered patio provides the perfect place to relax and enjoy Colorado’s beautiful weather. Ideally located within walking distance to the community pool and just minutes from shopping, dining, and everyday amenities, this move-in ready Appletree West gem offers low-maintenance living in a prime location and is sure to impress.
For sale
Price cut: $10K (7/25)
$260,000
4896 S Dudley Street Bldg 10 #3, Littleton, CO 80123
1beds
804sqft
Condominium
Built in 1980
-- sqft lot
$-- Zestimate®
$323/sqft
$288/mo HOA
What's special
Walk-out patioAmple storageUpdated condominiumIn-unit laundryUpdated bathroomPrivate covered patioGenerously sized bedroom
- 169 days
- 65
- 5
Zillow last checked:
Listing updated:
Listed by:
Bernadette Lopez 720-255-5651 bernadettelopez.PAK@gmail.com,
PAK Home Realty
Source: REcolorado as distributed by MLS GRID,MLS#: 9583601
Facts & features
Interior
Bedrooms & bathrooms
- Bedrooms: 1
- Bathrooms: 1
- Full bathrooms: 1
- Main level bathrooms: 1
- Main level bedrooms: 1
Bedroom
- Level: Main
Bathroom
- Description: Custom Title + Stylish Fixtures
- Features: Primary Suite
- Level: Main
Dining room
- Level: Main
Kitchen
- Description: Gallery Kitchen, Quartz Countertops, Breakfast Bar, Stainless Steel Appliances, Custom Tile Backsplash
- Level: Main
Laundry
- Description: Washer & Dryer Included
- Level: Main
Living room
- Description: Brick Fireplace, Covered Patio With Glass Sliding Door
- Level: Main
Heating
- Forced Air
Cooling
- None
Appliances
- Included: Dishwasher, Dryer, Microwave, Oven, Range, Refrigerator, Washer
- Laundry: In Unit, Laundry Closet
Features
- Flooring: Laminate, Tile
- Windows: Double Pane Windows
- Has basement: No
- Number of fireplaces: 1
- Fireplace features: Living Room
- Common walls with other units/homes: End Unit,1 Common Wall
Interior area
- Total structure area: 804
- Total interior livable area: 804 sqft
- Finished area above ground: 804
Video & virtual tour
Property
Parking
- Total spaces: 1
- Details: Reserved Spaces: 1
Features
- Levels: One
- Stories: 1
- Entry location: Ground
- Patio & porch: Covered
- Fencing: None
Lot
- Features: Cul-De-Sac
Details
- Parcel number: 910414015
- Zoning: R-2-A
- Special conditions: Standard
Construction
Type & style
- Home type: Condo
- Property subtype: Condominium
- Attached to another structure: Yes
Materials
- Frame, Wood Siding
Condition
- Updated/Remodeled
- Year built: 1980
Utilities & green energy
- Sewer: Public Sewer
- Water: Public
- Utilities for property: Cable Available, Internet Access (Wired), Natural Gas Available, Phone Available
Community & HOA
Community
- Security: Carbon Monoxide Detector(s), Smoke Detector(s)
- Subdivision: Appletree West
HOA
- Has HOA: Yes
- Amenities included: Parking, Pool
- Services included: Exterior Maintenance w/out Roof, Insurance, Maintenance Grounds, Maintenance Structure, Recycling, Road Maintenance, Sewer, Snow Removal, Trash, Water
- HOA fee: $288 monthly
- HOA name: Second Appletree West Condo
- HOA phone: 303-482-2213
Location
- Region: Denver
Financial & listing details
- Price per square foot: $323/sqft
- Tax assessed value: $295,700
- Annual tax amount: $1,071
- Date on market: 3/24/2026
- Listing terms: 1031 Exchange,Cash,Conventional,FHA,VA Loan
- Exclusions: Seller's Personal Property
- Ownership: Individual
- Electric utility on property: Yes
- Road surface type: Paved
Estimated market value
Not available
Estimated sales range
Not available
Not available
Price history
| Date | Event | Price |
|---|---|---|
| 7/25/2026 | Price change | $260,000-3.7%$323/sqft |
Source:  REcolorado as distributed by MLS GRID #9583601 Report a problem REcolorado as distributed by MLS GRID #9583601 Report a problem | ||
| 6/14/2026 | Price change | $270,000-4.8%$336/sqft |
Source: REcolorado as distributed by MLS GRID #9583601 Report a problem | ||
| 4/15/2026 | Price change | $283,699-0.1%$353/sqft |
Source: REcolorado as distributed by MLS GRID #9583601 Report a problem | ||
| 3/24/2026 | Listed for sale | $283,900$353/sqft |
Source: REcolorado as distributed by MLS GRID #9583601 Report a problem | ||
Public tax history
| Year | Property taxes | Tax assessment |
|---|---|---|
| 2025 | $2,034 +94.1% | -- |
| 2024 | $1,048 -2.8% | $13,520 -17.4% |
| 2023 | $1,078 +3.6% | $16,360 +20.7% |
| 2022 | $1,040 +116% | $13,550 -2.8% |
| 2021 | $482 +2.9% | $13,940 +7.4% |
| 2020 | $468 +46.5% | $12,984 -0.7% |
| 2019 | $320 | $13,076 +58.3% |
| 2018 | $320 +0.3% | $8,260 |
| 2017 | $319 +33.7% | $8,260 +35.6% |
| 2016 | $238 +31.6% | $6,090 |
| 2015 | $181 0% | $6,090 +40% |
| 2014 | $181 -26.5% | $4,350 |
| 2013 | $246 -41% | $4,350 -25.8% |
| 2012 | $418 -3.5% | $5,860 +3.6% |
| 2011 | $433 +2.2% | $5,658 -13% |
| 2010 | $423 +70.9% | $6,500 |
| 2009 | $248 -0.2% | $6,500 -12.4% |
| 2008 | $248 | $7,420 |
Find assessor info on the county website
Monthly payment
Est. payment
Payment breakdown
Explore the cost of this home by adjusting the details. Changes won't be saved.Climate risks
Neighborhood: Marston
Nearby schools
Schools provided by the listing agent
- Elementary: Grant Ranch E-8
- Middle: Grant Ranch E-8
- High: John F. Kennedy
- District: Denver 1
Source: REcolorado as distributed by MLS GRID. This data may not be complete. We recommend contacting the local school district to confirm school assignments for this home.
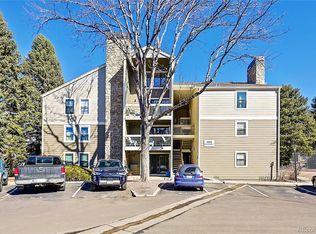
- $256,0001 bd1 ba804 sqft4866 S Dudley St UNIT 3-1, Denver, CO 80123Sold
- $1,9992 bd2 ba1k sqft4896 S Dudley St UNIT 6-8, Denver, CO 80123For Rent

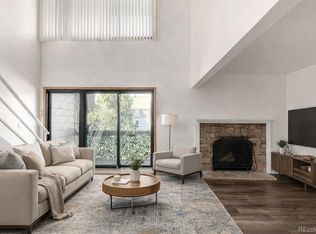
- $305,0002 bd2 ba1.1k sqft4896 S Dudley St UNIT 9-10, Denver, CO 80123Sold
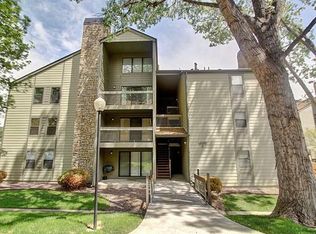
- $309,0002 bd2 ba1.1k sqft4866 S Dudley St BUILDING 2-10-1, Littleton, CO 80123Off Market
Similar homes
- $254,9001 bd1 ba804 sqft4896 S Dudley Street #7-7, Littleton, CO 80123For Sale

 MLS ID #3748787, Buffy Headrick, Summit Realty Partners. REcolorado as distributed by MLS GRID
 - $245,0002 bd1 ba706 sqft4899 S Dudley Street #4K, Littleton, CO 80123For Sale
 MLS ID #8035624, Chris Hartsfield, eXp Realty, LLC. REcolorado as distributed by MLS GRID
 - $309,0002 bd2 ba1.1k sqft12093 W Cross Drive #204, Littleton, CO 80127For Sale
 MLS ID #5907748, Lisa Mutschler, Expert Real Estate. REcolorado as distributed by MLS GRID
 - $287,0002 bd2 ba1.1k sqft3295 S Ammons Street #108, Lakewood, CO 80227For Sale
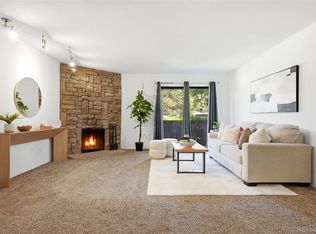 MLS ID #3184722, Aunish Stephen, Compass - Denver. REcolorado as distributed by MLS GRID
 - $260,0001 bd1 ba784 sqft9035 W Floyd Avenue, Lakewood, CO 80227For SaleMLS ID #3395414, Chantel Campbell, Madison & Company Properties. REcolorado as distributed by MLS GRID
- $262,5002 bd2 ba850 sqftPonderosa Ridge, Lakewood, CO 80228For SaleMLS ID #8765545, Jason McGovern, Corcoran Perry & Co.. REcolorado as distributed by MLS GRID
- $274,9992 bd2 ba1k sqft7205 S Gaylord Street #F15, Centennial, CO 80122For SaleMLS ID #8900665, Shannon Pace, Coldwell Banker Realty 24. REcolorado as distributed by MLS GRID
- $265,0002 bd2 ba1.1k sqft4585 S Lowell Boulevard, Denver, CO 80236For SaleMLS ID #6124856, Sarah Lesser, Willow Brook Properties. REcolorado as distributed by MLS GRID
- $240,0001 bd1 ba732 sqft7110 S Gaylord Street #P8, Centennial, CO 80122For SaleMLS ID #1553296, Loy Hall, Coldwell Banker Realty 24. REcolorado as distributed by MLS GRID
- $284,9002 bd2 ba920 sqft12360 W Nevada Place #104, Lakewood, CO 80228For SaleMLS ID #1877155, Taylor Fortini, RE-Avail Property Group. REcolorado as distributed by MLS GRID
- $234,9002 bd2 ba850 sqft857 S Van Gordon Court #A204, Lakewood, CO 80228For SaleMLS ID #4292532, Rick Cavallaro, Rhino Realty Pros. REcolorado as distributed by MLS GRID
- $225,0001 bd1 ba712 sqft459 Wright Street #305, Denver, CO 80228For SaleMLS ID #5511911, Jill Samuels, Compass - Denver. REcolorado as distributed by MLS GRID
- $320,0002 bd1 ba870 sqft6712 S Independence Street, Littleton, CO 80128For SaleMLS ID #8113618, McKenna Mau, Berkshire Hathaway HomeServices Colorado Real Estate, LLC – Erie. REcolorado as distributed by MLS GRID
- $259,0002 bd1 ba800 sqft6702 S Ivy Way #B6, Centennial, CO 80112For SaleMLS ID #7583120, Colleen Teitelbaum, Coldwell Banker Realty 24. REcolorado as distributed by MLS GRID
- $290,0002 bd2 ba904 sqft4400 S Quebec Street #H202, Denver, CO 80237For SaleMLS ID #2240838, Jamie Goodvin, JPAR Modern Real Estate. REcolorado as distributed by MLS GRID
- $325,9002 bd2 ba997 sqft8389 S Independence Circle #11-103, Littleton, CO 80128For SaleMLS ID #5972290, Casey Carlson, Equity Colorado Real Estate. REcolorado as distributed by MLS GRID
- $250,0002 bd2 ba1k sqft8225 E Fairmount Drive #9-201, Denver, CO 80247For SaleMLS ID #7967410, EMPOWERHOME Team, Keller Williams DTC. REcolorado as distributed by MLS GRID
- $279,9992 bd1 ba870 sqft5700 W 28th Avenue #1, Wheat Ridge, CO 80214For SaleMLS ID #9429228, Ashley Hammond, Perch Real Estate. REcolorado as distributed by MLS GRID
- $259,9002 bd2 ba1k sqft8225 Fairmount Drive Bldg 4 #202, Denver, CO 80247For SaleMLS ID #2834482, Luz Duran Robles, Real Broker, LLC DBA Real. REcolorado as distributed by MLS GRID
- $265,0002 bd2 ba1.1k sqftPlaza De Monaco (Gaiser Holly Ridge), Denver, CO 80222For SaleMLS ID #1975859, Marta Jowita Heston, Real Broker, LLC DBA Real. REcolorado as distributed by MLS GRID
