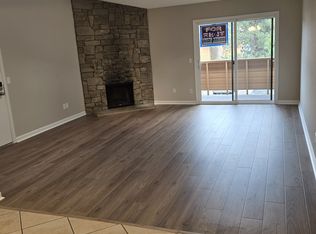
Step into a space where comfort meets modern convenience in this beautifully updated ground-floor residence. This unit offers an effortless flow, defined by an open floor plan that seamlessly connects the living area to a dedicated dining space and spacious kitchen—perfect for hosting friends or enjoying a quiet dinner at home. Large windows allow natural light to pour in, highlighting the contemporary finishes and creating an airy, uplifting atmosphere throughout.
The primary suite serves as a true retreat, boasting generous proportions, a large walk-in closet, and a private en-suite full bathroom. The second bedroom offers fantastic versatility; whether you need a quiet home office or a welcoming space for guests, this room adapts to your lifestyle. A second full bathroom is across the hall. Practicality is built-in with a dedicated laundry room that provides that much-needed extra storage space.
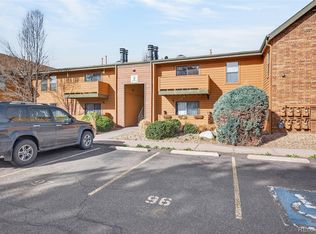
When it’s time to unwind, head out through the living room to your private covered balcony—a lovely spot for a morning coffee or an evening breeze. There is also a wood burning fireplace perfect for cozy nights at home in the winter months. This home also comes with the rare convenience of two reserved parking spaces right outside your door!
Living here means enjoying a vibrant community lifestyle with access to a refreshing pool and tennis courts as well as other community amenities. The location is truly hard to beat, placing you moments away from a variety of restaurants, coffee shops, brewery and fitness center, in addition to other amenities nearby. Located only 10 minutes to Belmar shopping area and close to other shopping as well as golf courses, parks and lakes nearby. This property is the perfect blend of a relaxed home base with easy access to everything.
For sale
$287,000
3295 S Ammons Street #108, Lakewood, CO 80227
2beds
1,174sqft
Condominium
Built in 1980
-- sqft lot
$-- Zestimate®
$244/sqft
$300/mo HOA
What's special
- 33 days |
- 304 |
- 30 |
Zillow last checked:
Listing updated:
Listed by:
Aunish Stephen 303-731-7553 aunish.stephen@compass.com,
Compass - Denver,
Meghan Rocchio 720-201-5609,
Compass - Denver
Source: REcolorado as distributed by MLS GRID,MLS#: 3184722
Facts & features
Interior
Bedrooms & bathrooms
- Bedrooms: 2
- Bathrooms: 2
- Full bathrooms: 2
- Main level bathrooms: 2
- Main level bedrooms: 2
Bedroom
- Description: Large Primary With Walk In Closet And En-Suite Bathroom
- Features: Primary Suite
- Level: Main
Bedroom
- Description: Perfect As A Second Bedroom Or Office!
- Level: Main
Bathroom
- Features: En Suite Bathroom
- Level: Main
Bathroom
- Level: Main
Dining room
- Description: Eat-In Kitchen
- Level: Main
Family room
- Description: Spacious With Wood Burning Fireplace And Balcony Access.
- Level: Main
Kitchen
- Description: Beautifully Updated
- Level: Main
Laundry
- Description: Laundry Room With Storage
- Level: Main
Heating
- Forced Air
Cooling
- Central Air
Appliances
- Included: Cooktop, Dishwasher, Disposal, Dryer, Microwave, Oven, Refrigerator, Washer
- Laundry: In Unit
Features
- Ceiling Fan(s), Eat-in Kitchen, Granite Counters, Marble Counters, Open Floorplan, Primary Suite, Smoke Free, Walk-In Closet(s)
- Flooring: Carpet, Tile
- Windows: Window Treatments
- Has basement: No
- Number of fireplaces: 1
- Fireplace features: Family Room, Wood Burning
Interior area
- Total structure area: 1,174
- Total interior livable area: 1,174 sqft
- Finished area above ground: 1,174
Property
Parking
- Total spaces: 2
- Parking features: Asphalt
- Details: Reserved Spaces: 2
Features
- Levels: One
- Stories: 1
- Entry location: Ground
- Patio & porch: Covered
- Exterior features: Balcony
Details
- Parcel number: 161131
- Special conditions: Standard
Construction
Type & style
- Home type: Condo
- Property subtype: Condominium
- Attached to another structure: Yes
Materials
- Frame, Wood Siding
- Foundation: Slab
- Roof: Composition
Condition
- Updated/Remodeled
- Year built: 1980
Utilities & green energy
- Sewer: Public Sewer
- Water: Public
Community & HOA
Community
- Security: Carbon Monoxide Detector(s), Smoke Detector(s)
- Subdivision: Snowbird II
HOA
- Has HOA: Yes
- Amenities included: Parking, Pool, Tennis Court(s)
- Services included: Reserve Fund, Insurance, Maintenance Grounds, Maintenance Structure, Recycling, Snow Removal, Trash, Water
- HOA fee: $300 monthly
- HOA name: Snowbird II Condo Association
- HOA phone: 303-444-1456
Location
- Region: Lakewood
Financial & listing details
- Price per square foot: $244/sqft
- Tax assessed value: $309,503
- Annual tax amount: $1,958
- Date on market: 7/15/2026
- Listing terms: 1031 Exchange,Cash,Conventional,FHA,VA Loan
- Exclusions: Staging Items
- Ownership: Individual
Estimated market value
Not available
Estimated sales range
Not available
Not available
Price history
| Date | Event | Price |
|---|---|---|
| 7/28/2026 | Listed for sale | $287,000$244/sqft |
Source:  REcolorado as distributed by MLS GRID #3184722 Report a problem REcolorado as distributed by MLS GRID #3184722 Report a problem | ||
| 7/24/2026 | Pending sale | $287,000$244/sqft |
Source: REcolorado as distributed by MLS GRID #3184722 Report a problem | ||
| 7/15/2026 | Listed for sale | $287,000+199%$244/sqft |
Source: REcolorado as distributed by MLS GRID #3184722 Report a problem | ||
| 4/29/1999 | Sold | $96,000+36.2%$82/sqft |
Source: Public Record Report a problem | ||
| 7/26/1994 | Sold | $70,500$60/sqft |
Source: Public Record Report a problem | ||
Public tax history
| Year | Property taxes | Tax assessment |
|---|---|---|
| 2025 | $1,735 +0.7% | $19,344 +5.5% |
| 2024 | $1,723 -1.2% | $18,339 |
| 2023 | $1,744 -1.2% | $18,339 +1.3% |
| 2022 | $1,765 +13.6% | $18,099 -2.8% |
| 2021 | $1,554 | $18,620 +13.3% |
| 2020 | $1,554 +1.5% | $16,439 |
| 2019 | $1,531 +26.3% | $16,439 +30.8% |
| 2018 | $1,212 | $12,571 |
| 2017 | $1,212 +19.1% | $12,571 +13.2% |
| 2016 | $1,018 | $11,105 |
| 2015 | $1,018 +26.1% | $11,105 +36.8% |
| 2014 | $807 -5.3% | $8,120 |
| 2013 | $853 +1.9% | $8,120 -6.2% |
| 2012 | $837 -6.6% | $8,661 |
| 2011 | $896 +0.1% | $8,661 -7.2% |
| 2010 | $895 -11.2% | $9,330 |
| 2009 | $1,009 +0.2% | $9,330 -11.1% |
| 2008 | $1,007 +2.8% | $10,490 |
| 2007 | $979 +2.3% | $10,490 +3.8% |
| 2006 | $957 -11.1% | $10,110 -8.9% |
| 2005 | $1,077 +8.6% | $11,100 |
| 2004 | $991 +9.1% | $11,100 |
| 2003 | $909 +1.5% | $11,100 +10.6% |
| 2002 | $896 +3.8% | $10,040 +13.8% |
| 2001 | $863 -0.9% | $8,820 |
| 2000 | $871 | $8,820 |
Find assessor info on the county website
Monthly payment
Est. payment
Payment breakdown
Explore the cost of this home by adjusting the details. Changes won't be saved.Climate risks
Neighborhood: 80227
Nearby schools
GreatSchools rating
- 5/10Westgate Elementary SchoolGrades: PK-5Distance: 0.8 mi
- 5/10Carmody Middle SchoolGrades: 6-8Distance: 1.9 mi
- 8/10Bear Creek High SchoolGrades: 9-12Distance: 1.3 mi
Schools provided by the listing agent
- Elementary: Westgate
- Middle: Carmody
- High: Bear Creek
- District: Jefferson County R-1
Source: REcolorado as distributed by MLS GRID. This data may not be complete. We recommend contacting the local school district to confirm school assignments for this home.
- $--2 bd2 ba1.1k sqft3295 S Ammons St APT 2208, Denver, CO 80227Off Market
- $218,0001 bd1 ba812 sqft3295 S Ammons St APT 2-207, Denver, CO 80227Sold
- $283,1002 bd2 ba1k sqft3295 S Ammons St APT 102, Lakewood, CO 80227Off Market

- $288,1002 bd2 ba1.1k sqft3295 S Ammons St APT 103, Lakewood, CO 80227Off Market
- $234,5001 bd1 ba812 sqft3295 S Ammons St APT 104, Lakewood, CO 80227Off Market
- $277,5002 bd2 ba1k sqft3295 S Ammons St APT 105, Lakewood, CO 80227Off Market
- $265,5002 bd1 ba967 sqft3295 S Ammons St APT 106, Lakewood, CO 80227Off Market
- $237,1001 bd1 ba812 sqft3295 S Ammons St APT 107, Lakewood, CO 80227Off Market
A local agent can set up tours, give advice and negotiate with sellers.
Similar homes
- $--2 bd4 ba1.3k sqft3455 S Ammons St APT 1-3, Lakewood, CO 80227Auction
 Auction.com 2
 - $314,9002 bd2 ba1k sqft8015 W Eastman Place #101, Denver, CO 80227For Sale

 MLS ID #7278890, Jason M. Halliday, RE/MAX Northwest Inc. REcolorado as distributed by MLS GRID
 - $284,9002 bd2 ba1.1k sqftSnowbird II building 7, Lakewood, CO 80227For Sale
 MLS ID #9461212, Tiffany Lockwood, Coldwell Banker Realty 28. REcolorado as distributed by MLS GRID
 - $310,0002 bd2 ba1.1k sqftSnowbird II Condos, Lakewood, CO 80227For Sale
 MLS ID #2430411, Derrick Wheeler II, Redfin Corporation. REcolorado as distributed by MLS GRID
 - $300,0002 bd2 ba1.1k sqft3330 S Ammons Street #10-101, Lakewood, CO 80227For SaleMLS ID #6122419, Andrew Wolfe, Strategic Real Estate and Development Services. REcolorado as distributed by MLS GRID
- $--2 bd3 ba1.2k sqft2040 S Balsam St, Lakewood, CO 80227AuctionServiceLink Auction
- $254,9002 bd1 ba946 sqft7309 W Hampden Avenue #304, Denver, CO 80227For SaleMLS ID #3215163, Kendra Lanterman, West and Main Homes Inc. REcolorado as distributed by MLS GRID
- $275,0002 bd1 ba837 sqft3351 S Field Street #113, Lakewood, CO 80227For SaleMLS ID #3873687, Jay Brown, Legacy Group Real Estate, LLC. REcolorado as distributed by MLS GRID
- $224,9001 bd1 ba850 sqftSnowbird II, Lakewood, CO 80227For SaleMLS ID #7570874, Jim Urban, Urban Companies. REcolorado as distributed by MLS GRID
- $285,0002 bd2 ba944 sqftFirst Jefferson Green, Lakewood, CO 80227For SaleMLS ID #8938586, Curtis Wehr, Legacy 100 Real Estate Partners LLC. REcolorado as distributed by MLS GRID
- $299,9992 bd2 ba1.1k sqft10212 W Dartmouth Avenue, Denver, CO 80227For SaleMLS ID #6557118, Minsun Baglieri, RE/MAX Professionals. REcolorado as distributed by MLS GRID
- $359,9002 bd2 ba1.2k sqft8749 W Cornell Avenue #13, Lakewood, CO 80227For SaleMLS ID #8660386, Scott Conry, RE/MAX Alliance. REcolorado as distributed by MLS GRID
- $270,0001 bd1 ba812 sqftSnowbird II, Lakewood, CO 80227For SaleMLS ID #9501781, Timothy Bohac, RE/MAX Alliance. REcolorado as distributed by MLS GRID
- $--2 bd1 ba837 sqft7309 W Hampden Ave APT 6701, Lakewood, CO 80227AuctionXome
- $329,5002 bd3 ba1.3k sqftSouthampton Townhomes, Denver, CO 80227For SaleMLS ID #2200871, Maureen Clark, Compass - Denver. REcolorado as distributed by MLS GRID
- $314,9002 bd2 ba1k sqft3209 S Estes Street, Lakewood, CO 80227For SaleMLS ID #7607158, Helen Caya, Redfin Corporation. REcolorado as distributed by MLS GRID
- $--2 bd1 ba1k sqft10416 W Dartmouth Ave, Lakewood, CO 80227AuctionAuction.com 2
- $307,0002 bd1 ba922 sqft7309 W Hampden Ave #6402, Lakewood, CO 80227For Sale
 MLS ID #1063446, Tammy Milano, WK Real Estate. IRES as distributed by MLS GRID
 - $325,0002 bd3 ba1.5k sqftSilver Valley at Bear Creek, Lakewood, CO 80227For SaleMLS ID #4982626, Cesar Pena, LPT Realty. REcolorado as distributed by MLS GRID
- $284,9002 bd1 ba1.1k sqft3696 S Depew Street #303, Lakewood, CO 80235For SaleMLS ID #3676194, Rachelle Smith, Keller Williams DTC. REcolorado as distributed by MLS GRID
