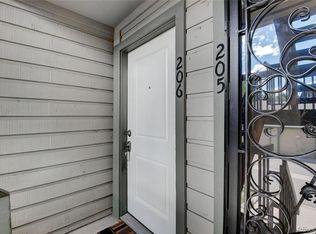
MOTIVATED SELLER OFFERING $3,000 IN CONCESSION! IMMACULATE CONDITION! ALL APPLIANCES and 1-YEAR HOME WARRANTY INCLUDED! DEEDED PARKING! TOTALLY UPDATED!
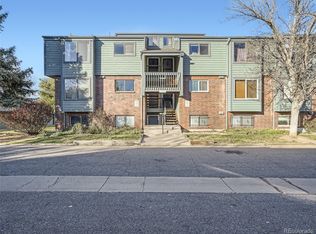
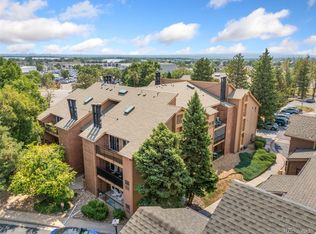
Beautifully updated top-floor condo with vaulted ceilings, skylights, and a loft. Backing to community open space, it offers an ideal blend of privacy, space, and location.
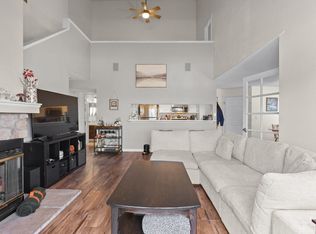
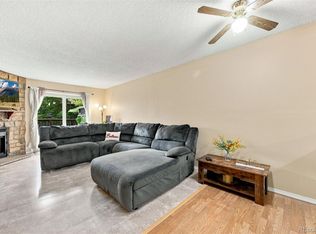
This light-filled home features an open-concept layout with soaring ceilings, anchored by a cozy wood-burning fireplace and rich wood flooring that runs seamlessly throughout. The tastefully updated kitchen blends style and practicality with stainless steel appliances, modern finishes, and a built-in wine cooler—ideal for both everyday living and entertaining, with all appliances included.
The spacious primary suite includes a large walk-in closet, while the updated bathroom offers clean, contemporary finishes. A versatile loft overlooking the main living area provides flexible space for a home office or additional living area. The home also offers an in-unit laundry area with washer and dryer included, ample storage, and a private balcony—perfect for enjoying Colorado’s seasons.
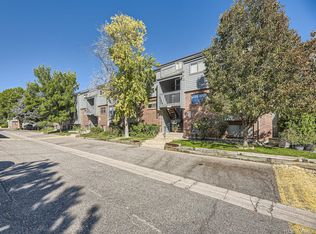
Located in a well-established community with mature landscaping, clubhouse, pool, tennis courts, and convenient access to shopping, dining, parks, mountains, and major commuter routes, this home presents a compelling opportunity for both homeowners and investors. HOA fee covers exterior+roof maintenance, water, sewer, trash removal, pool+clubhouse.
For sale
Price cut: $5K (8/17)
$284,900
3696 S Depew Street #303, Lakewood, CO 80235
2beds
1,128sqft
Condominium
Built in 1985
-- sqft lot
$284,100 Zestimate®
$253/sqft
$378/mo HOA
What's special
- 21 days |
- 342 |
- 34 |
Zillow last checked:
Listing updated:
Listed by:
Rachelle Smith 303-669-2151,
Keller Williams DTC
Source: REcolorado as distributed by MLS GRID,MLS#: 3676194
Facts & features
Interior
Bedrooms & bathrooms
- Bedrooms: 2
- Bathrooms: 1
- Full bathrooms: 1
- Main level bathrooms: 1
- Main level bedrooms: 2
Bedroom
- Description: Large Walk-In Closet; Wood Flooring Throughout Home
- Features: Primary Suite
- Level: Main
Bedroom
- Description: Double Closets For Added Storage
- Level: Main
Bathroom
- Description: Fully Updated
- Level: Main
Family room
- Description: Vaulted Ceilings With Skylight
- Level: Main
Kitchen
- Description: Fully Updated, Built-In Wine Cooler, All Appliances Included
- Level: Main
Laundry
- Description: Large Laundry Space With Countertop And Storage, Washer And Dryer Included
- Level: Main
Loft
- Description: Wonderful Flex Space For An Office, Play Area, Or Enclose For Additional Bedroom
- Level: Upper
Heating
- Forced Air, Natural Gas
Cooling
- Central Air
Appliances
- Included: Dishwasher, Disposal, Dryer, Microwave, Oven, Range, Refrigerator, Self Cleaning Oven, Washer, Wine Cooler
- Laundry: In Unit
Features
- Butcher Counters, Ceiling Fan(s), High Ceilings, Open Floorplan, Smoke Free, Vaulted Ceiling(s), Walk-In Closet(s)
- Flooring: Wood
- Windows: Skylight(s)
- Has basement: No
- Number of fireplaces: 1
- Fireplace features: Family Room, Wood Burning
- Common walls with other units/homes: 2+ Common Walls
Interior area
- Total structure area: 1,128
- Total interior livable area: 1,128 sqft
- Finished area above ground: 1,128
Video & virtual tour
Property
Parking
- Total spaces: 3
- Parking features: Asphalt
- Details: Off Street Spaces: 2, Reserved Spaces: 1
Features
- Levels: Two
- Stories: 2
- Entry location: Exterior Access
- Patio & porch: Covered, Deck
- Exterior features: Balcony, Barbecue, Playground, Tennis Court(s)
- Pool features: Outdoor Pool
- Fencing: None
Lot
- Features: Greenbelt, Landscaped
Details
- Parcel number: 5901101356
- Special conditions: Standard
Construction
Type & style
- Home type: Condo
- Architectural style: Contemporary
- Property subtype: Condominium
- Attached to another structure: Yes
Materials
- Brick, Frame
- Roof: Composition,Unknown
Condition
- Updated/Remodeled
- Year built: 1985
Details
- Warranty included: Yes
Utilities & green energy
- Sewer: Public Sewer
- Water: Public
- Utilities for property: Cable Available, Electricity Connected, Natural Gas Not Available, Phone Available
Community & HOA
Community
- Security: Carbon Monoxide Detector(s), Smoke Detector(s), Water Leak/Flood Alarm
- Subdivision: Tall Pines Homeowners Association
HOA
- Has HOA: Yes
- Amenities included: Clubhouse, Park, Pool, Tennis Court(s)
- Services included: Reserve Fund, Maintenance Grounds, Maintenance Structure, Road Maintenance, Sewer, Snow Removal, Trash, Water
- HOA fee: $378 monthly
- HOA name: Tall Pines Home Owners Association
- HOA phone: 303-221-1117
Location
- Region: Lakewood
Financial & listing details
- Price per square foot: $253/sqft
- Tax assessed value: $325,995
- Annual tax amount: $1,933
- Date on market: 7/29/2026
- Listing terms: Cash,Conventional,FHA,VA Loan
- Exclusions: Personal Property Is Excluded
- Ownership: Individual
- Electric utility on property: Yes
- Road surface type: Paved
Estimated market value
$284,100
$270,000 - $298,000
$1,707/mo
Price history
| Date | Event | Price |
|---|---|---|
| 8/17/2026 | Price change | $284,900-1.7%$253/sqft |
Source:  REcolorado as distributed by MLS GRID #3676194 Report a problem REcolorado as distributed by MLS GRID #3676194 Report a problem | ||
| 7/29/2026 | Listed for sale | $289,900-3.4%$257/sqft |
Source: REcolorado as distributed by MLS GRID #3676194 Report a problem | ||
| 7/29/2026 | Listing removed | $299,999$266/sqft |
Source:  IRES as distributed by MLS GRID #1064196 Report a problem IRES as distributed by MLS GRID #1064196 Report a problem | ||
| 7/15/2026 | Listed for sale | $299,999$266/sqft |
Source: IRES as distributed by MLS GRID #1064196 Report a problem | ||
| 7/14/2026 | Listing removed | $299,999$266/sqft |
Source: REcolorado as distributed by MLS GRID #3676194 Report a problem | ||
| 6/16/2026 | Price change | $299,999-2.9%$266/sqft |
Source: REcolorado as distributed by MLS GRID #3676194 Report a problem | ||
| 5/13/2026 | Price change | $309,000-4.9%$274/sqft |
Source: REcolorado as distributed by MLS GRID #3676194 Report a problem | ||
| 4/27/2026 | Price change | $324,900-4.4%$288/sqft |
Source: REcolorado as distributed by MLS GRID #3676194 Report a problem | ||
| 4/5/2026 | Listed for sale | $339,900+0.6%$301/sqft |
Source: REcolorado as distributed by MLS GRID #3676194 Report a problem | ||
| 9/19/2023 | Sold | $338,000+0.3%$300/sqft |
Source: IRES as distributed by MLS GRID #993412 Report a problem | ||
| 8/6/2023 | Pending sale | $337,000$299/sqft |
Source: IRES as distributed by MLS GRID #993412 Report a problem | ||
| 8/4/2023 | Listed for sale | $337,000+52.5%$299/sqft |
Source: IRES as distributed by MLS GRID #993412 Report a problem | ||
| 6/1/2020 | Sold | $221,000-1.8%$196/sqft |
Source: Public Record Report a problem | ||
| 5/12/2020 | Pending sale | $225,000$199/sqft |
Source: Mb Smith Re Inc #7768434 Report a problem | ||
| 4/7/2020 | Listed for sale | $225,000$199/sqft |
Source: Mb Smith Re Inc #7768434 Report a problem | ||
| 9/27/2019 | Listing removed | $1,250$1/sqft |
Source: Smith Real Estate, Inc. Report a problem | ||
| 9/24/2019 | Price change | $1,250-10.7%$1/sqft |
Source: Smith Real Estate, Inc. Report a problem | ||
| 9/3/2019 | Listed for rent | $1,400+16.7%$1/sqft |
Source: Smith Real Estate, Inc. Report a problem | ||
| 8/4/2017 | Listing removed | $1,200$1/sqft |
Source: Smith Real Estate, Inc. Report a problem | ||
| 8/2/2017 | Listed for rent | $1,200$1/sqft |
Source: Smith Real Estate, Inc. Report a problem | ||
Public tax history
| Year | Property taxes | Tax assessment |
|---|---|---|
| 2025 | $1,165 +0.1% | $20,375 +54.8% |
| 2024 | $1,164 -16.8% | $13,165 |
| 2023 | $1,400 -1.1% | $13,165 -15.1% |
| 2022 | $1,415 +8.5% | $15,507 -2.8% |
| 2021 | $1,305 | $15,953 +8.2% |
| 2020 | $1,305 +1.5% | $14,740 |
| 2019 | $1,286 +27.7% | $14,740 +32.5% |
| 2018 | $1,007 | $11,121 |
| 2017 | $1,007 +20.5% | $11,121 +18.2% |
| 2016 | $836 +100% | $9,410 |
| 2015 | $418 -16.7% | $9,410 +75.4% |
| 2014 | $502 -21.9% | $5,366 |
| 2013 | $643 +2.1% | $5,366 -22.7% |
| 2012 | $629 +5.2% | $6,942 |
| 2011 | $598 +0.2% | $6,942 +4.5% |
| 2010 | $597 -28.1% | $6,640 |
| 2009 | $830 +0.4% | $6,640 -27.9% |
| 2008 | $827 -11.3% | $9,210 |
| 2007 | $932 +2.6% | $9,210 -10.3% |
| 2006 | $909 -0.1% | $10,270 +2.1% |
| 2005 | $910 +9.2% | $10,060 |
| 2004 | $833 +4.5% | $10,060 |
| 2003 | $798 +1.9% | $10,060 +6% |
| 2002 | $782 +11.3% | $9,490 +22.6% |
| 2001 | $703 -0.9% | $7,740 |
| 2000 | $710 | $7,740 |
Find assessor info on the county website
Monthly payment
Est. payment
Payment breakdown
Explore the cost of this home by adjusting the details. Changes won't be saved.Climate risks
Neighborhood: 80235
Nearby schools
GreatSchools rating
- 4/10Traylor Elementary SchoolGrades: PK-5Distance: 0.8 mi
- 3/10Bear Valley International SchoolGrades: 6-8Distance: 0.8 mi
- 2/10John F Kennedy High SchoolGrades: 9-12Distance: 0.9 mi
Schools provided by the listing agent
- Elementary: Westgate
- Middle: Carmody
- High: Bear Creek
- District: Jefferson County R-1
Source: REcolorado as distributed by MLS GRID. This data may not be complete. We recommend contacting the local school district to confirm school assignments for this home.
- $280,0002 bd1 ba1k sqft3696 S Depew St UNIT 203, Lakewood, CO 80235Sold

- $325,0002 bd2 ba1.1k sqft3696 S Depew St UNIT 306, Lakewood, CO 80235Sold
- $350,0002 bd2 ba1k sqft3696 S Depew St UNIT 206, Lakewood, CO 80235Sold
- $299,0002 bd1 ba988 sqft3696 S Depew St UNIT 103, Lakewood, CO 80235Sold
- $274,3002 bd1 ba1.1k sqft3696 S Depew St UNIT 302, Lakewood, CO 80235Off Market
- $---- bd-- ba-- sqft3696 S Depew St UNIT 106, Denver, CO 80235Off Market
- $308,7002 bd2 ba1k sqft3696 S Depew St UNIT 106, Lakewood, CO 80235Off Market
- $249,6002 bd1 ba988 sqft3696 S Depew St UNIT 105, Lakewood, CO 80235Off Market
A local agent can set up tours, give advice and negotiate with sellers.
Similar homes
- $275,0002 bd3 ba1.2k sqft3550 S Harlan Street #157, Denver, CO 80235For Sale

 MLS ID #7386822, Jeffrey Harris, LoKation Real Estate. REcolorado as distributed by MLS GRID
 - $325,0002 bd2 ba1.4k sqft3600 S Pierce St #1-207, Denver, CO 80235For Sale
 MLS ID #1060008, Sarah Phillips, Compass-Denver. IRES as distributed by MLS GRID
 - $344,8003 bd3 ba1.3k sqftTall Pines, Denver, CO 80235For Sale
 MLS ID #7979657, Ali Van Westenberg, Keller Williams Advantage Realty LLC. REcolorado as distributed by MLS GRID
 - $270,0002 bd2 ba867 sqft4899 S Dudley Street #23B, Littleton, CO 80123For Sale
 MLS ID #6427319, Andrea Price, Price & Co. Real Estate. REcolorado as distributed by MLS GRID
 - $254,9002 bd1 ba946 sqft7309 W Hampden Avenue #304, Denver, CO 80227For SaleMLS ID #3215163, Kendra Lanterman, West and Main Homes Inc. REcolorado as distributed by MLS GRID
- $384,0003 bd2 ba1.4k sqftBuilding 7, Denver, CO 80235For SaleMLS ID #7032977, Praneeth Apparasu, Real Broker, LLC DBA Real. REcolorado as distributed by MLS GRID
- $292,9992 bd2 ba1k sqft6944 W Mississippi Avenue, Denver, CO 80226For SaleMLS ID #5613694, Ali Longo, RE/MAX Leaders. REcolorado as distributed by MLS GRID
- $300,0002 bd2 ba1.6k sqft7250 Eastmoor Drive #125, Denver, CO 80237For SaleMLS ID #9851783, Allison Damico, Coldwell Banker Realty 54. REcolorado as distributed by MLS GRID
- $285,0002 bd2 ba1.1k sqft4585 S Lowell Boulevard, Denver, CO 80236For SaleMLS ID #6124856, Sarah Lesser, Willow Brook Properties. REcolorado as distributed by MLS GRID
- $295,0002 bd2 ba1.2k sqft1762 S Trenton Street #6, Denver, CO 80231For SaleMLS ID #5558180, Georgia Haskell, Milehimodern. REcolorado as distributed by MLS GRID
- $245,0002 bd1 ba706 sqft4899 S Dudley Street #4K, Littleton, CO 80123For SaleMLS ID #8035624, Chris Hartsfield, eXp Realty, LLC. REcolorado as distributed by MLS GRID
- $170,0001 bd1 ba599 sqftBear Valley Club Condos, Denver, CO 80235For SaleMLS ID #1804176, Lisa Hollenbeck, Redfin Corporation. REcolorado as distributed by MLS GRID
- $359,9002 bd2 ba1.2k sqft8749 W Cornell Avenue #13, Lakewood, CO 80227For SaleMLS ID #8660386, Scott Conry, RE/MAX Alliance. REcolorado as distributed by MLS GRID
- $280,0002 bd2 ba972 sqft1924 Newland Court, Lakewood, CO 80214For SaleMLS ID #8073965, Betsy McKee, eXp Realty, LLC. REcolorado as distributed by MLS GRID
- $319,9002 bd2 ba1k sqft4875 S Balsam Way #7-101, Littleton, CO 80123For SaleMLS ID #6967612, Heather Reed, RE/MAX Synergy. REcolorado as distributed by MLS GRID
- $262,5002 bd2 ba850 sqftPonderosa Ridge, Lakewood, CO 80228For SaleMLS ID #8765545, Jason McGovern, Corcoran Perry & Co.. REcolorado as distributed by MLS GRID
- $355,0002 bd3 ba1.1k sqft10721 W Dartmouth Avenue, Lakewood, CO 80227For SaleMLS ID #8473198, Tiffany & Christy Team, RE/MAX Alliance. REcolorado as distributed by MLS GRID
- $245,0002 bd1 ba887 sqftCamelot Condominiums, Denver, CO 80214For SaleMLS ID #7503259, Amy Olson, Compass - Denver. REcolorado as distributed by MLS GRID
- $299,9992 bd2 ba858 sqft4971 Garrison Street #204G, Wheat Ridge, CO 80033For SaleMLS ID #2992282, Larry Trujillo, Tru-Homes LLC. REcolorado as distributed by MLS GRID
- $254,9001 bd1 ba804 sqft4896 S Dudley Street #7-7, Littleton, CO 80123For SaleMLS ID #3748787, Buffy Headrick, Summit Realty Partners. REcolorado as distributed by MLS GRID
