Welcome home to this beautiful fully renovated home. You’ll walk into a brand new kitchen with modern white quartz countertops and brand new stainless appliances. Beautiful luxury vinyl flooring throughout is absolutely stunning. The two bathrooms were completely updated with new tubs, tile, fixtures, and toilets. This masterpiece has fresh new paint throughout and gorgeous accent wall over the fireplace. If you love lights, then this is the home for you….. Updated electrical with new switches and outlets as well as countless recessed lights throughout including closets. The front entry door was replaced with a beautiful two panel door with a nice Camelot entry handle set. Enjoy easy access to Highway 285, downtown and walk or bike ride to the Bear Creek Trail and other trails in Denver. Just minutes to Bear Valley Shopping Center, King Soopers, Home Depot, etc…. THIS WILL GO QUICKLY SO ACT FAST!!!!
Sold for $350,000
$350,000
3696 S Depew Street #206, Lakewood, CO 80235
2beds
1,043sqft
Condominium
Built in 1985
-- sqft lot
$309,100 Zestimate®
$336/sqft
$1,737 Estimated rent
Home value
$309,100
$294,000 - $325,000
$1,737/mo
Zestimate® history
Owner options
List your home for rent
$1,737/mo
Rent Zestimate®
Find your next renter with Zillow Rental Manager. Plus, with online applications, you can quickly screen prospective tenants – for free.
$1,737/mo
Rent Zestimate®
Refinance and save
$2,355/mo
Est. payment
Refinancing to a lower rate could help reduce your monthly payments and save thousands over the life of the loan.
$2,355/mo
Est. payment
Explore your selling options
Work with a Zillow partner agent
Leverage their expertise and Zillow's premium Showcase listings to get your home seen by more buyers.
Get startedList with your own agent
Get your home in front of millions of buyers by listing it on Zillow.
Learn how to do itSell it yourself
Take full control of how buyers see your home on Zillow by listing For Sale by Owner (FSBO).
List your homeWhat's special
Gorgeous accent wallBrand new kitchenFully renovated homeHome depotBeautiful two panel doorFront entry doorNew switches
Zillow last checked:
Listing updated:
Listed by:
Azam Aslamy 303-746-8381,
Metro 21 Real Estate Group
Bought with:
Jaelynn Vigil, 100100642
LUX Real Estate Company ERA Powered
Source: REcolorado as distributed by MLS GRID,MLS#: 9876240
Facts & features
Interior
Bedrooms & bathrooms
- Bedrooms: 2
- Bathrooms: 2
- Full bathrooms: 2
- Main level bathrooms: 2
- Main level bedrooms: 2
Bedroom
- Level: Main
Bedroom
- Level: Main
Bathroom
- Level: Main
Bathroom
- Level: Main
Heating
- Forced Air
Cooling
- Air Conditioning-Room
Appliances
- Included: Dishwasher, Microwave, Range, Refrigerator
Features
- Has basement: No
Interior area
- Total structure area: 1,043
- Total interior livable area: 1,043 sqft
- Finished area above ground: 1,043
Property
Parking
- Total spaces: 2
- Parking features: Garage
- Garage spaces: 1
- Details: Reserved Spaces: 1
Features
- Levels: One
- Stories: 1
Details
- Parcel number: 179537
- Special conditions: Standard
Construction
Type & style
- Home type: Condo
- Property subtype: Condominium
- Attached to another structure: Yes
Materials
- Frame, Wood Siding
Condition
- Updated/Remodeled
- Year built: 1985
Utilities & green energy
- Sewer: Public Sewer
- Water: Public
- Utilities for property: Cable Available, Electricity Connected, Internet Access (Wired), Phone Connected
Community & HOA
Community
- Subdivision: Tall Pines
HOA
- Has HOA: Yes
- Amenities included: Clubhouse
- Services included: Insurance, Maintenance Grounds, Maintenance Structure, Sewer, Snow Removal, Trash, Water
- HOA fee: $297 monthly
- HOA name: Tall Pines Homeowners Association
- HOA phone: 303-221-1117
Location
- Region: Lakewood
Financial & listing details
- Price per square foot: $336/sqft
- Tax assessed value: $336,622
- Annual tax amount: $1,400
- Date on market: 8/8/2023
- Listing terms: Cash,Conventional,FHA,VA Loan
- Exclusions: Staging Furniture And Art
- Ownership: Corporation/Trust
- Electric utility on property: Yes
Price history
| Date | Event | Price |
|---|---|---|
| 10/30/2023 | Sold | $350,000+0%$336/sqft |
Source:  REcolorado as distributed by MLS GRID #9876240 Report a problem REcolorado as distributed by MLS GRID #9876240 Report a problem | ||
| 9/2/2023 | Pending sale | $349,900$335/sqft |
Source: REcolorado as distributed by MLS GRID #9876240 Report a problem | ||
| 8/25/2023 | Price change | $349,900-2.8%$335/sqft |
Source: REcolorado as distributed by MLS GRID #9876240 Report a problem | ||
| 8/8/2023 | Listed for sale | $359,900$345/sqft |
Source: REcolorado as distributed by MLS GRID #9876240 Report a problem | ||
Public tax history
| Year | Property taxes | Tax assessment |
|---|---|---|
| 2025 | $1,177 +0.1% | $21,039 +58.2% |
| 2024 | $1,176 -16% | $13,296 |
| 2023 | $1,400 -1.1% | $13,296 -14.3% |
| 2022 | $1,415 +4.4% | $15,510 -2.8% |
| 2021 | $1,356 | $15,957 +4.1% |
| 2020 | $1,356 +1.5% | $15,326 |
| 2019 | $1,337 +24.1% | $15,326 +28.7% |
| 2018 | $1,077 | $11,904 |
| 2017 | $1,077 +149.3% | $11,904 +22.3% |
| 2016 | $432 +100% | $9,736 |
| 2015 | $216 -13.7% | $9,736 +81.7% |
| 2014 | $251 -21.7% | $5,358 |
| 2013 | $320 -49% | $5,358 -22.5% |
| 2012 | $626 +4.2% | $6,910 |
| 2011 | $601 +0.2% | $6,910 +3.6% |
| 2010 | $600 +42.9% | $6,670 |
| 2009 | $420 -49.8% | $6,670 -28.4% |
| 2008 | $836 -9.6% | $9,310 |
| 2007 | $925 +2.6% | $9,310 -8.6% |
| 2006 | $902 -0.2% | $10,190 +2% |
| 2005 | $904 +9.2% | $9,990 |
| 2004 | $828 -0.2% | $9,990 |
| 2003 | $829 +1.9% | $9,990 +1.2% |
| 2002 | $814 +9.4% | $9,870 +20.5% |
| 2001 | $744 -0.9% | $8,190 |
| 2000 | $751 | $8,190 |
Find assessor info on the county website
Neighborhood: 80235
Nearby homes
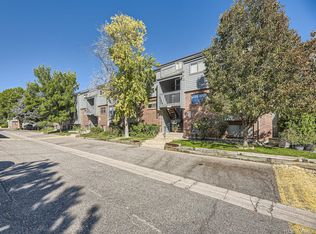
- $299,0002 bd1 ba988 sqft3696 S Depew St UNIT 103, Lakewood, CO 80235Sold
- $280,0002 bd1 ba1k sqft3696 S Depew St UNIT 203, Lakewood, CO 80235Sold

- $289,9002 bd1 ba1.1k sqft3696 S Depew St UNIT 303, Lakewood, CO 80235For Sale

- $325,0002 bd2 ba1.1k sqft3696 S Depew St UNIT 306, Lakewood, CO 80235Sold
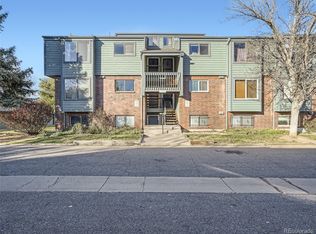
- $309,8002 bd2 ba1k sqft3696 S Depew St UNIT 106, Lakewood, CO 80235Off Market
- $250,4002 bd1 ba988 sqft3696 S Depew St UNIT 105, Lakewood, CO 80235Off Market
- $259,1002 bd1 ba1k sqft3696 S Depew St UNIT 205, Lakewood, CO 80235Off Market
- $277,1002 bd1 ba1.1k sqft3696 S Depew St UNIT 305, Lakewood, CO 80235Off Market
Nearby schools
GreatSchools rating
- 2/10Traylor Elementary SchoolGrades: PK-5Distance: 0.8 mi
- 5/10Bear Valley International SchoolGrades: 6-8Distance: 0.8 mi
- 3/10John F Kennedy High SchoolGrades: 9-12Distance: 0.9 mi
Schools provided by the listing agent
- Elementary: Westgate
- Middle: Carmody
- High: Bear Creek
- District: Jefferson County R-1
Source: REcolorado as distributed by MLS GRID. This data may not be complete. We recommend contacting the local school district to confirm school assignments for this home.
Get a cash offer in 3 minutes
Find out how much your home could sell for in as little as 3 minutes with a no-obligation cash offer.
Estimated market value
$309,100
Get a cash offer in 3 minutes
Find out how much your home could sell for in as little as 3 minutes with a no-obligation cash offer.
Estimated market value
$309,100
- Colorado
- Denver County
- Lakewood
- 80235
- 3696 S Depew Street Unit 206
Nearby cities
Nearby neighborhoods
Nearby zip codes
Other Lakewood Topics
