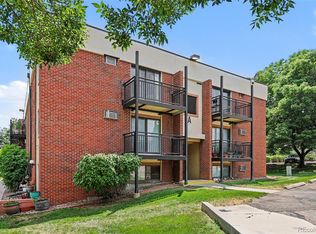
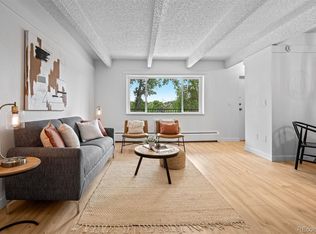
Low taxes and Low HOA's! Welcome to this beautifully refreshed top-floor condo in vibrant Bear Valley! Fresh paint and a newly updated bathroom give the home a clean, modern feel, while the bright, open floor plan creates an inviting space perfect for both everyday living and entertaining. With no upstairs neighbors, you’ll enjoy a peaceful, quiet setting and truly serene living experience. The spacious private balcony is ideal for morning coffee or unwinding in the evening, offering a relaxing outdoor retreat. Inside, the kitchen features generous counter space and abundant cabinetry, blending functionality with style. An in-unit washer and dryer add everyday convenience. Located close to the mountains, scenic walking and biking trails, grocery stores, restaurants, shopping, major highways including 285, and public transportation, this home offers unbeatable accessibility. The low HOA and low taxes make for an affordable, low-maintenance lifestyle, with HOA dues covering water, trash, and access to the community clubhouse. One reserved parking space plus a guest permit ensure easy parking, and dogs are allowed—ask the agent for details. Comfort, convenience, and value come together in this move-in-ready home—an excellent alternative to renting and a wonderful place to call your own.
For sale
Price cut: $10K (7/29)
$170,000
3663 S Sheridan Boulevard #O15, Denver, CO 80235
1beds
599sqft
:
Get pre-qualified$1,399/mo
Condominium
Built in 1973
-- sqft lot
$167,900 Zestimate®
$284/sqft
$278/mo HOA
What's special
- 22 days |
- 179 |
- 11 |
Zillow last checked:
Listing updated:
Listed by:
Lisa Hollenbeck 303-949-9208 Lisa.hollenbeck@redfin.com,
Redfin Corporation
Source: REcolorado as distributed by MLS GRID,MLS#: 1804176
Facts & features
Interior
Bedrooms & bathrooms
- Bedrooms: 1
- Bathrooms: 1
- Full bathrooms: 1
- Main level bathrooms: 1
- Main level bedrooms: 1
Bedroom
- Description: Ceiling Fan, Mirrored Closet
- Level: Main
- Area: 130 Square Feet
- Dimensions: 10 x 13
Bathroom
- Description: Sink With Vanity, Tub/Shower Combination
- Level: Main
- Area: 48 Square Feet
- Dimensions: 6 x 8
Kitchen
- Description: Open Kitchen And Dining
- Level: Main
- Area: 176 Square Feet
- Dimensions: 16 x 11
Living room
- Description: Open Concept, Lamiante Flooring
- Level: Main
- Area: 144 Square Feet
- Dimensions: 16 x 9
Heating
- Baseboard
Cooling
- Central Air
Appliances
- Included: Dishwasher, Disposal, Dryer, Microwave, Refrigerator, Self Cleaning Oven, Washer
- Laundry: In Unit
Features
- Ceiling Fan(s), Kitchen Island, Open Floorplan, Smoke Free, Solid Surface Counters
- Flooring: Vinyl, Wood
- Has basement: No
- Common walls with other units/homes: 1 Common Wall
Interior area
- Total structure area: 599
- Total interior livable area: 599 sqft
- Finished area above ground: 599
Property
Parking
- Total spaces: 1
- Parking features: Asphalt, Guest
- Has garage: Yes
- Details: Reserved Spaces: 1
Features
- Levels: One
- Stories: 1
- Entry location: Exterior Access
- Patio & porch: Covered, Patio
- Exterior features: Balcony, Rain Gutters
- Fencing: None
- Has view: Yes
- View description: City
Lot
- Features: Open Space, Sprinklers In Front, Sprinklers In Rear
Details
- Parcel number: 901101239
- Zoning: R-2-A
- Special conditions: Standard
Construction
Type & style
- Home type: Condo
- Property subtype: Condominium
- Attached to another structure: Yes
Materials
- Brick
- Roof: Other
Condition
- Updated/Remodeled
- Year built: 1973
Utilities & green energy
- Electric: 110V
- Sewer: Public Sewer
- Water: Public
- Utilities for property: Electricity Connected
Community & HOA
Community
- Security: Carbon Monoxide Detector(s), Smoke Detector(s)
- Subdivision: Bear Valley
HOA
- Has HOA: Yes
- Amenities included: Parking, Playground, Tennis Court(s)
- Services included: Exterior Maintenance w/out Roof, Maintenance Grounds, Maintenance Structure, Recycling, Road Maintenance, Sewer, Snow Removal, Trash, Water
- HOA fee: $278 monthly
- HOA name: Bear Valley
- HOA phone: 303-933-6279
Location
- Region: Denver
Financial & listing details
- Price per square foot: $284/sqft
- Tax assessed value: $189,500
- Annual tax amount: $714
- Date on market: 7/9/2026
- Listing terms: Cash,Conventional,VA Loan
- Exclusions: Sellers' Personal Property.
- Ownership: Individual
- Electric utility on property: Yes
- Road surface type: Alley Paved, Paved
Estimated market value
$167,900
$160,000 - $176,000
$1,178/mo
Price history
| Date | Event | Price |
|---|---|---|
| 7/29/2026 | Price change | $170,000-5.6%$284/sqft |
Source:  REcolorado as distributed by MLS GRID #1804176 Report a problem REcolorado as distributed by MLS GRID #1804176 Report a problem | ||
| 7/9/2026 | Listed for sale | $180,000-12.2%$301/sqft |
Source: REcolorado as distributed by MLS GRID #1804176 Report a problem | ||
| 7/7/2025 | Listing removed | $205,000$342/sqft |
Source:  HomeSmart #9424647 Report a problem HomeSmart #9424647 Report a problem | ||
| 6/26/2025 | Listed for sale | $205,000+42.4%$342/sqft |
Source: HomeSmart #9424647 Report a problem | ||
| 7/22/2020 | Sold | $144,000$240/sqft |
Source: Public Record Report a problem | ||
| 6/22/2020 | Pending sale | $144,000$240/sqft |
Source: Equity Colorado #2353420 Report a problem | ||
| 6/10/2020 | Price change | $144,000-0.6%$240/sqft |
Source: Equity Colorado #2353420 Report a problem | ||
| 5/29/2020 | Price change | $144,900-0.1%$242/sqft |
Source: Equity Colorado #2353420 Report a problem | ||
| 5/21/2020 | Listed for sale | $145,000-3.3%$242/sqft |
Source: Equity Colorado #2353420 Report a problem | ||
| 4/10/2020 | Listing removed | $149,999$250/sqft |
Source: Owner Report a problem | ||
| 4/5/2020 | Listed for sale | $149,999+17.6%$250/sqft |
Source: Owner Report a problem | ||
| 7/9/2018 | Sold | $127,500+37.1%$213/sqft |
Source: Public Record Report a problem | ||
| 7/21/2016 | Sold | $93,000+3.4%$155/sqft |
Source: Public Record Report a problem | ||
| 6/5/2016 | Listed for sale | $89,900+22.3%$150/sqft |
Source: RE/MAX PROFESSIONALS #8938148 Report a problem | ||
| 6/3/2016 | Listing removed | $895+12.6%$1/sqft |
Source: Real Property Management Report a problem | ||
| 5/3/2015 | Listing removed | $795$1/sqft |
Source: Christina Moody Report a problem | ||
| 4/8/2015 | Listed for rent | $795$1/sqft |
Source: Real Property Management Colorado Report a problem | ||
| 4/3/2015 | Sold | $73,500-6.4%$123/sqft |
Source: Public Record Report a problem | ||
| 10/1/2001 | Sold | $78,500+73.5%$131/sqft |
Source: Public Record Report a problem | ||
| 8/15/1996 | Sold | $45,250+42%$76/sqft |
Source: Public Record Report a problem | ||
| 4/30/1996 | Sold | $31,866$53/sqft |
Source: Public Record Report a problem | ||
Public tax history
| Year | Property taxes | Tax assessment |
|---|---|---|
| 2024 | $698 -6.1% | $9,010 -23.6% |
| 2023 | $744 +3.6% | $11,800 +26.2% |
| 2022 | $718 +3.3% | $9,350 -2.8% |
| 2021 | $695 +2.9% | $9,620 +2.6% |
| 2020 | $676 +38.4% | $9,373 -0.7% |
| 2019 | $488 | $9,439 +49.6% |
| 2018 | $488 +0.3% | $6,310 |
| 2017 | $487 +63.1% | $6,310 +65.2% |
| 2016 | $298 +48.5% | $3,820 |
| 2015 | $201 0% | $3,820 +57.9% |
| 2014 | $201 -27.6% | $2,420 -4.3% |
| 2011 | $278 +2.2% | $2,530 -39.3% |
| 2010 | $272 -12.5% | $4,170 |
| 2009 | $311 -0.2% | $4,170 -10.3% |
| 2008 | $311 -21% | $4,650 |
| 2007 | $394 +1.1% | $4,650 -20.9% |
| 2006 | $389 +1.9% | $5,880 |
| 2005 | $382 | $5,880 |
Find assessor info on the county website
Monthly payment
Est. payment
Payment breakdown
Explore the cost of this home by adjusting the details. Changes won't be saved.Climate risks
Neighborhood: Fort Logan
Nearby schools
GreatSchools rating
- 7/10Sabin World SchoolGrades: PK-5Distance: 0.8 mi
- 5/10Bear Valley International SchoolGrades: 6-8Distance: 0.8 mi
- 3/10John F Kennedy High SchoolGrades: 9-12Distance: 1 mi
Schools provided by the listing agent
- Elementary: Sabin
- Middle: Henry
- High: John F. Kennedy
- District: Denver 1
Source: REcolorado as distributed by MLS GRID. This data may not be complete. We recommend contacting the local school district to confirm school assignments for this home.
- $158,3001 bd1 ba599 sqft3663 S Sheridan Blvd APT A11, Denver, CO 80235Off Market
- $191,9002 bd1 ba831 sqft3663 S Sheridan Blvd APT A12, Denver, CO 80235Off Market
- $175,1002 bd1 ba831 sqft3663 S Sheridan Blvd APT A13, Denver, CO 80235Off Market
- $146,7001 bd1 ba599 sqft3663 S Sheridan Blvd APT A15, Denver, CO 80235Off Market
- $176,5002 bd1 ba822 sqft3663 S Sheridan Blvd APT A16, Denver, CO 80235Off Market
- $159,5001 bd1 ba599 sqft3663 S Sheridan Blvd APT B11, Denver, CO 80235Off Market
- $185,4002 bd1 ba831 sqft3663 S Sheridan Blvd APT B12, Denver, CO 80235Off Market
- $197,5002 bd1 ba828 sqft3663 S Sheridan Blvd APT B13, Denver, CO 80235Off Market
A local agent can set up tours, give advice and negotiate with sellers.
Similar homes
- $175,0001 bd1 ba599 sqft3663 S Sheridan Boulevard #C6, Denver, CO 80235For Sale

 MLS ID #6204075, Peter Psotny, MB Colorado Home Sales Inc. REcolorado as distributed by MLS GRID
 - $179,0001 bd1 ba599 sqftBear Valley Club, Denver, CO 80235For Sale
 MLS ID #5585822, Melanie Blaisdell, RE/MAX Professionals. REcolorado as distributed by MLS GRID
 - $181,0002 bd1 ba833 sqft5995 W Hampden Avenue #22A, Denver, CO 80227For Sale
 MLS ID #5523039, Andrea Christinson, Orchard Brokerage LLC. REcolorado as distributed by MLS GRID
 - $170,0001 bd1 ba640 sqftPark Belleview Condos, Englewood, CO 80110For Sale
 MLS ID #9184393, Lea Van Schaack, LIV Sotheby's International Realty. REcolorado as distributed by MLS GRID
 - $144,5001 bd1 ba617 sqftSeven Springs, Denver, CO 80227For SaleMLS ID #8409258, Becky Crockett, Crockett AND Company. REcolorado as distributed by MLS GRID
- $175,0001 bd1 ba640 sqftPark Belleview Condos, Englewood, CO 80110For SaleMLS ID #3806837, Lea Van Schaack, LIV Sotheby's International Realty. REcolorado as distributed by MLS GRID
- $180,0002 bd1 ba874 sqft2225 S Jasmine Street #217, Denver, CO 80222For SaleMLS ID #5758758, Jessica Basnet, RE/MAX Synergy. REcolorado as distributed by MLS GRID
- $175,0001 bd1 ba428 sqft1833 N Williams Street #504, Denver, CO 80218For SaleMLS ID #3108346, Galo Garrido, RE/MAX Professionals. REcolorado as distributed by MLS GRID
- $165,0001 bd1 ba591 sqftMedina, Denver, CO 80209For SaleMLS ID #9009885, Kelley Griffis, RE/MAX Momentum. REcolorado as distributed by MLS GRID
- $147,500-- bd1 ba365 sqftPearl Park Condominiums, Denver, CO 80203For SaleMLS ID #3655826, Paul Aceto, New Vision Realty. REcolorado as distributed by MLS GRID
- $155,0001 bd1 ba553 sqft5875 E Iliff Avenue #104, Denver, CO 80222For SaleMLS ID #6816880, Derrick Krueger, Compass - Denver. REcolorado as distributed by MLS GRID
- $199,9001 bd1 ba624 sqft2575 S Syracuse Way Bldg I #I06, Denver, CO 80231For SaleMLS ID #3510631, Strawberry Melissa Windholz, Corcoran Perry & Co.. REcolorado as distributed by MLS GRID
- $174,8001 bd1 ba788 sqft6840 E Mississippi Avenue #E, Denver, CO 80224For SaleMLS ID #9936577, Andrew Hyatt, Realty Professionals LLC. REcolorado as distributed by MLS GRID
- $185,0001 bd1 ba447 sqft155 S Pennsylvania Street #202, Denver, CO 80209For SaleMLS ID #2519685, Heather Lessar, Compass - Denver. REcolorado as distributed by MLS GRID
- $245,0002 bd1 ba706 sqft4899 S Dudley Street #4K, Littleton, CO 80123For SaleMLS ID #8035624, Chris Hartsfield, eXp Realty, LLC. REcolorado as distributed by MLS GRID
- $159,0001 bd1 ba640 sqftAMERICANA CONDOS, Denver, CO 80220For SaleMLS ID #2348879, Chad Olson, Coldwell Banker Global Luxury Denver. REcolorado as distributed by MLS GRID
- $174,9001 bd1 ba855 sqftWindsor Gardens, Denver, CO 80247For SaleMLS ID #9303199, The Grossman Team, Madison & Company Properties. REcolorado as distributed by MLS GRID
- $179,9001 bd1 ba614 sqft16259 W 10th Avenue #K2, Golden, CO 80401For SaleMLS ID #6486126, Andy Bedard, 1 Percent Lists Front Range Realty. REcolorado as distributed by MLS GRID
- $200,0001 bd2 ba555 sqftJosephine Condos, Denver, CO 80210For SaleMLS ID #5059617, Matt Bryant, Bryant and Company LLC. REcolorado as distributed by MLS GRID
- $195,0001 bd1 ba804 sqft4896 S Dudley Street #4-7, Littleton, CO 80123For SaleMLS ID #1706786, Amy Bergan, Amy Bergan Real Estate. REcolorado as distributed by MLS GRID
