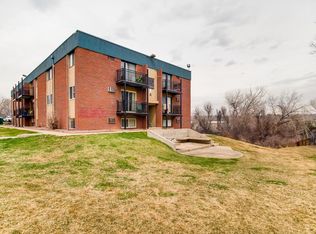
Move in ready! New paint, carpet, light fixtures, wall outlets, bathroom vanity/sink/faucet and living room window covering! Ideal for investment or first time buyer. Long term rental history. Quiet location. Faces away from Hampden. Access property via Hampden FRONTAGE Road to Ivan Street. Building E will on on your right. Unit is in the middle of the building on the NORTH side.
Buyer will need to submit pre-approval letter or lender letter and provide proof of funds to close with any offer. Property may NOT qualify for FHA special programs. There is a current special assessment of $60/month which the seller will pay off at closing. Seller says MAKE AN OFFER! May be willing to carry the loan for 12 months or might consider rent to own. Please allow 24 hours for response.
For sale
Price cut: $5K (7/14)
$144,500
5995 W Hampden Avenue Bldg E #15, Denver, CO 80227
1beds
617sqft
:
Get pre-qualified$1,351/mo
Condominium
Built in 1979
-- sqft lot
$142,800 Zestimate®
$234/sqft
$390/mo HOA
What's special
- 92 days |
- 193 |
- 9 |
Zillow last checked:
Listing updated:
Listed by:
Becky Crockett 303-263-8814 RWCROCKETT1@AOL.COM,
Crockett AND Company
Source: REcolorado as distributed by MLS GRID,MLS#: 8409258
Facts & features
Interior
Bedrooms & bathrooms
- Bedrooms: 1
- Bathrooms: 1
- Full bathrooms: 1
- Main level bathrooms: 1
- Main level bedrooms: 1
Bedroom
- Level: Main
Bathroom
- Features: Primary Suite
- Level: Main
Dining room
- Level: Main
Kitchen
- Level: Main
Living room
- Level: Main
Heating
- Hot Water
Cooling
- Air Conditioning-Room
Appliances
- Included: Dishwasher, Disposal, Microwave, Range, Range Hood, Refrigerator
Features
- Laminate Counters, Open Floorplan, Smoke Free
- Flooring: Carpet, Tile
- Windows: Window Coverings
- Has basement: No
- Common walls with other units/homes: 2+ Common Walls
Interior area
- Total structure area: 617
- Total interior livable area: 617 sqft
- Finished area above ground: 617
Property
Features
- Levels: One
- Stories: 1
- Entry location: Stairs
- Exterior features: Balcony, Playground, Rain Gutters
- Pool features: Outdoor Pool
- Fencing: None
- Has view: Yes
- View description: Mountain(s)
Lot
- Features: Near Public Transit
Details
- Parcel number: 436603113
- Zoning: R-2-A
- Special conditions: Standard
Construction
Type & style
- Home type: Condo
- Property subtype: Condominium
- Attached to another structure: Yes
Materials
- Brick
- Roof: Composition
Condition
- Updated/Remodeled
- Year built: 1979
Utilities & green energy
- Sewer: Public Sewer
- Water: Public
- Utilities for property: Cable Available, Electricity Connected, Natural Gas Not Available
Community & HOA
Community
- Security: Carbon Monoxide Detector(s), Smoke Detector(s)
- Subdivision: Seven Springs
HOA
- Has HOA: Yes
- Amenities included: Clubhouse, Parking, Playground, Pool
- Services included: Heat, Maintenance Grounds, Trash, Water
- HOA fee: $390 monthly
- HOA name: Seven Springs
- HOA phone: 303-444-1456
Location
- Region: Denver
Financial & listing details
- Price per square foot: $234/sqft
- Annual tax amount: $665
- Date on market: 5/12/2026
- Listing terms: 1031 Exchange,Cash,Conventional,Lease Purchase,Other,Owner Will Carry
- Exclusions: Staging Items
- Ownership: Corporation/Trust
- Electric utility on property: Yes
- Road surface type: Paved
Estimated market value
$142,800
$136,000 - $150,000
$1,304/mo
Price history
| Date | Event | Price |
|---|---|---|
| 7/14/2026 | Price change | $144,500-3.3%$234/sqft |
Source:  REcolorado as distributed by MLS GRID #8409258 Report a problem REcolorado as distributed by MLS GRID #8409258 Report a problem | ||
| 6/20/2026 | Price change | $149,500-3.5%$242/sqft |
Source: REcolorado as distributed by MLS GRID #8409258 Report a problem | ||
| 6/13/2026 | Listed for sale | $154,900$251/sqft |
Source: REcolorado as distributed by MLS GRID #8409258 Report a problem | ||
| 5/22/2026 | Pending sale | $154,900$251/sqft |
Source: REcolorado as distributed by MLS GRID #8409258 Report a problem | ||
| 5/12/2026 | Listed for sale | $154,900$251/sqft |
Source: REcolorado as distributed by MLS GRID #8409258 Report a problem | ||
Public tax history
Tax history is unavailable.
Monthly payment
Est. payment
Payment breakdown
Explore the cost of this home by adjusting the details. Changes won't be saved.Climate risks
Neighborhood: Bear Valley
Nearby schools
GreatSchools rating
- 2/10Traylor Elementary SchoolGrades: PK-5Distance: 0.4 mi
- 5/10Bear Valley International SchoolGrades: 6-8Distance: 0.5 mi
- 3/10John F Kennedy High SchoolGrades: 9-12Distance: 0.5 mi
Schools provided by the listing agent
- Elementary: Traylor Academy
- Middle: Henry
- High: John F. Kennedy
- District: Denver 1
Source: REcolorado as distributed by MLS GRID. This data may not be complete. We recommend contacting the local school district to confirm school assignments for this home.
- $190,0002 bd1 ba833 sqft5995 W Hampden Ave #17-F, Denver, CO 80227Sold

- $165,0001 bd1 ba646 sqft5995 W Hampden Ave #8-C, Denver, CO 80227Sold

- $202,1002 bd1 ba834 sqft5995 W Hampden Ave #10-A, Denver, CO 80227Off Market
- $154,7001 bd1 ba679 sqft5995 W Hampden Ave #2-D, Denver, CO 80227Off Market
- $180,7002 bd1 ba833 sqft5995 W Hampden Ave #14-D, Denver, CO 80227Off Market
- $146,0001 bd1 ba617 sqft5995 W Hampden Ave #15-D, Denver, CO 80227Off Market
- $180,8002 bd1 ba833 sqft5995 W Hampden Ave #21-D, Denver, CO 80227Off Market
- $232,9002 bd1 ba1.1k sqft5995 W Hampden Ave UNIT E17, Denver, CO 80227Off Market
A local agent can set up tours, give advice and negotiate with sellers.
Similar homes
- $170,0002 bd1 ba833 sqft5995 W Hampden Avenue #22A, Denver, CO 80227For Sale
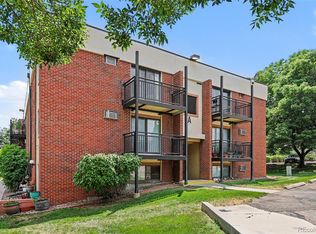
 MLS ID #5523039, Andrea Christinson, Orchard Brokerage LLC. REcolorado as distributed by MLS GRID
 - $160,0001 bd1 ba599 sqft3663 S Sheridan Boulevard #D15, Denver, CO 80235For Sale
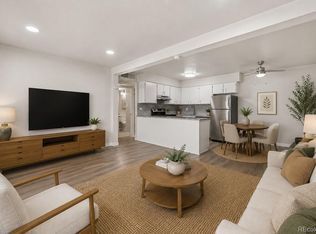 MLS ID #4969873, Jaqueline Mendoza Barron, Compass - Denver. REcolorado as distributed by MLS GRID
 - $147,0001 bd1 ba589 sqft3100 S Federal Boulevard #320, Denver, CO 80236For Sale
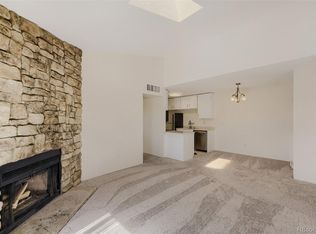 MLS ID #2695318, Courtney Olson, Real Broker, LLC DBA Real. REcolorado as distributed by MLS GRID
 - $170,0001 bd1 ba599 sqftBear Valley Club Condos, Denver, CO 80235For Sale
 MLS ID #1804176, Lisa Hollenbeck, Redfin Corporation. REcolorado as distributed by MLS GRID
 - $175,0001 bd1 ba599 sqft3663 S Sheridan Boulevard #C6, Denver, CO 80235For SaleMLS ID #6204075, Peter Psotny, MB Colorado Home Sales Inc. REcolorado as distributed by MLS GRID
- $159,9001 bd1 ba435 sqft12470 W Nevada Place #211, Denver, CO 80228For SaleMLS ID #8268765, Bob Bell, Milehiproperty. REcolorado as distributed by MLS GRID
- $179,0001 bd1 ba599 sqftBear Valley Club, Denver, CO 80235For SaleMLS ID #5585822, Melanie Blaisdell, RE/MAX Professionals. REcolorado as distributed by MLS GRID
- $179,9952 bd1 ba906 sqftWestchester North, Denver, CO 80236For SaleMLS ID #4126226, Casey Herzfeld, eXp Realty, LLC. REcolorado as distributed by MLS GRID
- $165,0001 bd1 ba532 sqft7373 W Florida Avenue #10F, Denver, CO 80232For SaleMLS ID #4463811, Jack Budnack, Colorado Properties. REcolorado as distributed by MLS GRID
- $155,0001 bd1 ba553 sqft5875 E Iliff Avenue #104, Denver, CO 80222For SaleMLS ID #6816880, Derrick Krueger, Compass - Denver. REcolorado as distributed by MLS GRID
- $165,0001 bd1 ba591 sqft20 S Logan St #102, Denver, CO 80209For Sale
 MLS ID #1066327, Kelley Griffis, RE/MAX Momentum Westminster. IRES as distributed by MLS GRID
 - $144,0001 bd1 ba537 sqftCherry Creek Village, Denver, CO 80246For SaleMLS ID #5934388, The Thayer Group, Keller Williams Action Realty LLC. REcolorado as distributed by MLS GRID
- $135,0001 bd1 ba654 sqft10150 E Virginia Avenue #3-104, Denver, CO 80247For SaleMLS ID #8422720, Craig Hoover, MB Bellissimo Homes. REcolorado as distributed by MLS GRID
- $170,000-- bd1 ba511 sqftCHESTNUT CONDOS, Littleton, CO 80123For SaleMLS ID #7764026, Kent Lee Davis, Berkshire Hathaway HomeServices Colorado Real Estate, LLC. REcolorado as distributed by MLS GRID
- $145,0002 bd1 ba870 sqftWindsor Gardens, Denver, CO 80247For SaleMLS ID #7043036, Rebekah Robinson, HomeSmart Realty. REcolorado as distributed by MLS GRID
- $165,0001 bd1 ba621 sqftLake Park Condo, Denver, CO 80211For SaleMLS ID #9931887, Amanda DiVito Parle, Real Broker, LLC DBA Real. REcolorado as distributed by MLS GRID
- $150,0001 bd1 ba454 sqft1182 Clermont Street #1B, Denver, CO 80220For SaleMLS ID #9167357, Kelly Turk, Compass - Denver. REcolorado as distributed by MLS GRID
- $204,9951 bd1 ba850 sqftSnowbird II, Lakewood, CO 80227For SaleMLS ID #4967998, Dawn Green, Real Broker, LLC DBA Real. REcolorado as distributed by MLS GRID
- $145,0001 bd1 ba734 sqft14896 E 2nd Avenue #106H, Aurora, CO 80011For SaleMLS ID #5277270, Ammy Nguyen, LIV Sotheby's International Realty. REcolorado as distributed by MLS GRID
- $176,0001 bd1 ba698 sqft2500 S York Street #213, Denver, CO 80210For SaleMLS ID #2057066, Ann Torgerson, Compass - Denver. REcolorado as distributed by MLS GRID
