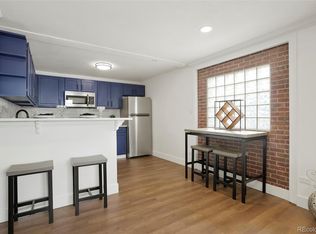
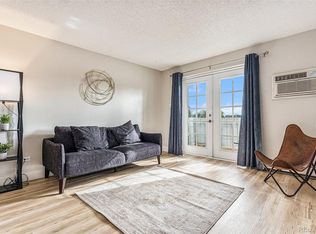
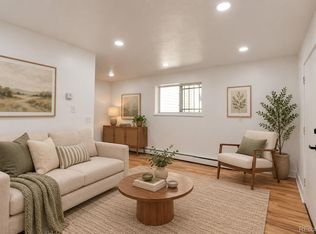
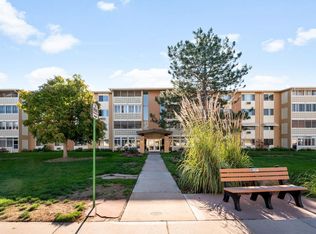
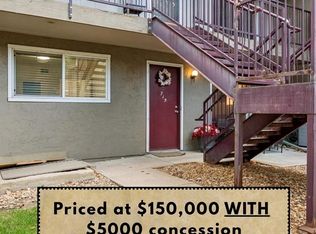
Welcome to Lake Park Condominiums, ideally positioned beside Rocky Mountain Lake Park. On the 3rd floor, this bright one-bedroom residence pairs an efficient 621-square-foot layout with generous storage, deeded parking, and a covered private balcony. A spacious tiled entry with a large coat closet leads into an open living and dining area filled with natural light. Recessed lighting adds a contemporary feel, while direct balcony access creates an easy indoor-outdoor connection offer a nice place take a quick stroll around the lake. The kitchen is designed for everyday function, offering abundant oak cabinetry, ample counter space, a tile backsplash, dishwasher, and self-cleaning range. Its open connection to the dining area makes the layout comfortable for quiet evenings or casual living. The well-proportioned bedroom features a large window, new ceiling fan, and excellent closet space. A full bathroom with warm tilework, matching vanity, and a tub/shower combination completes the main living areas, while a built-in hall linen closet provides additional storage. Other conveniences include room air conditioning, hot-water heat, a secured building entrance, elevator access, common laundry, and available on-site storage. Deeded off-street parking space #308 means no searching for street parking at the end of the day. The pet-friendly community also permits long-term rentals. Outside your door, Rocky Mountain Lake Park provides a beautiful setting for morning walks, weekend picnics, and time by the water. With a Walk Score of 73, bus service approximately one block away, and convenient access to neighborhood amenities and Denver destinations, this location balances outdoor recreation with city connectivity. Offered at an approachable price point, this move-in-ready condo is a compelling choice for a first home, Denver retreat, or long-term rental investment. Come experience the light, function, convenience, and park-side lifestyle that make Unit 308 stand out.
For sale
Price cut: $5K (10/4)
$150,000
3047 W 47th Avenue #308, Denver, CO 80211
1beds
621sqft
Condominium
Built in 1970
-- sqft lot
$-- Zestimate®
$242/sqft
$256/mo HOA
What's special
- 75 days
- 306
- 20
Zillow last checked:
Listing updated:
Listed by:
Amanda DiVito Parle 303-565-2399 amanda@amandadivito.com,
Real Broker, LLC DBA Real,
DiVito Dream Makers 303-565-2399,
Real Broker, LLC DBA Real
Source: REcolorado as distributed by MLS GRID,MLS#: 9931887
Facts & features
Interior
Bedrooms & bathrooms
- Bedrooms: 1
- Bathrooms: 1
- Full bathrooms: 1
- Main level bathrooms: 1
- Main level bedrooms: 1
Bedroom
- Description: Spacious Bedroom Featuring A Large Window, Ample Closet Storage, And A Ceiling Fan For Year-Round Comfort.
- Level: Main
- Area: 132 Square Feet
- Dimensions: 11 x 12
Bathroom
- Description: Clean, Inviting Bathroom With Warm Tilework, Bright Lighting, And A Practical Tub-And-Shower Combination.
- Level: Main
- Area: 45 Square Feet
- Dimensions: 5 x 9
Dining room
- Description: Cozy Dining Nook Conveniently Positioned Between The Living Area And Kitchen, Creating A Natural Flow For Everyday Meals And Entertaining.
- Level: Main
- Area: 84 Square Feet
- Dimensions: 12 x 7
Kitchen
- Description: Warm, Functional Kitchen Offering Ample Storage And Workspace, With An Efficient Layout And Easy Access To The Adjoining Dining Area.
- Level: Main
- Area: 90 Square Feet
- Dimensions: 10 x 9
Living room
- Description: Bright, Open-Concept Living Space With Abundant Natural Light, Recessed Lighting, And Direct Balcony Access. The Adjoining Dining Area And Kitchen Provide An Easy, Functional Flow.
- Level: Main
- Area: 144 Square Feet
- Dimensions: 12 x 12
Heating
- Hot Water, Radiant
Cooling
- Air Conditioning-Room
Appliances
- Included: Dishwasher, Disposal, Range, Self Cleaning Oven
- Laundry: Common Area
Features
- Ceiling Fan(s), Eat-in Kitchen, Laminate Counters, Open Floorplan
- Flooring: Tile
- Windows: Window Coverings
- Has basement: No
- Common walls with other units/homes: 2+ Common Walls
Interior area
- Total structure area: 621
- Total interior livable area: 621 sqft
- Finished area above ground: 621
Video & virtual tour
Property
Parking
- Total spaces: 1
- Parking features: Asphalt
- Details: Reserved Spaces: 1
Features
- Levels: One
- Stories: 1
- Entry location: Exterior Access
- Patio & porch: Covered, Deck
- Exterior features: Balcony, Elevator
- On waterfront: Yes
Lot
- Features: Near Public Transit
Details
- Parcel number: 220224032
- Zoning: E-CC-3X
- Special conditions: Standard
Construction
Type & style
- Home type: Condo
- Architectural style: Mid-Century Modern
- Property subtype: Condominium
- Attached to another structure: Yes
Materials
- Brick, Frame
- Foundation: Block, Slab
- Roof: Composition,Membrane
Condition
- Year built: 1970
Utilities & green energy
- Electric: 110V
- Sewer: Public Sewer
- Water: Public
- Utilities for property: Cable Available, Electricity Connected, Natural Gas Available, Phone Available, Phone Connected
Community & HOA
Community
- Security: Carbon Monoxide Detector(s), Security Entrance
- Subdivision: Lake Park Condo
HOA
- Has HOA: Yes
- Amenities included: Elevator(s), Laundry, Storage
- Services included: Reserve Fund, Maintenance Grounds, Maintenance Structure, Recycling, Road Maintenance, Sewer, Snow Removal, Trash, Water
- HOA fee: $256 monthly
- HOA name: Creekside Home Services, LLC
- HOA phone: 720-552-2934
Location
- Region: Denver
Financial & listing details
- Price per square foot: $242/sqft
- Tax assessed value: $242,500
- Annual tax amount: $1,308
- Date on market: 8/5/2026
- Listing terms: Cash,Conventional,VA Loan
- Exclusions: Staging Furniture And Accessories.
- Ownership: Individual
- Electric utility on property: Yes
- Road surface type: Paved
Estimated market value
Not available
Estimated sales range
Not available
Not available
Price history
| Date | Event | Price |
|---|---|---|
| 10/4/2026 | Price change | $150,000-3.2%$242/sqft |
Source:  REcolorado as distributed by MLS GRID #9931887 Report a problem REcolorado as distributed by MLS GRID #9931887 Report a problem | ||
| 9/8/2026 | Price change | $155,000-6.1%$250/sqft |
Source: REcolorado as distributed by MLS GRID #9931887 Report a problem | ||
| 8/6/2026 | Listing removed | $1,400$2/sqft |
Source: Zillow Rentals Report a problem | ||
| 8/5/2026 | Listed for sale | $165,000+94.3%$266/sqft |
Source: REcolorado as distributed by MLS GRID #9931887 Report a problem | ||
| 7/9/2026 | Price change | $1,400-6.7%$2/sqft |
Source: Zillow Rentals Report a problem | ||
| 3/13/2026 | Listed for rent | $1,500+36.4%$2/sqft |
Source: Zillow Rentals Report a problem | ||
| 6/6/2024 | Listing removed | -- |
Source: Zillow Rentals Report a problem | ||
| 4/5/2024 | Listed for rent | $1,100+16.4%$2/sqft |
Source: Zillow Rentals Report a problem | ||
| 6/2/2021 | Listing removed | -- |
Source: Zillow Rental Network Premium Report a problem | ||
| 5/11/2021 | Price change | $945-9.6%$2/sqft |
Source: Zillow Rental Network Premium Report a problem | ||
| 3/31/2021 | Price change | $1,045-12.9%$2/sqft |
Source: Zillow Rental Network Premium Report a problem | ||
| 1/9/2021 | Listed for rent | $1,200-3.6%$2/sqft |
Source: Zillow Rental Network Premium Report a problem | ||
| 12/29/2020 | Listing removed | -- |
Source: Zillow Rental Network Premium Report a problem | ||
| 9/22/2020 | Price change | $1,245-17%$2/sqft |
Source: Properties Plus, LLC Report a problem | ||
| 8/31/2020 | Listed for rent | $1,500+30.4%$2/sqft |
Source: Properties Plus, LLC Report a problem | ||
| 9/7/2018 | Listing removed | $1,150$2/sqft |
Source: Properties Plus, LLC Report a problem | ||
| 9/5/2018 | Listed for rent | $1,150$2/sqft |
Source: Properties Plus, LLC Report a problem | ||
| 7/12/2018 | Listing removed | $1,150$2/sqft |
Source: Properties Plus, LLC Report a problem | ||
| 5/10/2018 | Listed for rent | $1,150+9.5%$2/sqft |
Source: Properties Plus, LLC Report a problem | ||
| 7/28/2017 | Listing removed | $1,050$2/sqft |
Source: Properties Plus, LLC Report a problem | ||
| 7/7/2017 | Listed for rent | $1,050$2/sqft |
Source: Properties Plus, LLC Report a problem | ||
| 8/25/2003 | Sold | $84,900+30.8%$137/sqft |
Source: Public Record Report a problem | ||
| 10/20/1999 | Sold | $64,900$105/sqft |
Source: Public Record Report a problem | ||
Public tax history
| Year | Property taxes | Tax assessment |
|---|---|---|
| 2025 | $855 +2.2% | $17,100 +58.3% |
| 2024 | $837 -15.4% | $10,800 -20.6% |
| 2023 | $989 +3.6% | $13,610 +9.4% |
| 2022 | $955 -6.9% | $12,440 -2.8% |
| 2021 | $1,026 +2.9% | $12,800 -7.5% |
| 2020 | $997 +39.7% | $13,835 -0.7% |
| 2019 | $714 | $13,932 +50.9% |
| 2018 | $714 +0.3% | $9,230 |
| 2017 | $712 +58.2% | $9,230 +60.2% |
| 2016 | $450 -15.6% | $5,760 |
| 2015 | $533 0% | $5,760 -10.3% |
| 2014 | $533 +19.6% | $6,420 +29.2% |
| 2009 | $446 -0.2% | $4,970 -25.6% |
| 2008 | $447 -1.6% | $6,680 |
| 2007 | $454 +1.1% | $6,680 -1.5% |
| 2006 | $449 -9.7% | $6,780 |
| 2005 | $497 | $6,780 |
Find assessor info on the county website
Monthly payment
Est. payment
Payment breakdown
Explore the cost of this home by adjusting the details. Changes won't be saved.Climate risks
Neighborhood: Berkeley
Nearby schools
Schools provided by the listing agent
- Elementary: Trevista at Horace Mann
- Middle: Skinner
- High: North
- District: Denver 1
Source: REcolorado as distributed by MLS GRID. This data may not be complete. We recommend contacting the local school district to confirm school assignments for this home.

Similar homes
- $185,0001 bd1 ba621 sqftLake Park Condos, Denver, CO 80211For Sale

 MLS ID #6773741, Tom Thorne, Coldwell Banker Realty 54. REcolorado as distributed by MLS GRID
 - $155,0002 bd1 ba779 sqftLe Marquis Condominiums, Wheat Ridge, CO 80033For Sale
 MLS ID #6592980, Christina Martinez, Key Team Real Estate Corp.. REcolorado as distributed by MLS GRID
 - $140,0001 bd1 ba855 sqft9150 E Center Ave #6D, Denver, CO 80247For Sale
 MLS ID #1070151, Sophia Besthorn, eXp Realty - Northern CO. IRES as distributed by MLS GRID
 - $150,0001 bd1 ba634 sqftCherry creek village condos, Denver, CO 80246For Sale
 MLS ID #5415982, Janet Holmes, The Denver 100 LLC. REcolorado as distributed by MLS GRID
 - $149,0001 bd1 ba588 sqft1980 S Xanadu Way #108, Aurora, CO 80014For SaleMLS ID #7069903, Adrienne Herzog, LPT Realty. REcolorado as distributed by MLS GRID
- $150,0001 bd1 ba732 sqft5770 E Warren Avenue #104, Denver, CO 80222For SaleMLS ID #2753254, Amanda Mullin, LPT Realty. REcolorado as distributed by MLS GRID
- $159,0001 bd1 ba640 sqftAMERICANA CONDOS, Denver, CO 80220For SaleMLS ID #2348879, Chad Olson, Coldwell Banker Global Luxury Denver. REcolorado as distributed by MLS GRID
- $130,0001 bd1 ba540 sqft9380 W 49th Ave #108, Wheat Ridge, CO 80033For SaleMLS ID #1070561, Amanda D. Dowell, Modern Design Realty Group LLC. IRES as distributed by MLS GRID
- $159,0001 bd1 ba888 sqftProspectors Point, Westminster, CO 80031For SaleMLS ID #2470917, Carley Tharpe, Keller Williams Preferred Realty. REcolorado as distributed by MLS GRID
- $155,0002 bd1 ba833 sqft5995 W Hampden Avenue #22A, Denver, CO 80227For SaleMLS ID #5523039, Andrea Christinson, Orchard Brokerage LLC. REcolorado as distributed by MLS GRID
- $160,0001 bd1 ba599 sqftBear Valley Club Condos, Denver, CO 80235For SaleMLS ID #1804176, Lisa Hollenbeck, Redfin Corporation. REcolorado as distributed by MLS GRID
- $159,5001 bd1 ba855 sqft625 S Alton Way #7D, Denver, CO 80247For SaleMLS ID #2582757, David Light, Cross Street Colorado LLC. REcolorado as distributed by MLS GRID
- $155,0001 bd1 ba855 sqft9340 East Center, Denver, CO 80247For SaleMLS ID #8366710, Andrew Noll, HomeSmart. REcolorado as distributed by MLS GRID
- $139,0001 bd1 ba614 sqft1135 S Oneida Street #F, Denver, CO 80224For SaleMLS ID #7650682, Nicolas Martinez, eXp Realty, LLC. REcolorado as distributed by MLS GRID
- $184,9991 bd1 ba564 sqft1125 N Washington Street #201, Denver, CO 80203For SaleMLS ID #7315864, Chriss Bond, Coldwell Banker Global Luxury Denver. REcolorado as distributed by MLS GRID
- $155,0001 bd1 ba855 sqft9385 E Center Avenue #6A, Denver, CO 80247For SaleMLS ID #8332388, Carol Guzman, Your Castle Real Estate Inc. REcolorado as distributed by MLS GRID
- $165,0001 bd1 ba532 sqft7373 W Florida Avenue #10F, Denver, CO 80232For SaleMLS ID #4463811, Jack Budnack, Colorado Properties. REcolorado as distributed by MLS GRID
- $164,9001 bd1 ba855 sqftWindsor Gardens, Denver, CO 80247For SaleMLS ID #6855805, The Grossman Team, Madison & Company Properties. REcolorado as distributed by MLS GRID
- $125,0002 bd1 ba813 sqftBravado Condos, Denver, CO 80260For SaleMLS ID #7839866, Steve Melnick, eXp Realty, LLC. REcolorado as distributed by MLS GRID
- $150,0001 bd1 ba574 sqft909 S Dawson Way #1, Aurora, CO 80012For SaleMLS ID #4130117, Sean Ring, Compass - Denver. REcolorado as distributed by MLS GRID
