Experience refined comfort in this beautifully proportioned 888 sq ft, 1-bed, 1-bath residence in the Prospector’s Point community. This spacious third-floor condo offers an elevated sense of openness, with vaulted ceilings and a skylight that fill the living area with warm, natural light. A wood-burning fireplace anchors the space, adding both warmth and timeless character. The dining area flows naturally into the kitchen, where white cabinets and stainless steel appliances create a bright, welcoming space perfect for everyday meals and effortless entertaining. Step onto your private balcony to enjoy peaceful outdoor moments and views of the well-maintained community grounds.
The expansive bedroom offers a serene retreat with a generous walk-through closet that leads directly into a well-appointed vanity area. Enjoy a just-refinished bathtub in the full bathroom, paired with the convenience of a modern full-size washer and dryer set (2023).
The community amenities include a tennis court, playground, and nearby parks, creating a comfortable place to enjoy the outdoors. The HOA also includes water, sewer, and trash, adding ease and value.
Ideally positioned in Westminster, this residence provides quick access to US-36, Federal Blvd, shopping, dining, parks, and trails, blending comfort with connectivity. With its spacious layout and desirable location, this home presents a compelling opportunity for buyers seeking a comfortable, inviting condo or investors looking for a strong, reliable addition to their portfolio.
Coming soon 09/17
$165,000
8470 Decatur Street #92, Westminster, CO 80031
1beds
888sqft
Condominium
Built in 1982
-- sqft lot
$205,200 Zestimate®
$186/sqft
$562/mo HOA
What's special
- 1 day
- 45
- 3
Zillow last checked:
Listing updated:
Listed by:
Carley Tharpe 720-775-7530 carleytharpe@kw.com,
Keller Williams Preferred Realty
Source: REcolorado as distributed by MLS GRID,MLS#: 2470917
Facts & features
Interior
Bedrooms & bathrooms
- Bedrooms: 1
- Bathrooms: 1
- Full bathrooms: 1
- Main level bathrooms: 1
- Main level bedrooms: 1
Bedroom
- Description: Walk-In/Through Closet
- Features: Primary Suite
- Level: Main
Bathroom
- Level: Main
Dining room
- Level: Main
Kitchen
- Level: Main
Laundry
- Level: Main
Living room
- Level: Main
Heating
- Forced Air
Cooling
- Central Air
Appliances
- Included: Dishwasher, Dryer, Microwave, Range, Refrigerator, Washer
- Laundry: In Unit
Features
- Eat-in Kitchen, High Ceilings, Vaulted Ceiling(s), Walk-In Closet(s)
- Flooring: Laminate, Tile
- Windows: Skylight(s)
- Has basement: No
- Number of fireplaces: 1
- Fireplace features: Wood Burning
- Common walls with other units/homes: 2+ Common Walls
Interior area
- Total structure area: 888
- Total interior livable area: 888 sqft
- Finished area above ground: 888
Property
Parking
- Total spaces: 2
- Parking features: Concrete
- Details: Off Street Spaces: 2
Features
- Levels: Three Or More
- Entry location: Stairs
- Patio & porch: Covered
- Exterior features: Balcony
Lot
- Size: 888 Square Feet
Details
- Parcel number: R0060853
- Special conditions: Standard
Construction
Type & style
- Home type: Condo
- Property subtype: Condominium
- Attached to another structure: Yes
Materials
- Frame
- Roof: Composition
Condition
- Year built: 1982
Utilities & green energy
- Water: Public
Community & HOA
Community
- Security: Carbon Monoxide Detector(s), Smoke Detector(s)
- Subdivision: Prospectors Point
HOA
- Has HOA: Yes
- Amenities included: Park, Parking, Playground, Tennis Court(s)
- Services included: Maintenance Grounds, Maintenance Structure, Recycling, Road Maintenance, Sewer, Snow Removal, Trash, Water
- HOA fee: $562 monthly
- HOA name: Prospector's Point
- HOA phone: 303-841-8658
Location
- Region: Westminster
Financial & listing details
- Price per square foot: $186/sqft
- Tax assessed value: $213,000
- Annual tax amount: $1,363
- Date on market: 9/17/2026
- Listing terms: Cash,Conventional,VA Loan
- Exclusions: Seller's Personal Property And Staging Items.
- Ownership: Individual
Estimated market value
$205,200
$189,000 - $222,000
$1,330/mo
Price history
| Date | Event | Price |
|---|---|---|
| 8/29/2019 | Listing removed | $1,250$1/sqft |
Source: PMI Mile High Report a problem | ||
| 8/27/2019 | Listed for rent | $1,250+25.6%$1/sqft |
Source: PMI Mile High Report a problem | ||
| 9/19/2017 | Sold | $115,000+0.9%$130/sqft |
Source: Public Record Report a problem | ||
| 8/2/2017 | Listed for sale | $114,000+7.5%$128/sqft |
Source: RE/MAX Uptown Inc #3368965 Report a problem | ||
| 4/26/2017 | Sold | $106,000+112%$119/sqft |
Source: BROKERS GUILD solds #4512716_80031_92 Report a problem | ||
| 3/24/2016 | Listing removed | $995$1/sqft |
Source: Echo Summit Report a problem | ||
| 3/8/2016 | Listed for rent | $995$1/sqft |
Source: Echo Summit Property Management Report a problem | ||
| 11/21/2015 | Listing removed | $995$1/sqft |
Source: Echo Summit Report a problem | ||
| 11/19/2015 | Price change | $995-9.1%$1/sqft |
Source: Echo Summit Report a problem | ||
| 9/18/2015 | Listed for rent | $1,095+22.3%$1/sqft |
Source: Echo Summit Properties Report a problem | ||
| 10/25/2014 | Listing removed | $895$1/sqft |
Source: Echo Summit Report a problem | ||
| 10/10/2014 | Price change | $895-5.8%$1/sqft |
Source: Echo Summit Properties Report a problem | ||
| 9/25/2014 | Listed for rent | $950+36.7%$1/sqft |
Source: Echo Summit Properties Report a problem | ||
| 8/2/2012 | Listing removed | $695$1/sqft |
Source: Echo Summit Properties Report a problem | ||
| 7/14/2012 | Price change | $695-12.6%$1/sqft |
Source: Echo Summit Properties Report a problem | ||
| 6/19/2012 | Price change | $795-6.5%$1/sqft |
Source: Echo Summit Properties Report a problem | ||
| 5/24/2012 | Price change | $850-5%$1/sqft |
Source: Echo Summit Properties Report a problem | ||
| 5/6/2012 | Listed for rent | $895$1/sqft |
Source: Echo Summit Properties Report a problem | ||
| 1/23/2008 | Sold | $49,999-43.6%$56/sqft |
Source: Public Record Report a problem | ||
| 1/4/2001 | Sold | $88,600+55.4%$100/sqft |
Source: Public Record Report a problem | ||
| 11/20/1997 | Sold | $57,000+20%$64/sqft |
Source: Public Record Report a problem | ||
| 7/3/1995 | Sold | $47,500$53/sqft |
Source: Public Record Report a problem | ||
Public tax history
| Year | Property taxes | Tax assessment |
|---|---|---|
| 2025 | $1,057 +0.8% | $13,320 -9.7% |
| 2024 | $1,049 -5.3% | $14,750 |
| 2023 | $1,108 -2.9% | $14,750 +35.2% |
| 2022 | $1,140 | $10,910 -2.8% |
| 2021 | -- | $11,220 -7.9% |
| 2020 | $1,243 | $12,180 -0.2% |
| 2019 | $1,243 +67.4% | $12,200 +69.7% |
| 2018 | $742 | $7,190 |
| 2017 | $742 | $7,190 +57.3% |
| 2016 | -- | $4,570 |
| 2015 | $428 | $4,570 +24.9% |
| 2014 | -- | $3,660 |
| 2013 | -- | $3,660 -17.8% |
| 2012 | -- | $4,450 |
| 2011 | -- | $4,450 +3.7% |
| 2010 | -- | $4,290 |
| 2009 | -- | $4,290 -39.2% |
| 2008 | -- | $7,060 |
| 2007 | -- | $7,060 -6.1% |
| 2006 | -- | $7,520 |
| 2005 | -- | $7,520 +2.2% |
| 2004 | -- | $7,360 |
| 2003 | $569 +23.6% | $7,360 +12.5% |
| 2002 | $460 +2.1% | $6,540 +12.8% |
| 2001 | $451 | $5,800 |
Find assessor info on the county website
Monthly payment
Est. payment
Payment breakdown
Explore the cost of this home by adjusting the details. Changes won't be saved.Climate risks
Neighborhood: 80031
Nearby schools
Schools provided by the listing agent
- Elementary: Westminster
- Middle: Shaw Heights
- High: Westminster
- District: Westminster Public Schools
Source: REcolorado as distributed by MLS GRID. This data may not be complete. We recommend contacting the local school district to confirm school assignments for this home.
- $183,5001 bd1 ba888 sqft8470 Decatur St APT 80, Westminster, CO 80031Off Market
- $230,2002 bd1 ba1k sqft8470 Decatur St APT 81, Westminster, CO 80031Off Market
- $218,1002 bd1 ba1k sqft8470 Decatur St APT 82, Westminster, CO 80031Off Market
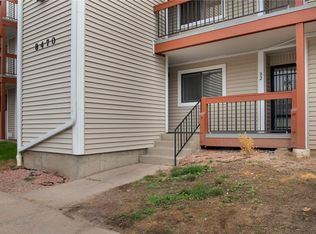
- $205,9001 bd1 ba888 sqft8470 Decatur St APT 83, Westminster, CO 80031Off Market
Similar homes
- $174,9002 bd1 ba1k sqft8613 Clay Street #205, Westminster, CO 80031For Sale

 MLS ID #5804419, Pamela Subry, RE/MAX Northwest Inc. REcolorado as distributed by MLS GRID
 - $179,9001 bd1 ba888 sqft8470 Decatur Street #84, Westminster, CO 80031For Sale
 MLS ID #7754005, Corey Lee Clark, Market Place Realty. REcolorado as distributed by MLS GRID
 - $174,9002 bd1 ba1k sqft2730 W 86th Avenue #37, Westminster, CO 80031For Sale
 MLS ID #7701577, Frank Duran, RE/MAX Alliance. REcolorado as distributed by MLS GRID
 - $180,0001 bd1 ba888 sqft8470 Decatur Street #79, Westminster, CO 80031For Sale
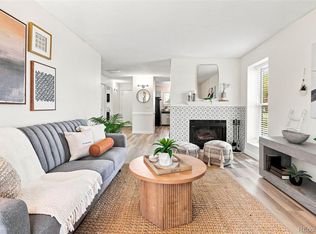 MLS ID #6503776, Nicholas Callis, Compass - Denver. REcolorado as distributed by MLS GRID
 - $189,9992 bd1 ba1k sqftProspectors Point Condominiums, Westminster, CO 80031For SaleMLS ID #5051103, Veronica Carcamo-Hernandez, PAK Home Realty. REcolorado as distributed by MLS GRID
- $190,0002 bd1 ba1k sqft2715 W 86th Avenue #20, Westminster, CO 80031For SaleMLS ID #6994125, Bruce McCreary, Keller Williams Advantage Realty LLC. REcolorado as distributed by MLS GRID
- $199,0002 bd1 ba1k sqft2710 W 86th Avenue #58, Westminster, CO 80031For SaleMLS ID #6486277, Ryan Baessler, Keller Williams Preferred Realty. REcolorado as distributed by MLS GRID
- $185,0001 bd1 ba888 sqft8613 Clay Street #213, Westminster, CO 80031For SaleMLS ID #4431520, Nicholas Altomare, Key Realty. REcolorado as distributed by MLS GRID
- $219,7502 bd2 ba884 sqft8019 Wolff Street #B, Westminster, CO 80031For SaleMLS ID #6715089, Joseph Bingham, MB Bingham & Co. REcolorado as distributed by MLS GRID
- $214,0002 bd1 ba1k sqft2710 W 86th Avenue #59, Westminster, CO 80031For SaleMLS ID #5627308, Rebecca Krook, eXp Realty, LLC. REcolorado as distributed by MLS GRID
- $205,0002 bd1 ba1k sqft2710 W 86th Avenue #55, Westminster, CO 80031For SaleMLS ID #6464323, Joshua Teeples, Your Castle Real Estate Inc. REcolorado as distributed by MLS GRID
- $132,0002 bd1 ba813 sqft10211 Ura Lane Bldg 9 #9-207, Thornton, CO 80260For SaleMLS ID #3907917, Paul Witmer, ViaTerra Two. REcolorado as distributed by MLS GRID
- $215,0002 bd1 ba1k sqftProspectors Point, Westminster, CO 80031For SaleMLS ID #9586480, Oleg Tsybulskiy, RE/MAX Alliance. REcolorado as distributed by MLS GRID
- $130,0001 bd1 ba730 sqft8330 Zuni Street #208, Denver, CO 80221For SaleMLS ID #1790977, Steve Garcia, Keller Williams Preferred Realty. REcolorado as distributed by MLS GRID
- $165,0003 bd1 ba859 sqft707 W 96th Ave #18, Thornton, CO 80260For SaleMLS ID #3367132, Sudhir Kumar Peri, Full Circle Realty CO. REcolorado as distributed by MLS GRID
- $177,5002 bd2 ba842 sqftPrairie Green, Denver, CO 80260For SaleMLS ID #2527825, Peter Witulski, Peter Witulski. REcolorado as distributed by MLS GRID
- $174,9003 bd1 ba842 sqft747 W 96th Avenue #10, Thornton, CO 80260For SaleMLS ID #4710802, Rebecca Krook, eXp Realty, LLC. REcolorado as distributed by MLS GRID
