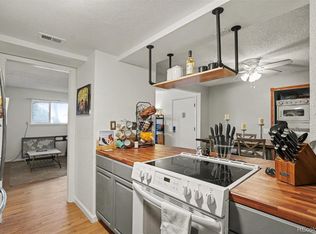
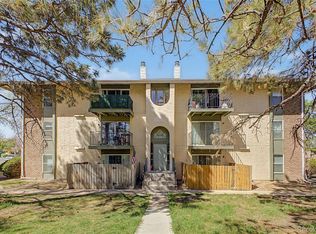
Enjoy peaceful, low-maintenance living in this well-maintained, top-floor condo nestled inside a secured Cottonwood Villas building shaded by mature trees that naturally moderate seasonal temperatures. Overlooking a quiet courtyard from your private balcony, this northeast-facing home features a spacious living room centered around a working fireplace, a primary suite with an attached bath, a second full bath, and an in-unit combination washer/dryer. Modern peace-of-mind upgrades include a high-efficiency Trane furnace installed in 2022, energy-efficient LED lighting with dimmers, tamper-proof receptacles, and updated GFCI outlets. Community perks feature a pool, fitness center, clubhouse, open green spaces, walking trails, and reserved parking space #246 near the front entrance alongside generous amounts of guest parking. Ideally located close to shopping and dining along 120th Avenue, within easy walking distance of the Park-n-Ride for Denver and DIA transit, and just minutes from I-25 and Hwy 36 for fast commutes to both Boulder and Downtown Denver, this property offers a perfect mix of North Westminster's suburban convenience and Colorado outdoor living—stop renting and start building equity today.
For sale
$200,000
12138 Melody Drive #304, Denver, CO 80234
2beds
907sqft
Condominium
Built in 1972
-- sqft lot
$195,900 Zestimate®
$221/sqft
$547/mo HOA
What's special
- 6 days |
- 158 |
- 10 |
Zillow last checked:
Listing updated:
Listed by:
Michelle Schwinghammer schwing@westandmain.com,
West and Main Homes Inc
Source: REcolorado as distributed by MLS GRID,MLS#: 9350371
Facts & features
Interior
Bedrooms & bathrooms
- Bedrooms: 2
- Bathrooms: 2
- Full bathrooms: 2
- Main level bathrooms: 2
- Main level bedrooms: 2
Bedroom
- Description: En-Suite Bath
- Features: Primary Suite
- Level: Main
- Area: 156 Square Feet
- Dimensions: 13 x 12
Bedroom
- Level: Main
- Area: 134.93 Square Feet
- Dimensions: 13.1 x 10.3
Bathroom
- Level: Main
- Area: 40 Square Feet
- Dimensions: 5 x 8
Bathroom
- Level: Main
- Area: 44 Square Feet
- Dimensions: 8 x 5.5
Dining room
- Description: Opens To Kitchen
- Level: Main
- Area: 115 Square Feet
- Dimensions: 11.5 x 10
Kitchen
- Level: Main
- Area: 99 Square Feet
- Dimensions: 9 x 11
Laundry
- Description: In Unit Laundry With A Combination Washer / Dryer
- Level: Main
- Area: 33 Square Feet
- Dimensions: 3 x 11
Living room
- Description: Open And Bright
- Level: Main
- Area: 231 Square Feet
- Dimensions: 14 x 16.5
Heating
- Natural Gas
Cooling
- Central Air
Appliances
- Included: Dishwasher, Disposal, Dryer, Microwave, Refrigerator, Self Cleaning Oven, Washer
- Laundry: In Unit
Features
- Flooring: Carpet
- Has basement: No
- Number of fireplaces: 1
Interior area
- Total structure area: 907
- Total interior livable area: 907 sqft
- Finished area above ground: 907
Property
Parking
- Total spaces: 4
- Details: Off Street Spaces: 3, Reserved Spaces: 1
Features
- Levels: One
- Stories: 1
- Exterior features: Balcony
Details
- Parcel number: R0024935
- Special conditions: Standard
Construction
Type & style
- Home type: Condo
- Property subtype: Condominium
- Attached to another structure: Yes
Materials
- Frame
- Roof: Composition
Condition
- Year built: 1972
Utilities & green energy
- Sewer: Public Sewer
Community & HOA
Community
- Security: Security Entrance
- Subdivision: Cottonwood Villas
HOA
- Has HOA: Yes
- Amenities included: Clubhouse, Fitness Center, Pool
- Services included: Maintenance Grounds, Snow Removal, Trash, Water
- HOA fee: $547 monthly
- HOA name: Mile High Management
- HOA phone: 303-414-6813
Location
- Region: Westminster
Financial & listing details
- Price per square foot: $221/sqft
- Tax assessed value: $245,000
- Annual tax amount: $1,718
- Date on market: 8/18/2026
- Listing terms: 1031 Exchange,Cash,Conventional,FHA,VA Loan
- Exclusions: None
- Ownership: Individual
Estimated market value
$195,900
$186,000 - $206,000
$1,674/mo
Price history
| Date | Event | Price |
|---|---|---|
| 8/18/2026 | Listed for sale | $200,000+46.5%$221/sqft |
Source:  REcolorado as distributed by MLS GRID #9350371 Report a problem REcolorado as distributed by MLS GRID #9350371 Report a problem | ||
| 8/2/2016 | Sold | $136,500+1.1%$150/sqft |
Source: Public Record Report a problem | ||
| 6/12/2016 | Price change | $134,999-3.6%$149/sqft |
Source: Keller Williams - Denver Central #3540760 Report a problem | ||
| 5/8/2016 | Listed for sale | $139,999+57.3%$154/sqft |
Source: Keller Williams - Denver Central #3540760 Report a problem | ||
| 10/3/2009 | Listing removed | $89,000$98/sqft |
Source: RE/MAX Alliance #766242 Report a problem | ||
| 4/30/2009 | Listed for sale | $89,000+55.5%$98/sqft |
Source: Listhub #597450 Report a problem | ||
| 9/17/2007 | Sold | $57,253-45.1%$63/sqft |
Source: Public Record Report a problem | ||
| 12/2/2002 | Sold | $104,250+42.8%$115/sqft |
Source: Public Record Report a problem | ||
| 9/7/1999 | Sold | $73,000+10.6%$80/sqft |
Source: Public Record Report a problem | ||
| 9/3/1997 | Sold | $66,000+50.3%$73/sqft |
Source: Public Record Report a problem | ||
| 2/25/1994 | Sold | $43,900$48/sqft |
Source: Public Record Report a problem | ||
Public tax history
| Year | Property taxes | Tax assessment |
|---|---|---|
| 2025 | $1,238 +1.1% | $15,320 -9.8% |
| 2024 | $1,224 -4.4% | $16,980 |
| 2023 | $1,281 -3.2% | $16,980 +32.6% |
| 2022 | $1,323 | $12,810 -2.8% |
| 2021 | -- | $13,180 +1.2% |
| 2020 | $1,315 | $13,030 -0.2% |
| 2019 | $1,315 +38.9% | $13,050 +44.5% |
| 2018 | $947 | $9,030 |
| 2017 | $947 | $9,030 +71.3% |
| 2016 | -- | $5,270 |
| 2015 | $513 | $5,270 +41.7% |
| 2014 | -- | $3,720 |
| 2013 | -- | $3,720 -10.1% |
| 2012 | -- | $4,140 |
| 2011 | -- | $4,140 -16.2% |
| 2010 | -- | $4,940 |
| 2009 | -- | $4,940 -35.7% |
| 2008 | -- | $7,680 |
| 2007 | -- | $7,680 -4.4% |
| 2006 | -- | $8,030 |
| 2005 | -- | $8,030 +0.1% |
| 2004 | -- | $8,020 |
| 2003 | $665 +2.4% | $8,020 +13.9% |
| 2002 | $649 +6.5% | $7,040 +12.8% |
| 2001 | $610 | $6,240 |
Find assessor info on the county website
Monthly payment
Est. payment
Payment breakdown
Explore the cost of this home by adjusting the details. Changes won't be saved.Climate risks
Neighborhood: 80234
Nearby schools
GreatSchools rating
- 9/10Arapahoe Ridge Elementary SchoolGrades: PK-5Distance: 1.4 mi
- 5/10Silver Hills Middle SchoolGrades: 6-8Distance: 0.4 mi
- 3/10Mountain Range High SchoolGrades: 9-12Distance: 0.5 mi
Schools provided by the listing agent
- Elementary: Arapahoe Ridge
- Middle: Silver Hills
- High: Mountain Range
- District: Adams 12 5 Star Schl
Source: REcolorado as distributed by MLS GRID. This data may not be complete. We recommend contacting the local school district to confirm school assignments for this home.
- $207,7002 bd2 ba907 sqft12136 Melody Dr APT 101, Westminster, CO 80234Off Market
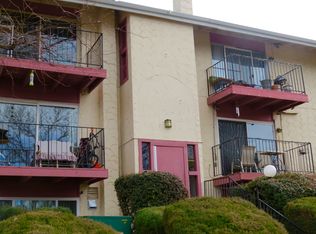
- $193,1002 bd1 ba840 sqft12136 Melody Dr APT 102, Westminster, CO 80234Off Market

- $199,3002 bd2 ba907 sqft12136 Melody Dr APT 201, Westminster, CO 80234Off Market

- $196,9002 bd2 ba907 sqft12136 Melody Dr APT 202, Westminster, CO 80234Off Market
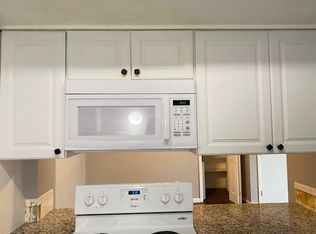
- $195,7002 bd2 ba907 sqft12136 Melody Dr APT 301, Westminster, CO 80234Off Market
- $207,9002 bd2 ba907 sqft12136 Melody Dr APT 302, Westminster, CO 80234Off Market
- $196,5002 bd2 ba907 sqft12136 Melody Dr, Denver, CO 80234Off Market
- $1,5712 bd2 ba907 sqft12136 N Melody Dr #302, Denver, CO 80234For Rent
A local agent can set up tours, give advice and negotiate with sellers.
Similar homes
- $210,0002 bd1 ba900 sqftBuilding 20, Westminster, CO 80234For Sale
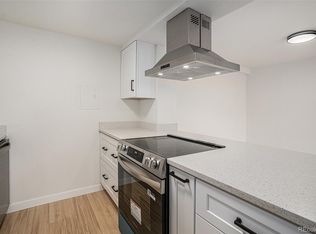
 MLS ID #6636333, Erick Ibarra, Guide Real Estate. REcolorado as distributed by MLS GRID
 - $200,0002 bd1 ba988 sqft12143 Melody Drive #303, Denver, CO 80234For Sale
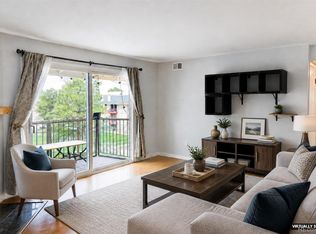 MLS ID #2787373, Andy Carter, LPT Realty. REcolorado as distributed by MLS GRID
 - $214,9002 bd2 ba907 sqftCOTTONWOOD VILLAS, Denver, CO 80234For Sale
 MLS ID #5361390, Barry Tucci, Coldwell Banker Realty 56. REcolorado as distributed by MLS GRID
 - $180,0002 bd1 ba840 sqft12100 Melody Drive #102, Denver, CO 80234For Sale
 MLS ID #2215058, Lori Williams, Keller Williams Preferred Realty. REcolorado as distributed by MLS GRID
 - $220,0003 bd2 ba1k sqft12178 Melody Drive #302, Denver, CO 80234For SaleMLS ID #7088868, Emily Miller, Fathom Realty Colorado LLC. REcolorado as distributed by MLS GRID
- $185,0002 bd2 ba1k sqft12160 Huron Street #102, Denver, CO 80234For SaleMLS ID #3582286, Kevin Ravenscroft, Motion Homes Group. REcolorado as distributed by MLS GRID
- $215,0002 bd1 ba815 sqftCottonwood Villas, Denver, CO 80234For SaleMLS ID #2107515, Zakron Stoskopf, Resident Realty South Metro. REcolorado as distributed by MLS GRID
- $169,9002 bd1 ba900 sqft12183 Melody Drive #308, Denver, CO 80234For SaleMLS ID #5977443, Erik Hanson, Realty Professionals LLC. REcolorado as distributed by MLS GRID
- $185,0001 bd1 ba659 sqft12131 Melody Drive #102, Denver, CO 80234For SaleMLS ID #8329047, Milos Tomic, Real Estate Made Easy Inc.. REcolorado as distributed by MLS GRID
- $179,0001 bd1 ba731 sqft12180 Huron Street #202, Denver, CO 80234For SaleMLS ID #4757662, Samantha Weis, 8z Real Estate. REcolorado as distributed by MLS GRID
- $184,9002 bd2 ba842 sqftPrairie Greens, Denver, CO 80260For SaleMLS ID #2527825, Peter Witulski, Peter Witulski. REcolorado as distributed by MLS GRID
- $159,9003 bd2 ba1.2k sqft2885 E Midway Blvd Lot 1247, Broomfield, CO 80234For Sale By Owner
- $179,5002 bd1 ba785 sqftSnow Cap Ridge, Thornton, CO 80260For SaleMLS ID #9466055, Tate Sanchez, Metro Brokers Colorado Property Finders, LLC. REcolorado as distributed by MLS GRID
- $--1 bd1 ba888 sqft8666 Decatur St APT 261, Westminster, CO 80031AuctionServiceLink Auction
- $--2 bd1 ba813 sqft10211 Ura Ln APT 1-307, Thornton, CO 80260AuctionAuction.com 2
- $285,0002 bd2 ba1k sqft1073 W 112th Avenue #B, Denver, CO 80234For SaleMLS ID #8247195, Christina Ray, Live.Laugh.Colorado. Real Estate Group. REcolorado as distributed by MLS GRID
- $199,9992 bd1 ba1k sqftProspectors Point Condominiums, Westminster, CO 80031For SaleMLS ID #5051103, Veronica Carcamo-Hernandez, PAK Home Realty. REcolorado as distributed by MLS GRID
- $200,0002 bd1 ba825 sqftStar Point, Thornton, CO 80260For SaleMLS ID #7122629, Andy Ahroon, MB Andy Ahroon & Co. REcolorado as distributed by MLS GRID
- $270,0002 bd1 ba878 sqftCedar Bridge Condos, Denver, CO 80234For SaleMLS ID #6437931, Kendra Wall, West and Main Homes Inc. REcolorado as distributed by MLS GRID
- $235,0002 bd2 ba870 sqftStar Point Condominiums, Thornton, CO 80260For SaleMLS ID #5636047, Amy Simon, Keller Williams Avenues Realty. REcolorado as distributed by MLS GRID
