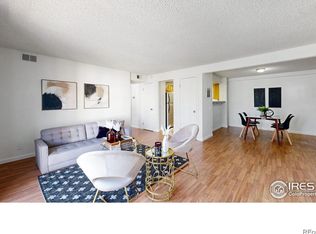
Step into homeownership in an unbeatable location and leave renting behind! This spacious one-bedroom condo features an open-concept layout with an spacious bedroom and really generous closet storage. The kitchen flows into a dedicated dining area and includes an in-unit laundry space with washer and dryer already provided for your convenience.
Residents can take advantage of excellent community amenities including a clubhouse, recreation room, billiards area, fitness center, and swimming pool. The property is conveniently located within walking distance to public transportation, shopping, dining, and everyday essentials, with easy access to I-25 for commuting. A reserved parking space is located directly in front of the building, plus ample guest parking is available for visitors.
For sale
$185,000
12131 Melody Drive #102, Denver, CO 80234
1beds
659sqft
Condominium
Built in 1972
-- sqft lot
$178,600 Zestimate®
$281/sqft
$385/mo HOA
What's special
Generous closet storageSpacious one-bedroom condoSpacious bedroomOpen-concept layout
- 110 days
- 65
- 0
Zillow last checked:
Listing updated:
Listed by:
Milos Tomic 303-549-6217 Milos@milehigh.properties,
Real Estate Made Easy Inc.
Source: REcolorado as distributed by MLS GRID,MLS#: 8329047
Facts & features
Interior
Bedrooms & bathrooms
- Bedrooms: 1
- Bathrooms: 1
- Full bathrooms: 1
- Main level bathrooms: 1
- Main level bedrooms: 1
Bedroom
- Level: Main
Bathroom
- Features: Primary Suite
- Level: Main
Heating
- Baseboard
Cooling
- Has cooling: Yes
Features
- Has basement: No
- Common walls with other units/homes: 2+ Common Walls
Interior area
- Total structure area: 659
- Total interior livable area: 659 sqft
- Finished area above ground: 659
Video & virtual tour
Property
Parking
- Total spaces: 1
- Details: Reserved Spaces: 1
Features
- Levels: Three Or More
Details
- Parcel number: R0024674
- Special conditions: Standard
Construction
Type & style
- Home type: Condo
- Property subtype: Condominium
- Attached to another structure: Yes
Materials
- Frame, Stucco
- Roof: Composition
Condition
- Year built: 1972
Utilities & green energy
- Sewer: Public Sewer
Community & HOA
Community
- Subdivision: Cottonwood Villas
HOA
- Has HOA: Yes
- HOA fee: $385 monthly
- HOA name: Harmony Management
- HOA phone: 720-255-2900
Location
- Region: Westminster
Financial & listing details
- Price per square foot: $281/sqft
- Tax assessed value: $179,000
- Annual tax amount: $1,255
- Date on market: 5/12/2026
- Listing terms: Cash,Conventional,FHA,Other,VA Loan
- Exclusions: Doorbell Camera
- Ownership: Individual
Estimated market value
$178,600
$170,000 - $188,000
$1,449/mo
Price history
| Date | Event | Price |
|---|---|---|
| 5/12/2026 | Listed for sale | $185,000+2.2%$281/sqft |
Source:  REcolorado as distributed by MLS GRID #8329047 Report a problem REcolorado as distributed by MLS GRID #8329047 Report a problem | ||
| 4/15/2022 | Sold | $181,000+32.1%$275/sqft |
Source: Public Record Report a problem | ||
| 11/4/2021 | Sold | $137,000+103%$208/sqft |
Source: Public Record Report a problem | ||
| 6/5/2002 | Sold | $67,500+57.3%$102/sqft |
Source: Public Record Report a problem | ||
| 10/2/1997 | Sold | $42,900+12.2%$65/sqft |
Source: Public Record Report a problem | ||
| 3/7/1996 | Sold | $38,250$58/sqft |
Source: Public Record Report a problem | ||
Public tax history
| Year | Property taxes | Tax assessment |
|---|---|---|
| 2025 | $827 +1.1% | $11,190 -11% |
| 2024 | $818 -15.2% | $12,580 |
| 2023 | $965 +93.8% | $12,580 +30.4% |
| 2022 | $498 | $9,650 -2.8% |
| 2021 | -- | $9,930 +0.2% |
| 2020 | $501 | $9,910 -0.2% |
| 2019 | $501 +38.4% | $9,930 +43.9% |
| 2018 | $362 | $6,900 |
| 2017 | $362 | $6,900 +81.1% |
| 2016 | -- | $3,810 +99.5% |
| 2015 | $185 | $1,910 +37.4% |
| 2014 | -- | $1,390 |
| 2013 | -- | $1,390 -54.3% |
| 2012 | -- | $3,040 |
| 2011 | -- | $3,040 -23% |
| 2010 | -- | $3,950 |
| 2009 | -- | $3,950 -26.7% |
| 2008 | -- | $5,390 |
| 2007 | -- | $5,390 -11.9% |
| 2006 | -- | $6,120 |
| 2005 | -- | $6,120 +0.3% |
| 2004 | -- | $6,100 |
| 2003 | $522 +2.4% | $6,100 +10.3% |
| 2002 | $510 +33.8% | $5,530 +41.8% |
| 2001 | $381 | $3,900 |
Find assessor info on the county website
Monthly payment
Est. payment
Payment breakdown
Explore the cost of this home by adjusting the details. Changes won't be saved.Climate risks
Neighborhood: 80234
Nearby schools
Schools provided by the listing agent
- Elementary: Arapahoe Ridge
- Middle: Silver Hills
- High: Mountain Range
- District: Adams 12 5 Star Schl
Source: REcolorado as distributed by MLS GRID. This data may not be complete. We recommend contacting the local school district to confirm school assignments for this home.
- $219,0002 bd1 ba900 sqft12101 Melody Dr APT 202, Westminster, CO 80234Sold
- $187,8002 bd1 ba900 sqft12101 Melody Dr APT 102, Westminster, CO 80234Off Market
- $184,5002 bd1 ba815 sqft12101 Melody Dr APT 101, Westminster, CO 80234Off Market
- $182,8002 bd1 ba900 sqft12101 Melody Dr APT 201, Westminster, CO 80234Off Market

Similar homes
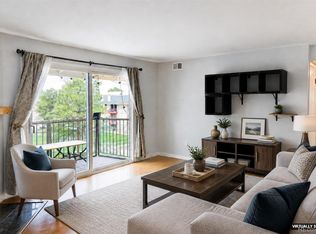
- $200,0002 bd1 ba988 sqft12143 Melody Drive #303, Denver, CO 80234For Sale
 MLS ID #2787373, Andy Carter, LPT Realty. REcolorado as distributed by MLS GRID
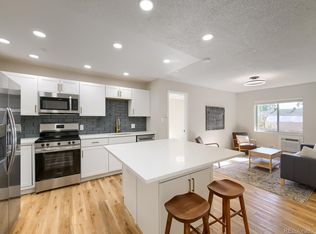
 - $182,5002 bd2 ba842 sqftPrairie Greens, Denver, CO 80260For Sale
 MLS ID #2527825, Peter Witulski, Peter Witulski. REcolorado as distributed by MLS GRID
 - $190,0002 bd1 ba800 sqftFireside Condominiums, Denver, CO 80221For Sale
 MLS ID #8946664, Zakron Stoskopf, Resident Realty South Metro. REcolorado as distributed by MLS GRID
 - $195,0001 bd1 ba800 sqft2525 S Dayton Way #1705, Denver, CO 80231For Sale
 MLS ID #6902330, Flossie Ella-Jackson, Keller Williams DTC. REcolorado as distributed by MLS GRID
 - $180,0001 bd1 ba914 sqftCorona Village, Denver, CO 80229For SaleMLS ID #6285786, Randy Sons, US Realty Pros LLC. REcolorado as distributed by MLS GRID
- $165,0001 bd1 ba553 sqft5995 E Iliff Avenue #117, Denver, CO 80222For SaleMLS ID #8181020, Daryl Vaughn, Usaj Realty. REcolorado as distributed by MLS GRID
- $159,0001 bd1 ba500 sqft8701 Huron Street #5-210, Thornton, CO 80260For SaleMLS ID #3414998, Art Gonzalez, ARI Real Estate & Investments LLC. REcolorado as distributed by MLS GRID
- $138,9002 bd1 ba813 sqft10211 Ura Lane #2-208, Thornton, CO 80260For SaleMLS ID #1668348, Marybell Trujillo, Resident Realty South Metro. REcolorado as distributed by MLS GRID
- $175,0002 bd1 ba852 sqft875 S Quebec Street #24, Denver, CO 80247For SaleMLS ID #3145454, Cody Phillips, NAV Real Estate. REcolorado as distributed by MLS GRID
- $142,0002 bd1 ba813 sqftView Point Condominiums, Thornton, CO 80260For SaleMLS ID #6024794, Carrie Hill, Rocky Mountain Real Estate Inc. REcolorado as distributed by MLS GRID
- $184,9001 bd1 ba644 sqft1035 Colorado Boulevard #505, Denver, CO 80206For SaleMLS ID #3070520, Elaine Chen, Brokers Guild Real Estate. REcolorado as distributed by MLS GRID
- $185,000-- bd1 ba508 sqft1830 Newland Court #320, Lakewood, CO 80214For SaleMLS ID #9746682, Elba Angely Quinones, RE/MAX Alliance. REcolorado as distributed by MLS GRID
- $188,8001 bd1 ba466 sqftCongress Park Condominiums, Denver, CO 80206For SaleMLS ID #5616467, Justin Berry, Your Castle Real Estate Inc. REcolorado as distributed by MLS GRID
- $185,0001 bd1 ba608 sqft888 N Logan Street #2F, Denver, CO 80203For SaleMLS ID #8368382, Janel Fisher, LPT Realty. REcolorado as distributed by MLS GRID
- $185,0001 bd1 ba447 sqft155 S Pennsylvania Street #202, Denver, CO 80209For SaleMLS ID #2519685, Heather Lessar, Compass - Denver. REcolorado as distributed by MLS GRID
- $139,0001 bd1 ba744 sqftViewpoint, Thornton, CO 80260For SaleMLS ID #9843054, Heidi Kenyon, Jason Mitchell Real Estate Colorado, LLC. REcolorado as distributed by MLS GRID
- $189,9001 bd1 ba624 sqft2575 S Syracuse Way #J102, Denver, CO 80231For SaleMLS ID #5336576, Nancy Tan, Brokers Guild Homes. REcolorado as distributed by MLS GRID
- $175,0002 bd2 ba948 sqft2325 S Linden Court #300, Denver, CO 80222For SaleMLS ID #1709383, Rachael Demian, eXp Realty, LLC. REcolorado as distributed by MLS GRID
- $130,0002 bd1 ba813 sqft10211 Ura Lane #1-107, Thornton, CO 80260For SaleMLS ID #6539313, Shawn Culton, Remax inMotion. REcolorado as distributed by MLS GRID
- $210,0001 bd1 ba665 sqftPARK AVENUE CONDOS, Denver, CO 80205For SaleMLS ID #4035824, Thomas Reed, Keller Williams DTC. REcolorado as distributed by MLS GRID
