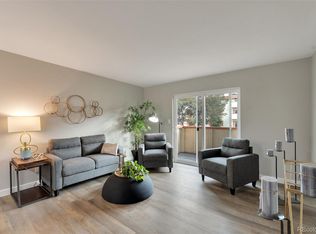
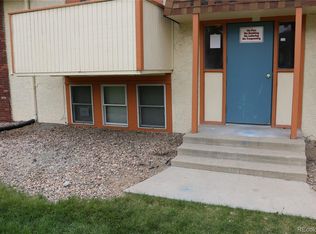
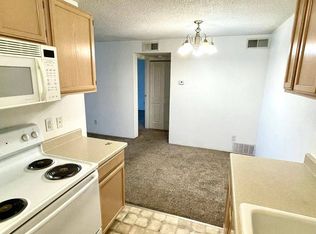
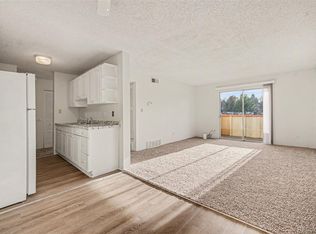
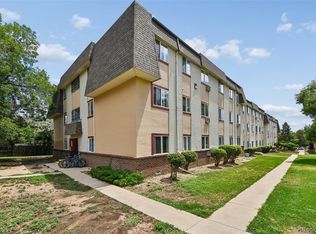
Welcome to this well-maintained 2-bedroom, 1-bath condominium located in the View Point Condominiums community in Thornton. Offering 813 square feet of functional living space, this unit provides a practical layout with a comfortable living area, dedicated dining space and two well-sized bedrooms. A standout feature of the home is the fully updated shower, recently remodeled and backed by a lifetime warranty providing both modern apparel and long-term peace of mind. The bathroom has a clean, updated feel that adds real value to the unit. The kitchen offers ample cabinet space and flows directly into the main living area, creating an open and usable layout. Both bedrooms provide flexibility for sleeping, guests or a home office. The HOA covers water, sewer, trash, exterior maintenance and common amenities including a pool, green space and assigned parking helping simplify ownership while keeping monthly costs predictable. Conveniently located near shopping, dining and major commuter routes, this property is a strong option for both homeowners and investors looking for a low-maintenance property in a central Thornton location. Don't miss the opportunity to own a move-in ready condo with a valuable bathroom upgrade already completed.
For sale
$142,000
10211 Ura Lane Bldg 9 #308, Thornton, CO 80260
2beds
813sqft
:
Get pre-qualified$1,388/mo
Condominium
Built in 1973
-- sqft lot
$-- Zestimate®
$175/sqft
$455/mo HOA
What's special
Green spaceAssigned parkingOpen and usable layoutTwo well-sized bedroomsDedicated dining space
- 88 days |
- 78 |
- 3 |
Zillow last checked:
Listing updated:
Listed by:
Carrie Hill 303-579-9449 CARRIE@RMRE-INC.COM,
Rocky Mountain Real Estate Inc
Source: REcolorado as distributed by MLS GRID,MLS#: 6024794
Facts & features
Interior
Bedrooms & bathrooms
- Bedrooms: 2
- Bathrooms: 1
- Full bathrooms: 1
- Main level bathrooms: 1
- Main level bedrooms: 2
Bedroom
- Level: Main
- Area: 100 Square Feet
- Dimensions: 10 x 10
Bedroom
- Level: Main
- Area: 132 Square Feet
- Dimensions: 12 x 11
Bathroom
- Level: Main
- Area: 45 Square Feet
- Dimensions: 9 x 5
Kitchen
- Level: Main
- Area: 88 Square Feet
- Dimensions: 11 x 8
Living room
- Level: Main
- Area: 192 Square Feet
- Dimensions: 16 x 12
Heating
- Forced Air
Cooling
- Central Air
Appliances
- Included: Dishwasher, Disposal, Freezer, Oven, Refrigerator
- Laundry: Common Area
Features
- Ceiling Fan(s)
- Flooring: Vinyl
- Has basement: No
- Common walls with other units/homes: 1 Common Wall
Interior area
- Total structure area: 813
- Total interior livable area: 813 sqft
- Finished area above ground: 813
Property
Parking
- Total spaces: 1
- Details: Off Street Spaces: 1
Features
- Levels: One
- Stories: 1
- Patio & porch: Covered
- Exterior features: Balcony
- Has view: Yes
- View description: City, Mountain(s)
Details
- Parcel number: R004375
- Special conditions: Standard
Construction
Type & style
- Home type: Condo
- Property subtype: Condominium
- Attached to another structure: Yes
Materials
- Brick, Wood Siding
- Foundation: Block
Condition
- Updated/Remodeled
- Year built: 1973
Utilities & green energy
- Electric: 110V
- Sewer: Public Sewer
- Water: Public
- Utilities for property: Electricity Connected, Internet Access (Wired), Natural Gas Connected, Phone Available
Community & HOA
Community
- Security: Smoke Detector(s)
- Subdivision: Bravado Condos
HOA
- Has HOA: Yes
- Amenities included: Clubhouse, Coin Laundry, Pool
- Services included: Trash, Water
- HOA fee: $455 monthly
- HOA name: Community Management Specialists
Location
- Region: Thornton
Financial & listing details
- Price per square foot: $175/sqft
- Tax assessed value: $172,000
- Annual tax amount: $903
- Date on market: 4/29/2026
- Listing terms: Cash,Conventional,FHA,VA Loan
- Exclusions: Personal Property
- Ownership: Individual
- Lease term: Month To Month
- Electric utility on property: Yes
Estimated market value
Not available
Estimated sales range
Not available
Not available
Price history
| Date | Event | Price |
|---|---|---|
| 4/29/2026 | Listed for sale | $142,000-7.8%$175/sqft |
Source:  REcolorado as distributed by MLS GRID #6024794 Report a problem REcolorado as distributed by MLS GRID #6024794 Report a problem | ||
| 7/7/2025 | Listing removed | $154,000$189/sqft |
Source:  HomeSmart #2254747 Report a problem HomeSmart #2254747 Report a problem | ||
| 7/3/2025 | Price change | $154,000-4.9%$189/sqft |
Source: HomeSmart #2254747 Report a problem | ||
| 6/26/2025 | Listed for sale | $162,000+15.7%$199/sqft |
Source: HomeSmart #2254747 Report a problem | ||
| 11/7/2022 | Listing removed | -- |
Source: Zillow Rental Manager Report a problem | ||
| 10/24/2022 | Listed for rent | $1,300+4%$2/sqft |
Source: Zillow Rental Manager Report a problem | ||
| 2/24/2021 | Listing removed | -- |
Source: Owner Report a problem | ||
| 4/20/2020 | Listing removed | $1,250$2/sqft |
Source: Owner Report a problem | ||
| 4/1/2020 | Sold | $140,000-6.7%$172/sqft |
Source: Public Record Report a problem | ||
| 2/20/2020 | Price change | $1,250-2%$2/sqft |
Source: Owner Report a problem | ||
| 1/24/2020 | Listed for rent | $1,275-0.4%$2/sqft |
Source: Owner Report a problem | ||
| 11/13/2019 | Listed for sale | $149,999+13.2%$185/sqft |
Source: MB Vibrant Real Estate, Inc #9800871 Report a problem | ||
| 11/9/2019 | Listing removed | $1,280$2/sqft |
Source: Owner Report a problem | ||
| 11/5/2019 | Price change | $1,280+2.4%$2/sqft |
Source: Owner Report a problem | ||
| 10/13/2019 | Listed for rent | $1,250$2/sqft |
Source: Owner Report a problem | ||
| 10/22/2018 | Listing removed | $132,500$163/sqft |
Source: RAYMUNDO REZA REAL ESTATE #3411491 Report a problem | ||
| 9/24/2018 | Pending sale | $132,500$163/sqft |
Source: RAYMUNDO REZA REAL ESTATE #3411491 Report a problem | ||
| 9/12/2018 | Listed for sale | $132,500+69.9%$163/sqft |
Source: RAYMUNDO REZA REAL ESTATE #3411491 Report a problem | ||
| 5/28/2004 | Sold | $78,000+62.5%$96/sqft |
Source: Public Record Report a problem | ||
| 2/12/1998 | Sold | $48,000+52.4%$59/sqft |
Source: Public Record Report a problem | ||
| 11/10/1993 | Sold | $31,500$39/sqft |
Source: Public Record Report a problem | ||
Public tax history
| Year | Property taxes | Tax assessment |
|---|---|---|
| 2025 | $903 +1% | $10,750 -10.8% |
| 2024 | $895 -15.7% | $12,050 |
| 2023 | $1,062 -3.2% | $12,050 +30.8% |
| 2022 | $1,096 | $9,210 -2.7% |
| 2021 | -- | $9,470 +5.9% |
| 2020 | $1,039 | $8,940 -0.2% |
| 2019 | $1,039 +38.9% | $8,960 +44.3% |
| 2018 | $748 | $6,210 |
| 2017 | $748 | $6,210 +65.2% |
| 2016 | -- | $3,760 |
| 2015 | $424 | $3,760 +19.7% |
| 2014 | -- | $3,140 |
| 2013 | -- | $3,140 -18.9% |
| 2012 | -- | $3,870 |
| 2011 | -- | $3,870 +21.7% |
| 2010 | -- | $3,180 |
| 2009 | -- | $3,180 -38.3% |
| 2008 | -- | $5,150 |
| 2007 | -- | $5,150 -16.3% |
| 2006 | -- | $6,150 |
| 2005 | -- | $6,150 -1% |
| 2004 | -- | $6,210 |
| 2003 | $579 +4.7% | $6,210 +16.1% |
| 2002 | $553 +9.5% | $5,350 +15.6% |
| 2001 | $505 | $4,630 |
Find assessor info on the county website
Monthly payment
Est. payment
Payment breakdown
Explore the cost of this home by adjusting the details. Changes won't be saved.Climate risks
Neighborhood: 80260
Nearby schools
GreatSchools rating
- 3/10Hillcrest Elementary SchoolGrades: K-5Distance: 0.7 mi
- 5/10Silver Hills Middle SchoolGrades: 6-8Distance: 3 mi
- 4/10Northglenn High SchoolGrades: 9-12Distance: 1.1 mi
Schools provided by the listing agent
- Elementary: Hillcrest
- Middle: Silver Hills
- High: Thornton
- District: Adams 12 5 Star Schl
Source: REcolorado as distributed by MLS GRID. This data may not be complete. We recommend contacting the local school district to confirm school assignments for this home.
- $182,0001 bd1 ba606 sqft10211 Ura Ln APT 7-206, Thornton, CO 80260Sold
- $156,6002 bd1 ba813 sqft10211 Ura Ln APT 1-108, Thornton, CO 80260Off Market
- $139,3002 bd1 ba813 sqft10211 Ura Ln APT 2-108, Thornton, CO 80260Off Market
- $120,6001 bd1 ba700 sqft10211 Ura Ln APT 2-205, Thornton, CO 80260Off Market
- $152,0002 bd1 ba918 sqft10211 Ura Ln APT 3-202, Thornton, CO 80260Off Market
- $155,1002 bd1 ba802 sqft10211 Ura Ln APT 6-201, Thornton, CO 80260Off Market
- $139,4002 bd1 ba813 sqft10211 Ura Ln APT 9-108, Thornton, CO 80260Off Market
- $---- bd-- ba-- sqft10211 Ura Ln APT 9106, Denver, CO 80260Off Market
A local agent can set up tours, give advice and negotiate with sellers.
Similar homes
- $145,0002 bd2 ba918 sqft10211 Ura Lane #3-201, Thornton, CO 80260For Sale
 MLS ID #1979585, Hilda Massey, Keller Williams DTC. REcolorado as distributed by MLS GRID
 - $140,0002 bd1 ba813 sqft10211 Ura Lane #4-107, Thornton, CO 80260For Sale
 MLS ID #5478106, Jessica Burrow, Grace Management & Invest.. REcolorado as distributed by MLS GRID
 - $127,0002 bd1 ba813 sqft10211 Ura Lane #6-302, Denver, CO 80260For Sale
 MLS ID #4112601, Salina Way, Distinct Real Estate LLC. REcolorado as distributed by MLS GRID
 - $165,0003 bd1 ba859 sqft707 W 96th Ave #18, Thornton, CO 80260For Sale
 MLS ID #3367132, Sudhir Kumar Peri, Full Circle Realty CO. REcolorado as distributed by MLS GRID
 - $139,0001 bd1 ba744 sqftViewpoint, Thornton, CO 80260For SaleMLS ID #9843054, Heidi Kenyon, Jason Mitchell Real Estate Colorado, LLC. REcolorado as distributed by MLS GRID
- $138,4991 bd1 ba606 sqft10211 Ura Lane Bldg 9 #205, Thornton, CO 80260For SaleMLS ID #3151021, Landin Smith, RE/MAX Professionals. REcolorado as distributed by MLS GRID
- $120,0001 bd1 ba498 sqft10211 Ura Lane #1-105, Thornton, CO 80260For SaleMLS ID #2698942, Trelora Realty Team, Trelora Realty, Inc.. REcolorado as distributed by MLS GRID
- $159,0001 bd1 ba500 sqft8701 Huron Street #5-210, Thornton, CO 80260For SaleMLS ID #3414998, Art Gonzalez, ARI Real Estate & Investments LLC. REcolorado as distributed by MLS GRID
- $200,0002 bd1 ba785 sqft1383 W 88th Avenue #310, Thornton, CO 80260For SaleMLS ID #8984273, Ray Sage, Orchard Brokerage LLC. REcolorado as distributed by MLS GRID
- $212,5002 bd1 ba785 sqftSnow Cap Ridge, Thornton, CO 80260For SaleMLS ID #6435984, Harvey & Guy Homes Team, RE/MAX of Cherry Creek. REcolorado as distributed by MLS GRID
- $135,0001 bd1 ba708 sqft14423 E Jewell Avenue #202, Aurora, CO 80012For SaleMLS ID #8426083, Dave Edwards, Key Real Estate Group LLC. REcolorado as distributed by MLS GRID
- $200,0002 bd1 ba988 sqft12143 Melody Drive #303, Denver, CO 80234For SaleMLS ID #2787373, Andy Carter, LPT Realty. REcolorado as distributed by MLS GRID
- $190,0002 bd1 ba800 sqftFireside Condominiums, Denver, CO 80221For SaleMLS ID #8946664, Zakron Stoskopf, Resident Realty South Metro. REcolorado as distributed by MLS GRID
- $139,9002 bd2 ba952 sqft7375 E Quincy Avenue #208, Denver, CO 80237For SaleMLS ID #6406625, Margarita Tsalyuk, Realty Solutions. REcolorado as distributed by MLS GRID
- $179,0001 bd1 ba731 sqft12180 Huron Street #202, Denver, CO 80234For SaleMLS ID #4757662, Samantha Weis, 8z Real Estate. REcolorado as distributed by MLS GRID
- $140,0002 bd2 ba1k sqft14602 E 2nd Avenue #311C, Aurora, CO 80011For SaleMLS ID #3048924, Richard R Davis, Rd Realty LLC. REcolorado as distributed by MLS GRID
- $185,0002 bd2 ba1k sqft12160 Huron Street #102, Denver, CO 80234For SaleMLS ID #3582286, Kevin Ravenscroft, Motion Homes Group. REcolorado as distributed by MLS GRID
- $140,0002 bd1 ba906 sqft4643 S Lowell Boulevard #B, Denver, CO 80236For SaleMLS ID #2717513, Rex Jarnagin, Coldwell Banker Realty 24. REcolorado as distributed by MLS GRID
- $149,0002 bd2 ba952 sqft7335 E Quincy Avenue #208, Denver, CO 80237For SaleMLS ID #2025072, Sunny Banka, Sunny Homes Inc. REcolorado as distributed by MLS GRID
- $150,0002 bd1 ba797 sqftwarren square, Denver, CO 80222For SaleMLS ID #1597289, Peter Witulski, Peter Witulski. REcolorado as distributed by MLS GRID
