Welcome home to Denver Cascade, a desirable all-ages community offering fantastic amenities including a clubhouse and swimming pool, all conveniently located near public transportation, shopping, dining, and everyday essentials!
This spacious 4-bedroom, 2-bath doublewide offers both comfort and functionality with 2–3 off-street parking spaces and a partially fenced yard, perfect for pets, outdoor entertaining, or simply enjoying added privacy.
Step inside to an inviting open layout filled with abundant natural sunlight, soaring vaulted ceilings, and durable laminate flooring throughout. The home features a separate dining room with plenty of space for hosting family dinners and gatherings, along with a kitchen complete with a pantry and a charming coffee/wine nook—perfect for your morning routine or evening unwind.
The private primary suite offers a relaxing retreat with a walk-in closet and an attached bathroom featuring dual sinks, a garden tub, and two additional linen/storage closets for extra convenience. 3 additional bedrooms provide flexibility for family, guests, or a home office. You’ll also appreciate the separate laundry/utility room, adding even more storage and practicality to this well-designed home.
-Buyer needs to apply and be qualified with the community for the lot lease before closing on the home. Buyer is responsible to obtain all lease and documents directly from the community-
*Financing Available*
For sale
$78,000
9710 Gull Street LOT 23, Denver, CO 80260
4beds
1,196sqft
Manufactured Home
Built in 1992
1,000 Square Feet Lot
$-- Zestimate®
$65/sqft
$1,350/mo HOA
What's special
- 84 days |
- 658 |
- 44 |
Zillow last checked:
Listing updated:
Listed by:
Charlie Belger 303-483-8672 ckayrealty@gmail.com,
JPAR Modern Real Estate
Source: REcolorado as distributed by MLS GRID,MLS#: 3898116
Facts & features
Interior
Bedrooms & bathrooms
- Bedrooms: 4
- Bathrooms: 2
- Full bathrooms: 2
- Main level bathrooms: 2
- Main level bedrooms: 4
Bedroom
- Level: Main
Bedroom
- Level: Main
Bedroom
- Level: Main
Bedroom
- Level: Main
Bathroom
- Level: Main
Bathroom
- Level: Main
Heating
- Forced Air
Cooling
- Evaporative Cooling
Appliances
- Included: Dishwasher, Dryer, Oven, Refrigerator, Washer
Features
- Ceiling Fan(s), No Stairs, Pantry, Primary Suite, Vaulted Ceiling(s)
- Flooring: Laminate
Interior area
- Total structure area: 1,196
- Total interior livable area: 1,196 sqft
- Finished area above ground: 1,196
- Finished area below ground: 0
Property
Parking
- Total spaces: 3
- Details: Off Street Spaces: 3
Features
- Exterior features: Private Yard, Rain Gutters
- Fencing: Partial
- Park: Denver Cascade
Lot
- Size: 1,000 Square Feet
- Features: Near Public Transit
Details
- Parcel number: M0010561
- On leased land: Yes
- Lease amount: $1,350
- Land lease expiration date: 1793404800000
- Special conditions: Standard
Construction
Type & style
- Home type: MobileManufactured
- Architectural style: Modular
- Property subtype: Manufactured Home
Materials
- Frame
Condition
- Year built: 1992
Utilities & green energy
- Sewer: Public Sewer
- Water: Public
Community & HOA
HOA
- Has HOA: Yes
- Amenities included: Clubhouse, Playground, Pool
- Services included: Road Maintenance, Snow Removal
- HOA fee: $1,350 monthly
- HOA name: Denver Cascade
- HOA phone: 303-720-7002
Location
- Region: Federal Heights
Financial & listing details
- Price per square foot: $65/sqft
- Tax assessed value: $48,800
- Annual tax amount: $360
- Date on market: 4/30/2026
- Listing terms: Cash,Conventional
- Exclusions: Sellers Personal Property
- Ownership: Individual
- Road surface type: Paved
- Body type: Double Wide

Charlie Belger
(303) 483-8672
By pressing Contact Agent, you agree that the real estate professional identified above may call/text you about your search, which may involve use of automated means and pre-recorded/artificial voices. You don't need to consent as a condition of buying any property, goods, or services. Message/data rates may apply. You also agree to our Terms of Use. Zillow does not endorse any real estate professionals. We may share information about your recent and future site activity with your agent to help them understand what you're looking for in a home.
Estimated market value
Not available
Estimated sales range
Not available
Not available
Price history
| Date | Event | Price |
|---|---|---|
| 6/26/2026 | Listed for sale | $78,000$65/sqft |
Source:  REcolorado as distributed by MLS GRID #3898116 Report a problem REcolorado as distributed by MLS GRID #3898116 Report a problem | ||
| 6/21/2026 | Pending sale | $78,000$65/sqft |
Source: REcolorado as distributed by MLS GRID #3898116 Report a problem | ||
| 6/11/2026 | Listed for sale | $78,000$65/sqft |
Source: REcolorado as distributed by MLS GRID #3898116 Report a problem | ||
| 5/4/2026 | Pending sale | $78,000$65/sqft |
Source: REcolorado as distributed by MLS GRID #3898116 Report a problem | ||
| 4/30/2026 | Listed for sale | $78,000+212%$65/sqft |
Source: REcolorado as distributed by MLS GRID #3898116 Report a problem | ||
| 8/25/2011 | Sold | $25,000-24.2%$21/sqft |
Source: Agent Provided Report a problem | ||
| 3/6/2009 | Sold | $33,000-32.4%$28/sqft |
Source: Agent Provided Report a problem | ||
| 12/7/1998 | Sold | $48,850$41/sqft |
Source: Agent Provided Report a problem | ||
Public tax history
| Year | Property taxes | Tax assessment |
|---|---|---|
| 2025 | $100 +1.1% | $3,050 -3.2% |
| 2024 | $99 -70.8% | $3,150 |
| 2023 | $339 -3.2% | $3,150 -1.9% |
| 2022 | $351 | $3,210 -2.7% |
| 2021 | -- | $3,300 +17.4% |
| 2020 | $302 | $2,810 -0.7% |
| 2019 | $302 +110.8% | $2,830 +119.4% |
| 2018 | $143 | $1,290 |
| 2017 | $143 | $1,290 -41.1% |
| 2016 | -- | $2,190 |
| 2015 | $226 -12.5% | $2,190 -9.9% |
| 2014 | $259 | $2,430 |
| 2013 | -- | $2,430 |
| 2012 | -- | $2,430 |
| 2011 | -- | $2,430 |
| 2010 | -- | $2,430 |
| 2009 | -- | $2,430 -18.2% |
| 2008 | -- | $2,970 |
| 2007 | -- | $2,970 -6.6% |
| 2006 | -- | $3,180 |
| 2005 | -- | $3,180 -11.7% |
| 2004 | -- | $3,600 |
| 2003 | $420 +5.2% | $3,600 -15.3% |
| 2002 | $399 -3.5% | $4,250 +2.4% |
| 2001 | $414 | $4,150 |
| 2000 | -- | $4,150 |
Find assessor info on the county website
Monthly payment
Climate risks
Neighborhood: 80260
Nearby schools
GreatSchools rating
- 4/10Federal Heights Elementary SchoolGrades: PK-5Distance: 0.3 mi
- 4/10Northglenn Middle SchoolGrades: 6-8Distance: 3.1 mi
- 4/10Northglenn High SchoolGrades: 9-12Distance: 1.5 mi
Schools provided by the listing agent
- Elementary: Federal Heights
- Middle: Northglenn
- High: Northglenn
- District: Adams 12 5 Star Schl
Source: REcolorado as distributed by MLS GRID. This data may not be complete. We recommend contacting the local school district to confirm school assignments for this home.
- $75,0002 bd2 ba976 sqft9640 Gull St #25, Federal Heights, CO 80260For Sale

- $109,9003 bd2 ba1.4k sqft9715 Gull St #37, Federal Heights, CO 80260Sold

- $112,000-- bd-- ba1.5k sqft9700 Gull St #24, Federal Heights, CO 80260Off Market
- $99,700-- bd-- ba1k sqft9705 Gull St #36, Federal Heights, CO 80260Off Market
- $95,000-- bd-- ba896 sqft9655 Gull St #35, Federal Heights, CO 80260Off Market
- $139,400-- bd-- ba1.6k sqft9655 Cardinal St #17, Federal Heights, CO 80260Off Market
- $123,800-- bd-- ba1.4k sqft9645 Cardinal St #16, Federal Heights, CO 80260Off Market
- $94,3003 bd2 ba1.3k sqft9635 Cardinal St, Denver, CO 80260Off Market
Similar homes
- $80,0003 bd1 ba924 sqft9850 Federal Boulevard LOT 56, Denver, CO 80260For Sale

 MLS ID #2870408, Serriah Chavez, Remax inMotion. REcolorado as distributed by MLS GRID
 - $75,0002 bd2 ba976 sqft9640 Gull Street LOT 25, Federal Heights, CO 80260For SaleMLS ID #3238881, Alexia Chaparro, JPAR Modern Real Estate. REcolorado as distributed by MLS GRID
- $79,9003 bd2 ba1k sqft9595 Pecos Street LOT 337, Thornton, CO 80260For Sale
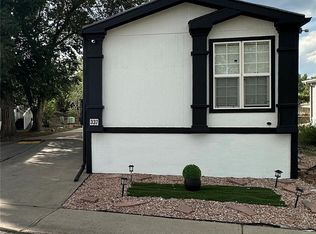 MLS ID #4707747, Norma Morales, HomeSmart Realty. REcolorado as distributed by MLS GRID
 - $75,0003 bd2 ba1k sqft2100 W 100th Avenue LOT 77.5, Denver, CO 80260For Sale
 MLS ID #8939812, Yadira Garcilazo-Rodriguez, Keller Williams Realty Urban Elite. REcolorado as distributed by MLS GRID
 - $79,5002 bd2 ba1k sqft1801 W 92nd Avenue LOT 407, Denver, CO 80260For SaleMLS ID #6140087, Anna Sanchez, Real Broker, LLC DBA Real. REcolorado as distributed by MLS GRID
- $74,0003 bd2 ba924 sqft2100 W 100th Avenue LOT 104, Thornton, CO 80229For SaleMLS ID #5554178, Ritchie Molitor, Real Broker, LLC. REcolorado as distributed by MLS GRID
- $74,9002 bd2 ba924 sqft9595 Pecos Street LOT 451, Thornton, CO 80260For SaleMLS ID #6382956, Lisa Garcia, JPAR Modern Real Estate. REcolorado as distributed by MLS GRID
- $85,0003 bd2 ba1k sqft2551 W 92 Avenue LOT 171, Federal Heights, CO 80260For SaleMLS ID #5795014, Diana Loya, Century 21 Bear Facts Realty. REcolorado as distributed by MLS GRID
- $95,0002 bd2 ba1k sqft2551 W 92nd Avenue, Denver, CO 80260For SaleMLS ID #5420170, Delia Rodriguez, Remax inMotion. REcolorado as distributed by MLS GRID
- $84,0003 bd2 ba1.1k sqft9850 Federal Boulevard LOT 97, Denver, CO 80260For SaleMLS ID #8072945, Faith Young, Keller Williams Advantage Realty LLC. REcolorado as distributed by MLS GRID
- $69,9002 bd2 ba1.2k sqft1801 W 92nd Avenue LOT 442, Federal Heights, CO 80260For SaleMLS ID #7021301, Charlie Belger, JPAR Modern Real Estate. REcolorado as distributed by MLS GRID
- $80,0003 bd2 ba1.2k sqft9595 Pecos Street LOT 351, Thornton, CO 80260For SaleMLS ID #3485763, Martin Frazier, RE/MAX Professionals. REcolorado as distributed by MLS GRID
- $89,5003 bd2 ba1k sqft9400 Elm Ct LOT 650, Denver, CO 80260For SaleMLS ID #6012559, Magdalena Tarango, Metro 21 Real Estate Group. REcolorado as distributed by MLS GRID
- $89,9003 bd2 ba1.2k sqft9400 Elm Court LOT 669, Denver, CO 80260For SaleMLS ID #8233773, Elizabeth Martinez Garcia, Keller Williams Realty Downtown LLC. REcolorado as distributed by MLS GRID
- $69,9003 bd2 ba1.2k sqft1801 W 92nd Ave Lot 335, Federal Heights, CO 80260For SaleMLS ID #11681396, Douglas Johnson, Holiday Hills Village. My State MLS
- $90,0002 bd2 ba1k sqft9775 Lark Street, Federal Heights, CO 80260For SaleMLS ID #2910638, Rachel Folger, RE/MAX Elevate. REcolorado as distributed by MLS GRID
- $85,0003 bd2 ba1.1k sqft1801 W 92 nd Avenue LOT 279, Denver, CO 80260For SaleMLS ID #1765112, Heather Potter, Vision Properties LLC. REcolorado as distributed by MLS GRID
- $94,9003 bd2 ba1.2k sqft9595 Pecos Street LOT 592, Denver, CO 80260For SaleMLS ID #9014126, Ida Pena, Brokers Guild Homes. REcolorado as distributed by MLS GRID
- $90,0003 bd2 ba924 sqft9100 Tejon Street LOT 46, Denver, CO 80260For SaleMLS ID #3855960, Susana Santos, HomeSmart Realty. REcolorado as distributed by MLS GRID
- $84,9502 bd1 ba896 sqft2551 W 92nd Lot 397 Avenue LOT 397, Denver, CO 80260For SaleMLS ID #9312171, Kari Nealeigh, LoKation. REcolorado as distributed by MLS GRID
