Welcome to Lot #134 in the highly sought-after 55+ community of Holiday Hills Village. This home is a 27x48 Skyline built in 1991 and sits on a HUGE lot. Step inside to a light-filled living room that creates a warm and welcoming first impression. The adjoining eat-in kitchen is both functional and inviting, along with a formal dining room. The spacious primary suite serves as a relaxing retreat with generous closet space and a private bath. A well-sized 2nd and 3rd bedrooms provides excellent natural light. The 2nd 3/4 bath has been updated. Outside, you’ll appreciate the added convenience of a storage shed and two covered dedicated off-street parking spaces. This home presents an outstanding opportunity within a vibrant 55+ community. Chattel financing is available—ask for details. Schedule your private showing today!
Sold for $23,500
$23,500
1801 W 92nd Avenue LOT 134, Denver, CO 80260
3beds
1,296sqft
Manufactured Home
Built in 1991
1 Square Feet Lot
$-- Zestimate®
$18/sqft
$2,283 Estimated rent
Home value
Not available
Estimated sales range
Not available
$2,283/mo
Zestimate® history
Owner options
List your home for rent
$2,283/mo
Rent Zestimate®
Find your next renter with Zillow Rental Manager. Plus, with online applications, you can quickly screen prospective tenants – for free.
$2,283/mo
Rent Zestimate®
Refinance and save
$112/mo
Est. payment
Refinancing to a lower rate could help reduce your monthly payments and save thousands over the life of the loan.
$112/mo
Est. payment
Explore your selling options
Work with a Zillow partner agent
Leverage their expertise and Zillow's premium Showcase listings to get your home seen by more buyers.
Get startedList with your own agent
Get your home in front of millions of buyers by listing it on Zillow.
Learn how to do itSell it yourself
Take full control of how buyers see your home on Zillow by listing For Sale by Owner (FSBO).
List your homeWhat's special
Storage shedHuge lotSpacious primary suitePrivate bathFormal dining roomGenerous closet spaceAdjoining eat-in kitchen
Zillow last checked:
Listing updated:
Listed by:
David Robbins 303-325-3162 clearviewbrokers@gmail.com,
Clearview Realty
Bought with:
David Robbins, 40033022
Clearview Realty
Source: REcolorado as distributed by MLS GRID,MLS#: 7914926
Facts & features
Interior
Bedrooms & bathrooms
- Bedrooms: 3
- Bathrooms: 2
- Full bathrooms: 1
- 3/4 bathrooms: 1
- Main level bathrooms: 2
- Main level bedrooms: 3
Bedroom
- Features: Primary Suite
- Level: Main
Bedroom
- Level: Main
Bedroom
- Level: Main
Bathroom
- Features: Primary Suite
- Level: Main
Bathroom
- Features: En Suite Bathroom
- Level: Main
Dining room
- Level: Main
Family room
- Level: Main
Kitchen
- Level: Main
Laundry
- Level: Main
Living room
- Level: Main
Heating
- Forced Air
Cooling
- Central Air
Appliances
- Included: Dishwasher, Dryer, Oven, Washer
Features
- Eat-in Kitchen, Laminate Counters, No Stairs
- Flooring: Carpet, Linoleum
Interior area
- Total structure area: 1,296
- Total interior livable area: 1,296 sqft
- Finished area above ground: 1,296
- Finished area below ground: 0
Property
Parking
- Total spaces: 2
- Parking features: Carport
- Carport spaces: 2
Features
- Patio & porch: Covered
- Exterior features: Private Yard
- Park: Holiday Hills Village
Lot
- Size: 1 Square Feet
Details
- Parcel number: M0009598
- On leased land: Yes
- Lease amount: $1,248
- Land lease expiration date: 1782777600000
- Special conditions: Standard
Construction
Type & style
- Home type: MobileManufactured
- Property subtype: Manufactured Home
Materials
- Frame, Wood Siding
- Roof: Composition
Condition
- Year built: 1991
Utilities & green energy
- Sewer: Public Sewer
Community & HOA
Community
- Senior community: Yes
HOA
- Has HOA: Yes
- Amenities included: Clubhouse, Pool
- Services included: Maintenance Grounds
- HOA name: Holiday Hills Village
- HOA phone: 303-428-6313
Location
- Region: Federal Heights
Financial & listing details
- Price per square foot: $18/sqft
- Tax assessed value: $51,100
- Annual tax amount: $50
- Date on market: 2/28/2026
- Listing terms: Cash
- Exclusions: Seller Personal Property
- Ownership: Individual
- Body type: Double Wide
Price history
| Date | Event | Price |
|---|---|---|
| 6/2/2026 | Sold | $23,500-6%$18/sqft |
Source:  REcolorado as distributed by MLS GRID #7914926 Report a problem REcolorado as distributed by MLS GRID #7914926 Report a problem | ||
| 5/27/2026 | Pending sale | $25,000$19/sqft |
Source: REcolorado as distributed by MLS GRID #7914926 Report a problem | ||
| 5/26/2026 | Price change | $25,000-13.8%$19/sqft |
Source: REcolorado as distributed by MLS GRID #7914926 Report a problem | ||
| 5/11/2026 | Price change | $29,000-40.8%$22/sqft |
Source: REcolorado as distributed by MLS GRID #7914926 Report a problem | ||
| 2/28/2026 | Listed for sale | $49,000+32.4%$38/sqft |
Source: REcolorado as distributed by MLS GRID #7914926 Report a problem | ||
| 11/1/1999 | Sold | $37,000$29/sqft |
Source: Agent Provided Report a problem | ||
Public tax history
| Year | Property taxes | Tax assessment |
|---|---|---|
| 2025 | $50 +1.2% | $3,190 -3% |
| 2024 | $50 -72.3% | $3,290 |
| 2023 | $179 -2.8% | $3,290 -2.4% |
| 2022 | $184 | $3,370 -2.6% |
| 2021 | -- | $3,460 +19.3% |
| 2020 | $156 | $2,900 -0.7% |
| 2019 | $156 +100.4% | $2,920 +108.6% |
| 2018 | $78 | $1,400 |
| 2017 | $78 | $1,400 -26.3% |
| 2016 | -- | $1,900 +100% |
| 2015 | $98 -14.6% | $950 -12.8% |
| 2014 | $115 | $1,090 |
| 2013 | -- | $1,090 -49.8% |
| 2012 | -- | $2,170 |
| 2011 | -- | $2,170 |
| 2010 | -- | $2,170 +99.1% |
| 2009 | -- | $1,090 -65.3% |
| 2008 | -- | $3,140 |
Find assessor info on the county website
Neighborhood: 80260
Nearby homes
- $144,0003 bd2 ba1.6k sqft1801 W 92nd Ave LOT 436, Federal Heights, CO 80260Sold
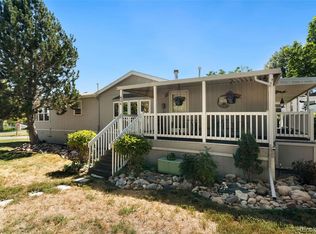
- $94,0003 bd2 ba1.5k sqft1801 W 92nd Ave LOT 170, Federal Heights, CO 80260Sold
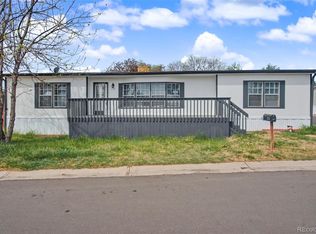
- $35,0002 bd2 ba1.3k sqft1801 W 92nd Ave LOT 515, Federal Heights, CO 80260Sold

- $79,0003 bd2 ba1k sqft1801 W 92nd Ave LOT 78, Federal Heights, CO 80260Sold
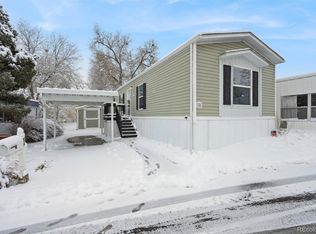
- $80,0003 bd2 ba1.5k sqft1801 W 92nd Ave LOT 309, Federal Heights, CO 80260Sold
- $135,0003 bd2 ba1.1k sqft1801 W 92nd Ave LOT 701, Federal Heights, CO 80260Sold
- $60,0002 bd1 ba784 sqft1801 W 92nd Ave LOT 517, Federal Heights, CO 80260Sold
- $87,5003 bd2 ba1.1k sqft1801 W 92nd Ave LOT 440, Federal Heights, CO 80260For Sale
Nearby schools
GreatSchools rating
- 4/10Federal Heights Elementary SchoolGrades: PK-5Distance: 0.5 mi
- 4/10Northglenn Middle SchoolGrades: 6-8Distance: 3 mi
- 4/10Northglenn High SchoolGrades: 9-12Distance: 1.3 mi
Schools provided by the listing agent
- Elementary: Federal Heights
- Middle: Northglenn
- High: Northglenn
- District: Adams 12 5 Star Schl
Source: REcolorado as distributed by MLS GRID. This data may not be complete. We recommend contacting the local school district to confirm school assignments for this home.
- Colorado
- Adams County
- Federal Heights
- 80260
- 1801 W 92nd Avenue LOT 134
Nearby cities
Nearby zip codes
Other Federal Heights Topics
