Welcome home! This beautifully updated 3-bedroom, 2-bath home in the desirable land lease community;Redwood Estates Community, Lot 72, is move-in ready and waiting for its next owner.
Built in 2008, the home offers a bright, spacious, and comfortable layout with thoughtful updates throughout. Step inside to find newer windows, fresh interior paint, and stylish new flooring that give the home a clean, refreshed feel from the moment you walk in.
The beautifully updated kitchen is the heart of the home, featuring elegant quartz countertops, brand-new cabinetry, generous storage, and all appliances included. With an open and functional layout, there’s plenty of room for everyday meals, family time, and entertaining guests.
Three comfortable bedrooms and two full bathrooms provide the space and flexibility you need, while the included A/C keeps the home comfortable during Colorado’s warmer months.
With major updates already completed, this home gives you the opportunity to simply move in, make it your own, and start enjoying it from day one.
Come see it for yourself—you may have just found the place you’ve been looking for.
Schedule your private showing today. Call 720-691-8880
For sale
Price cut: $10K (9/22)
$118,900
9595 Pecos Street LOT 72, Denver, CO 80260
3beds
1,056sqft
Manufactured Home
Built in 2008
1,056 Square Feet Lot
$117,100 Zestimate®
$113/sqft
$1,178/mo HOA
What's special
Elegant quartz countertopsGenerous storageFresh interior paintThree comfortable bedroomsAll appliances includedBeautifully updated kitchenOpen and functional layout
- 113 days
- 99
- 16
Zillow last checked:
Listing updated:
Listed by:
Magdalena Tarango 720-691-8880 elenatarangohomes@gmail.com,
Metro 21 Real Estate Group
Source: REcolorado as distributed by MLS GRID,MLS#: 9233674
Facts & features
Interior
Bedrooms & bathrooms
- Bedrooms: 3
- Bathrooms: 2
- Full bathrooms: 2
- Main level bathrooms: 2
- Main level bedrooms: 3
Bedroom
- Level: Main
Bedroom
- Level: Main
Bedroom
- Level: Main
Bathroom
- Level: Main
Bathroom
- Level: Main
Kitchen
- Level: Main
Laundry
- Level: Main
Living room
- Level: Main
Heating
- Forced Air
Cooling
- Central Air
Appliances
- Included: Dryer, Range, Range Hood, Refrigerator, Washer
Interior area
- Total structure area: 1,056
- Total interior livable area: 1,056 sqft
- Finished area above ground: 1,056
- Finished area below ground: 0
Property
Parking
- Total spaces: 2
- Details: Off Street Spaces: 2
Features
- Patio & porch: Deck
- Fencing: None
- Park: Redwood Estates
Lot
- Size: 1,056 Square Feet
Details
- Parcel number: M0017079
- Lease amount: $1,178
- Land lease expiration date: 2855779200000
- Special conditions: Standard
Construction
Type & style
- Home type: MobileManufactured
- Property subtype: Manufactured Home
Materials
- Wood Siding
- Roof: Composition
Condition
- Year built: 2008
Utilities & green energy
- Sewer: Public Sewer
- Water: Public
Community & HOA
HOA
- Has HOA: Yes
- HOA fee: $1,178 monthly
- HOA name: Redwood Estates
- HOA phone: 303-427-1761
Location
- Region: Thornton
Financial & listing details
- Price per square foot: $113/sqft
- Tax assessed value: $72,400
- Annual tax amount: $110
- Date on market: 6/30/2026
- Listing terms: Cash,Conventional
- Exclusions: Sellers Personal Property, A/C Window Units
- Ownership: Individual
- Road surface type: Paved
- Body type: Single Wide
Estimated market value
$117,100
$111,000 - $123,000
Not available
Price history
| Date | Event | Price |
|---|---|---|
| 9/22/2026 | Price change | $118,900-7.8%$113/sqft |
Source:  REcolorado as distributed by MLS GRID #9233674 Report a problem REcolorado as distributed by MLS GRID #9233674 Report a problem | ||
| 8/25/2026 | Price change | $128,900-0.8%$122/sqft |
Source: REcolorado as distributed by MLS GRID #9233674 Report a problem | ||
| 6/30/2026 | Listed for sale | $129,900+141%$123/sqft |
Source: REcolorado as distributed by MLS GRID #9233674 Report a problem | ||
| 7/2/2011 | Listing removed | $850$1/sqft |
Source: Hometown Report a problem | ||
| 6/30/2011 | Listed for rent | $850$1/sqft |
Source: Hometown Report a problem | ||
| 7/25/2008 | Sold | $53,900$51/sqft |
Source: Agent Provided Report a problem | ||
Public tax history
| Year | Property taxes | Tax assessment |
|---|---|---|
| 2025 | $110 +1% | $4,530 +1.6% |
| 2024 | $109 -79.3% | $4,460 |
| 2023 | $523 -3.2% | $4,460 -1.8% |
| 2022 | $541 | $4,540 -2.8% |
| 2021 | -- | $4,670 +33.4% |
| 2020 | $409 | $3,500 -0.6% |
| 2019 | $409 -18.8% | $3,520 -15.8% |
| 2018 | $504 | $4,180 |
| 2017 | $504 | $4,180 -1.4% |
| 2016 | -- | $4,240 |
| 2015 | $478 -2% | $4,240 +0.7% |
| 2014 | $488 | $4,210 |
| 2013 | -- | $4,210 |
| 2012 | -- | $4,210 |
| 2011 | -- | $4,210 |
| 2010 | -- | $4,210 |
| 2009 | -- | $4,210 |
Find assessor info on the county website
Monthly payment
Climate risks
Neighborhood: Redwood Estates
Nearby schools
Schools provided by the listing agent
- Elementary: Federal Heights
- Middle: Thornton
- High: Northglenn
- District: Adams 12 5 Star Schl
Source: REcolorado as distributed by MLS GRID. This data may not be complete. We recommend contacting the local school district to confirm school assignments for this home.


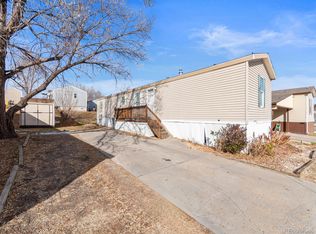

Similar homes
- $112,0003 bd2 ba1.1k sqft9100 Tejon Street LOT 95, Federal Heights, CO 80260For Sale

 MLS ID #3654156, Jennifer Walthall, Metro 21 Real Estate Group. REcolorado as distributed by MLS GRID
 - $140,0004 bd2 ba1.2k sqft1201 W Thornton Parkway LOT 103, Thornton, CO 80260For Sale
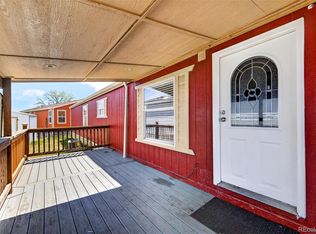 MLS ID #9835962, Brenda Ochoa Leyva, PAK Home Realty. REcolorado as distributed by MLS GRID
 - $115,0004 bd2 ba1.2k sqft2551 W 92nd Avenue LOT 3, Denver, CO 80260For Sale
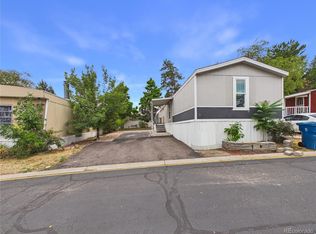 MLS ID #4881572, Claudia I Loera, Casablanca Realty Homes, LLC. REcolorado as distributed by MLS GRID
 - $79,9004 bd2 ba1.4k sqft2710 Hawk Street, Federal Heights, CO 80260For Sale
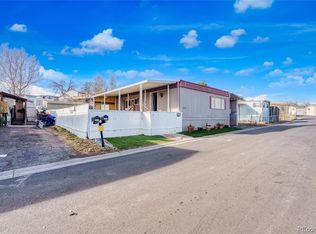 MLS ID #8692883, Araceli Quezada, Realty Of America LLC. REcolorado as distributed by MLS GRID
 - $90,0002 bd2 ba1k sqft2551 W 92nd Avenue LOT 289, Denver, CO 80260For SaleMLS ID #5420170, Delia Rodriguez, Remax inMotion. REcolorado as distributed by MLS GRID
- $100,0003 bd2 ba1.2k sqft9100 Tejon (Mountain View #99) Street, Federal Heights, CO 80260For SaleMLS ID #4981236, Andy Carter, LPT Realty. REcolorado as distributed by MLS GRID
- $108,0003 bd2 ba1.2k sqft1801 W 92nd Avenue LOT 404, Denver, CO 80260For SaleMLS ID #9679799, Faith Young, Keller Williams Advantage Realty LLC. REcolorado as distributed by MLS GRID
- $80,0004 bd2 ba924 sqft2100 W 100th Avenue LOT 232, Thornton, CO 80260For SaleMLS ID #9156608, Edith Cordova, Remax inMotion. REcolorado as distributed by MLS GRID
- $128,0003 bd2 ba1.4k sqft9715 Gull Street LOT 37, Federal Heights, CO 80260For SaleMLS ID #8785379, Alicia Luevano, Brokers Guild Real Estate. REcolorado as distributed by MLS GRID
- $69,9992 bd2 ba1k sqft1801 W 92nd Avenue LOT 407, Denver, CO 80260For SaleMLS ID #3307967, Dalilah Trujillo, Real Broker, LLC DBA Real. REcolorado as distributed by MLS GRID
- $109,0003 bd1 ba1k sqft10201 Riverdale Road LOT 83, Thornton, CO 80229For SaleMLS ID #7301528, Denys Daniel, Casablanca Realty Homes, LLC. REcolorado as distributed by MLS GRID
- $95,0003 bd2 ba1.2k sqft2551 W 92nd Avenue LOT 310, Federal Heights, CO 80260For SaleMLS ID #5768979, Felipe Figueroa, Remax inMotion. REcolorado as distributed by MLS GRID
- $100,0003 bd2 ba1.1k sqft9850 Federal Boulevard LOT 148, Denver, CO 80260For SaleMLS ID #2184863, Jose Arreguin, Megastar Realty. REcolorado as distributed by MLS GRID
- $99,0003 bd2 ba1.2k sqft2931 Alder Street, Denver, CO 80260For SaleMLS ID #5425489, Moises Nalvarte, RE/MAX Professionals. REcolorado as distributed by MLS GRID
- $83,0004 bd2 ba1.2k sqft1801 W 92nd Avenue LOT 816, Federal Heights, CO 80260For SaleMLS ID #1554285, Faith Young, Keller Williams Advantage Realty LLC. REcolorado as distributed by MLS GRID
- $105,0003 bd2 ba1.2k sqft2882 E Midway Blvd LOT 1218, Broomfield, CO 80234For SaleMLS ID #3631694, Janette Hernandez, Megastar Realty. REcolorado as distributed by MLS GRID
- $85,0002 bd2 ba1.1k sqft1500 W Thornton Parkway LOT 232, Thornton, CO 80260For SaleMLS ID #8925593, Magdalena Tarango, Metro 21 Real Estate Group. REcolorado as distributed by MLS GRID
- $87,0003 bd2 ba960 sqft2551 W 92 nd Avenue LOT 158, Denver, CO 80260For SaleMLS ID #2405944, Erika Ramirez, Metro 21 Real Estate Group. REcolorado as distributed by MLS GRID
- $79,9993 bd2 ba1k sqft9400 elm Court LOT 650, Federal Heights, CO 80260For SaleMLS ID #3106077, Erika Ramirez, Metro 21 Real Estate Group. REcolorado as distributed by MLS GRID
- $110,0003 bd2 ba1k sqft4210 E 100th Avenue LOT 553, Thornton, CO 80229For SaleMLS ID #8686285, Faith Young, Keller Williams Advantage Realty LLC. REcolorado as distributed by MLS GRID
