Welcome to Kimberly Hills Community – Lot 650! This charming and move-in-ready home offers 3 bedrooms and 2 full bathrooms in a convenient location close to shopping, restaurants, public transportation, and everyday amenities.
Step inside to an open-concept floor plan designed for comfortable living and entertaining. The spacious kitchen features ample cabinet and counter space, along with a center island perfect for meal preparation, casual dining, and family gatherings.
This well-maintained single-wide home comes complete with all appliances, including the range, refrigerator, dishwasher, microwave, washer & dryer, making your move even easier!
Whether you’re a first-time homebuyer, downsizing, or looking for an affordable place to call home, this property offers comfort, convenience, and value. Schedule your showing today—this home won’t last long!
Se habla Espanol. We can help with financing 720-691-8880
For sale
Price cut: $4.5K (8/5)
$85,000
9400 Elm Ct LOT 650, Denver, CO 80260
3beds
1,056sqft
Manufactured Home
Built in 2015
1,056 Square Feet Lot
$-- Zestimate®
$80/sqft
$2,178/mo HOA
What's special
Spacious kitchen
- 62 days |
- 102 |
- 5 |
Zillow last checked:
Listing updated:
Listed by:
Magdalena Tarango 720-691-8880 elenatarangohomes@gmail.com,
Metro 21 Real Estate Group
Source: REcolorado as distributed by MLS GRID,MLS#: 6012559
Facts & features
Interior
Bedrooms & bathrooms
- Bedrooms: 3
- Bathrooms: 2
- Full bathrooms: 2
- Main level bathrooms: 2
- Main level bedrooms: 3
Bedroom
- Features: Primary Suite
- Level: Main
Bedroom
- Level: Main
Bedroom
- Level: Main
Bathroom
- Level: Main
Bathroom
- Level: Main
Kitchen
- Level: Main
Laundry
- Level: Main
Living room
- Level: Main
Heating
- Forced Air
Cooling
- Central Air
Interior area
- Total structure area: 1,056
- Total interior livable area: 1,056 sqft
- Finished area above ground: 1,056
- Finished area below ground: 0
Property
Parking
- Total spaces: 3
- Details: Reserved Spaces: 3
Features
- Patio & porch: Covered, Deck
- Fencing: None
- Park: Kimberly Hills Community
Lot
- Size: 1,056 Square Feet
Details
- Parcel number: M0018303
- On leased land: Yes
- Lease amount: $2,178
- Land lease expiration date: 2566425600000
- Special conditions: Standard
Construction
Type & style
- Home type: MobileManufactured
- Property subtype: Manufactured Home
Materials
- Vinyl Siding
- Roof: Composition
Condition
- Year built: 2015
Utilities & green energy
- Sewer: Public Sewer
- Water: Public
Community & HOA
HOA
- Has HOA: Yes
- Amenities included: Clubhouse, Playground, Pool
- HOA fee: $2,178 monthly
- HOA name: Kimberly Hills
- HOA phone: 303-427-6611
Location
- Region: Federal Heights
Financial & listing details
- Price per square foot: $80/sqft
- Tax assessed value: $68,200
- Annual tax amount: $98
- Date on market: 6/12/2026
- Listing terms: Cash,Conventional,Other
- Exclusions: Sellers Personal Property
- Ownership: Individual
- Road surface type: Paved
- Body type: Single Wide
Estimated market value
Not available
Estimated sales range
Not available
Not available
Price history
| Date | Event | Price |
|---|---|---|
| 8/5/2026 | Price change | $85,000-5%$80/sqft |
Source:  REcolorado as distributed by MLS GRID #6012559 Report a problem REcolorado as distributed by MLS GRID #6012559 Report a problem | ||
| 7/11/2026 | Price change | $89,500-0.6%$85/sqft |
Source: REcolorado as distributed by MLS GRID #6012559 Report a problem | ||
| 6/12/2026 | Listed for sale | $89,999$85/sqft |
Source: REcolorado as distributed by MLS GRID #6012559 Report a problem | ||
Public tax history
| Year | Property taxes | Tax assessment |
|---|---|---|
| 2025 | $98 +0.8% | $4,260 +10.9% |
| 2024 | $97 -75.8% | $3,840 |
| 2023 | $399 -2.9% | $3,840 -1.8% |
| 2022 | $412 | $3,910 -2.7% |
| 2021 | -- | $4,020 +15.2% |
| 2020 | $361 | $3,490 -0.9% |
| 2019 | $361 +52.2% | $3,520 +54.4% |
| 2018 | $237 | $2,280 |
| 2017 | $237 | $2,280 -40% |
| 2016 | -- | $3,800 |
| 2015 | $358 | $3,800 |
Find assessor info on the county website
Monthly payment
Climate risks
Neighborhood: 80260
Nearby schools
GreatSchools rating
- 4/10Federal Heights Elementary SchoolGrades: PK-5Distance: 0.2 mi
- 4/10Northglenn Middle SchoolGrades: 6-8Distance: 2.9 mi
- 4/10Northglenn High SchoolGrades: 9-12Distance: 1.3 mi
Schools provided by the listing agent
- Elementary: Academy Endeavor
- Middle: Challenger
- High: Air Academy
- District: Academy 20
Source: REcolorado as distributed by MLS GRID. This data may not be complete. We recommend contacting the local school district to confirm school assignments for this home.
- $116,800-- bd-- ba1.4k sqft2600 Hawk St #288, Federal Heights, CO 80260Off Market
- $84,6002 bd1 ba992 sqft2700 Hawk St #247, Federal Heights, CO 80260Off Market
- $106,800-- bd-- ba1.4k sqft2710 Hawk St #246, Federal Heights, CO 80260Off Market
- $80,0004 bd2 ba1.4k sqft2710 W Hawk St, Denver, CO 80260For Sale

- $84,400-- bd-- ba744 sqft9765 Wren St #248, Federal Heights, CO 80260Off Market
- $85,700-- bd-- ba756 sqft2720 Hawk St #245, Federal Heights, CO 80260Off Market
- $167,300-- bd-- ba1.3k sqft9755 Wren St #249, Federal Heights, CO 80260Off Market
- $115,800-- bd-- ba1.2k sqft9745 Wren St #250, Federal Heights, CO 80260Off Market
Similar homes
- $84,0003 bd2 ba1.1k sqft9850 Federal Boulevard LOT 97, Denver, CO 80260For Sale

 MLS ID #8072945, Faith Young, Keller Williams Advantage Realty LLC. REcolorado as distributed by MLS GRID
 - $89,0003 bd2 ba1.2k sqft9595 Pecos Street LOT 592, Denver, CO 80260For Sale
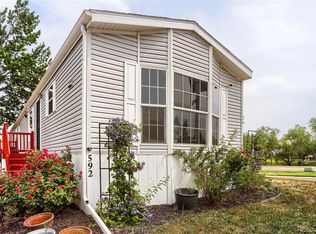 MLS ID #9014126, Ida Pena, Brokers Guild Homes. REcolorado as distributed by MLS GRID
 - $84,2003 bd2 ba960 sqft2550 W 96th Avenue LOT 471, Denver, CO 80260For Sale
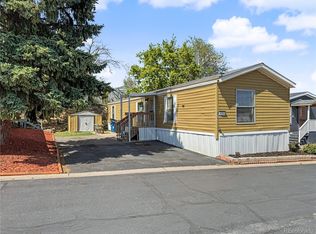 MLS ID #6330477, Jennifer Walthall, Metro 21 Real Estate Group. REcolorado as distributed by MLS GRID
 - $85,0003 bd2 ba1.1k sqft1801 W 92 nd Avenue LOT 279, Denver, CO 80260For Sale
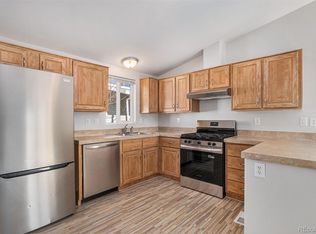 MLS ID #1765112, Heather Potter, Vision Properties LLC. REcolorado as distributed by MLS GRID
 - $80,0004 bd2 ba1.4k sqft2710 Hawk Street, Denver, CO 80260For SaleMLS ID #2182742, Araceli Quezada, Keller Williams Realty Downtown LLC. REcolorado as distributed by MLS GRID
- $87,0003 bd2 ba960 sqft2551 W 92 nd Avenue LOT 158, Denver, CO 80260For SaleMLS ID #2405944, Erika Ramirez, Metro 21 Real Estate Group. REcolorado as distributed by MLS GRID
- $89,9003 bd2 ba1.2k sqft9400 Elm Court LOT 669, Denver, CO 80260For SaleMLS ID #8233773, Elizabeth Martinez Garcia, Keller Williams Realty Downtown LLC. REcolorado as distributed by MLS GRID
- $85,0002 bd2 ba1k sqft1801 NW 92 Avenue LOT 278, Denver, CO 80260For SaleMLS ID #6086172, Austin Lucero, AUSTIN LUCERO. REcolorado as distributed by MLS GRID
- $85,0003 bd1 ba1k sqft2820 Blue Jay LOT 156, Federal Heights, CO 80260For SaleMLS ID #6890814, Daniel Terrazas, Keller Williams Realty Downtown LLC. REcolorado as distributed by MLS GRID
- $79,9503 bd2 ba1.2k sqft9100 Tejon Street LOT 71, Denver, CO 80260For SaleMLS ID #9187953, Christine Trujillo, Metro 21 Real Estate Group. REcolorado as distributed by MLS GRID
- $75,0002 bd2 ba1k sqft1801 W 92nd Avenue LOT 407, Denver, CO 80260For SaleMLS ID #6140087, Anna Sanchez, Real Broker, LLC DBA Real. REcolorado as distributed by MLS GRID
- $100,0003 bd2 ba1.1k sqft9850 Federal Boulevard LOT 148, Denver, CO 80260For SaleMLS ID #2184863, Jose Arreguin, RE/MAX Professionals. REcolorado as distributed by MLS GRID
- $90,0003 bd2 ba924 sqft9100 Tejon Street LOT 46, Denver, CO 80260For SaleMLS ID #3855960, Susana Santos, HomeSmart Realty. REcolorado as distributed by MLS GRID
- $75,0003 bd2 ba1k sqft2100 W 100th Avenue LOT 77.5, Denver, CO 80260For SaleMLS ID #8939812, Yadira Garcilazo-Rodriguez, Keller Williams Realty Urban Elite. REcolorado as distributed by MLS GRID
- $78,0004 bd2 ba1.1k sqft9710 Gull Street LOT 23, Denver, CO 80260For SaleMLS ID #3898116, Charlie Belger, JPAR Modern Real Estate. REcolorado as distributed by MLS GRID
- $97,9003 bd2 ba1.1k sqft2550 W 96th Avenue LOT 320, Denver, CO 80260For SaleMLS ID #4354431, Faith Young, Keller Williams Advantage Realty LLC. REcolorado as distributed by MLS GRID
- $99,9993 bd2 ba1.2k sqft2551 W 92nd Avenue LOT 310, Federal Heights, CO 80260For SaleMLS ID #5768979, Felipe Figueroa, Remax inMotion. REcolorado as distributed by MLS GRID
- $99,0003 bd2 ba1.2k sqft2931 Alder Street, Denver, CO 80260For SaleMLS ID #5425489, Moises Nalvarte, RE/MAX Professionals. REcolorado as distributed by MLS GRID
- $79,9002 bd2 ba1k sqft2100 W 100th Avenue LOT 257, Thornton, CO 80260For SaleMLS ID #2033947, Faith Young, Keller Williams Advantage Realty LLC. REcolorado as distributed by MLS GRID
- $98,9003 bd2 ba1.1k sqft1801 W 92nd Avenue LOT 622, Denver, CO 80260For SaleMLS ID #7842460, Christine Trujillo, Metro 21 Real Estate Group. REcolorado as distributed by MLS GRID
