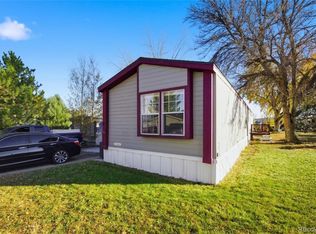
This well-maintained 3-bedroom, 2-bathroom double-wide home offers 1,224 square feet of comfortable living space in Lamplighter Village. The open floorplan features vaulted ceilings, a spacious family room, and a bright kitchen with abundant cabinetry, ample counter space, and plenty of natural light. The adjacent dining area provides the perfect space for everyday meals or entertaining. The primary suite includes a private full bathroom, while two additional bedrooms and a second full bath offer flexibility for guests, family, or a home office. Evaporative cooling and forced air heat provide year-round comfort, and the washer, dryer, refrigerator, range, oven, and dishwasher are all included. Relax on the covered front porch or take advantage of the three reserved parking spaces. Lamplighter Village offers fantastic community amenities including a clubhouse, pool, and playground, with easy access to shopping, dining, parks, and major commuter routes. Located in the Adams 12 Five Star School District, this affordable home is a great opportunity for buyers seeking comfort, convenience, and value. Buyer must be approved by the park. Don't miss out, CALL TO SCHEDULE A SHOWING TODAY!
Accepting backups
Price cut: $20K (7/21)
$79,950
9100 Tejon Street LOT 71, Denver, CO 80260
3beds
1,248sqft
Manufactured Home
Built in 2001
-- sqft lot
$-- Zestimate®
$64/sqft
$-- HOA
What's special
Covered front porchVaulted ceilingsThree reserved parking spacesSpacious family roomAmple counter spaceOpen floorplanPlenty of natural light
- 59 days
- 334
- 24
Zillow last checked:
Listing updated:
Listed by:
Christine Trujillo 303-895-0051 christinatahod@gmail.com,
Metro 21 Real Estate Group,
Lucas Akers 303-430-4663,
Metro 21 Real Estate Group
Source: REcolorado as distributed by MLS GRID,MLS#: 9187953
Facts & features
Interior
Bedrooms & bathrooms
- Bedrooms: 3
- Bathrooms: 2
- Full bathrooms: 2
- Main level bathrooms: 2
- Main level bedrooms: 3
Bedroom
- Description: Spacious Secondary Bedroom With Carpet Throughout.
- Level: Main
Bedroom
- Description: Wonderful Primary Bedroom With En-Suite Bathroom.
- Features: Primary Suite
- Level: Main
Bedroom
- Description: Perfect For Any Set Up.
- Features: Primary Suite
- Level: Main
Bathroom
- Description: Well Maintained Secondary Bathroom With Shower-Tub Combo.
- Level: Main
Bathroom
- Description: Large Single-Sink Vanity Along With Shower-Tub Combo.
- Features: En Suite Bathroom, Primary Suite
- Level: Main
Dining room
- Description: Great Space For A Dining Room Table!
- Level: Main
Family room
- Description: Large Family Room With Carpet Throughout!
- Level: Main
Kitchen
- Description: Many Windows For Great Natural Lighting! Tons Of Cabinetry.
- Level: Main
Laundry
- Description: Washer And Dryer Included.
- Level: Main
Heating
- Forced Air
Cooling
- Evaporative Cooling
Appliances
- Included: Dishwasher, Dryer, Oven, Range, Refrigerator, Washer
Features
- Laminate Counters, Smoke Free, Vaulted Ceiling(s)
- Flooring: Carpet, Linoleum
Interior area
- Total structure area: 1,248
- Total interior livable area: 1,248 sqft
- Finished area above ground: 1,248
- Finished area below ground: 0
Property
Parking
- Total spaces: 3
- Parking features: Asphalt
- Details: Reserved Spaces: 3
Features
- Patio & porch: Covered, Front Porch
- Park: Lamplighter Village
Details
- Parcel number: M0016091
- On leased land: Yes
- Lease amount: $1,268
- Land lease expiration date: 1815004800000
- Special conditions: Standard
Construction
Type & style
- Home type: MobileManufactured
- Property subtype: Manufactured Home
Materials
- Wood Siding
- Roof: Composition
Condition
- Year built: 2001
Utilities & green energy
- Electric: 110V
- Sewer: Public Sewer
- Water: Public
- Utilities for property: Cable Available, Electricity Connected, Internet Access (Wired), Natural Gas Connected, Phone Available
Community & HOA
HOA
- Has HOA: Yes
- Amenities included: Clubhouse, Playground, Pool
- HOA name: Lamplighter Village
- HOA phone: 303-428-3393
Location
- Region: Federal Heights
Financial & listing details
- Price per square foot: $64/sqft
- Tax assessed value: $61,600
- Annual tax amount: $227
- Date on market: 7/8/2026
- Listing terms: Cash,Conventional
- Exclusions: Sellers Personal Property
- Ownership: Individual
- Electric utility on property: Yes
- Body type: Double Wide
Estimated market value
Not available
Estimated sales range
Not available
Not available
Price history
| Date | Event | Price |
|---|---|---|
| 8/26/2026 | Pending sale | $79,950$64/sqft |
Source:  REcolorado as distributed by MLS GRID #9187953 Report a problem REcolorado as distributed by MLS GRID #9187953 Report a problem | ||
| 7/21/2026 | Price change | $79,950-20%$64/sqft |
Source: REcolorado as distributed by MLS GRID #9187953 Report a problem | ||
| 7/8/2026 | Listed for sale | $99,950+373.7%$80/sqft |
Source: REcolorado as distributed by MLS GRID #9187953 Report a problem | ||
| 5/8/2003 | Sold | $21,100$17/sqft |
Source: Agent Provided Report a problem | ||
Public tax history
| Year | Property taxes | Tax assessment |
|---|---|---|
| 2025 | $50 +1.2% | $3,850 +1.6% |
| 2024 | $50 -75.9% | $3,790 |
| 2023 | $205 -3% | $3,790 -2.1% |
| 2022 | $211 | $3,870 -2.8% |
| 2021 | -- | $3,980 +5% |
| 2020 | $204 | $3,790 -0.8% |
| 2019 | $204 +39.3% | $3,820 +44.7% |
| 2018 | $146 | $2,640 |
| 2017 | $146 | $2,640 -6.7% |
| 2016 | -- | $2,830 +99.3% |
| 2015 | $146 -16% | $1,420 -12.9% |
| 2014 | $173 | $1,630 -50% |
| 2013 | -- | $3,260 |
| 2012 | -- | $3,260 |
| 2011 | -- | $3,260 |
| 2010 | -- | $3,260 |
| 2009 | -- | $3,260 -9.2% |
| 2008 | -- | $3,590 |
Find assessor info on the county website
Monthly payment
Climate risks
Neighborhood: 80260
Nearby schools
Schools provided by the listing agent
- Elementary: Federal Heights
- Middle: Northglenn
- High: Northglenn
- District: Adams 12 5 Star Schl
Source: REcolorado as distributed by MLS GRID. This data may not be complete. We recommend contacting the local school district to confirm school assignments for this home.
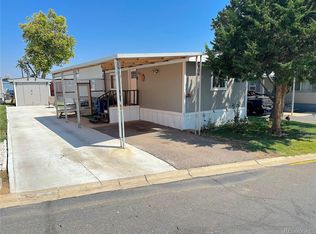
- $70,0002 bd2 ba840 sqft9100 Tejon St LOT 194, Federal Heights, CO 80260For Sale
- $5,929-- bd-- ba732 sqft9100 Tejon St LOT 110, Federal heights, CO 80260Off Market
- $6,917-- bd-- ba854 sqft9100 Tejon St LOT 24, Federal heights, CO 80260Off Market
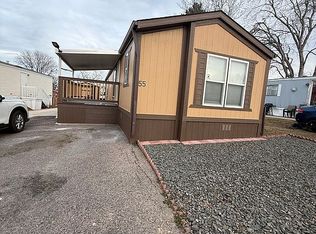
- $85,0002 bd2 ba896 sqft9100 Tejon St LOT 55, Federal Heights, CO 80260For Sale By Owner
Similar homes
- $84,2003 bd2 ba960 sqft2550 W 96th Avenue LOT 471, Denver, CO 80260For Sale
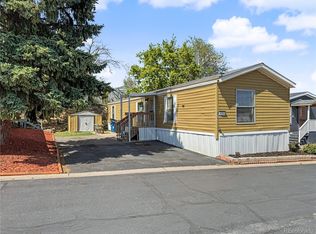
 MLS ID #6330477, Jennifer Walthall, Metro 21 Real Estate Group. REcolorado as distributed by MLS GRID
 - $89,5003 bd2 ba1.7k sqft801 Quail Cove, Lafayette, CO 80026For Sale
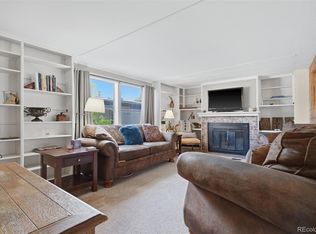 MLS ID #2194970, Yulissa Moreno, Keller Williams Realty Downtown LLC. REcolorado as distributed by MLS GRID
 - $99,0004 bd2 ba1.6k sqft6500 E 88th Ave Lot 50, Henderson, CO 80640For Sale
 MLS ID #8100030, Magdalena Tarango, Metro 21 Real Estate Group. REcolorado as distributed by MLS GRID
 - $95,0003 bd2 ba1.2k sqft11990 E South Boulder Road LOT 52, Lafayette, CO 80026For Sale
 MLS ID #2137703, Felipe Figueroa, Remax inMotion. REcolorado as distributed by MLS GRID
 - $93,8883 bd2 ba1.5k sqft2885 E Midway Blvd #1251, Denver, CO 80234For SaleMLS ID #9622527, Christine Trujillo, Metro 21 Real Estate Group. REcolorado as distributed by MLS GRID
- $100,0003 bd2 ba1.2k sqft266 Pinto Street, Golden, CO 80401For SaleMLS ID #3408870, Faith Young, Keller Williams Advantage Realty LLC. REcolorado as distributed by MLS GRID
- $74,9003 bd2 ba854 sqft3060 E Bridge Street LOT 259, Brighton, CO 80601For SaleMLS ID #5400112, Naptali Lucks, Epique Realty. REcolorado as distributed by MLS GRID
- $70,0003 bd2 ba1k sqft520 E Street, Golden, CO 80401For SaleMLS ID #2488227, Celia Zaharas, LIV Sotheby's International Realty. REcolorado as distributed by MLS GRID
- $98,0003 bd2 ba1k sqft5400 Sheridan Boulevard LOT 135, Arvada, CO 80002For SaleMLS ID #4682056, Laura Moraza, Brokers Guild Homes. REcolorado as distributed by MLS GRID
- $89,5003 bd2 ba1.2k sqft4211 E 100th Avenue LOT 445, Thornton, CO 80229For SaleMLS ID #5654501, Jennifer Walthall, Metro 21 Real Estate Group. REcolorado as distributed by MLS GRID
- $74,5003 bd2 ba1.2k sqft9595 Pecos Street LOT 6, Thornton, CO 80260For SaleMLS ID #3815138, Nicki Thompson, RE/MAX Alliance - Olde Town. REcolorado as distributed by MLS GRID
- $90,0002 bd2 ba1k sqft2551 W 92nd Avenue LOT 289, Denver, CO 80260For SaleMLS ID #5420170, Delia Rodriguez, Remax inMotion. REcolorado as distributed by MLS GRID
- $74,8002 bd1 ba924 sqft3060 E Bridge Street LOT 411, Brighton, CO 80601For SaleMLS ID #6220709, Naptali Lucks, Epique Realty. REcolorado as distributed by MLS GRID
- $85,0003 bd2 ba1k sqft860 W 132nd Avenue LOT 352, Denver, CO 80234For SaleMLS ID #1597586, Christine Trujillo, Metro 21 Real Estate Group. REcolorado as distributed by MLS GRID
- $80,0003 bd2 ba1.1k sqft5400 Sheridan Boulevard LOT 274, Arvada, CO 80002For SaleMLS ID #2531954, Carlos Banuelos, Keller Williams Realty Downtown LLC. REcolorado as distributed by MLS GRID
- $95,0003 bd2 ba1.3k sqft80 Topaz Street, Golden, CO 80401For SaleMLS ID #7908179, Faith Young, Keller Williams Advantage Realty LLC. REcolorado as distributed by MLS GRID
- $114,0003 bd2 ba1.1k sqft6250 FEDERAL Boulevard LOT 12, Denver, CO 80221For SaleMLS ID #5949422, Carlita Venzor, LoKation Real Estate. REcolorado as distributed by MLS GRID
- $80,0003 bd2 ba1.1k sqft300 Skylark Circle, Lafayette, CO 80026For SaleMLS ID #5496359, Jennifer Walthall, Metro 21 Real Estate Group. REcolorado as distributed by MLS GRID
- $58,0002 bd2 ba896 sqft1801 W 92nd Avenue LOT 338, Federal Heights, CO 80260For SaleMLS ID #7120914, Yvette Ortiz, Jade Real Estate. REcolorado as distributed by MLS GRID
- $79,9002 bd2 ba1k sqft2100 W 100th Avenue LOT 257, Thornton, CO 80260For SaleMLS ID #2033947, Faith Young, Keller Williams Advantage Realty LLC. REcolorado as distributed by MLS GRID
- $97,0003 bd2 ba924 sqft14470 E 13th Avenue LOT A19, Aurora, CO 80011For SaleMLS ID #7539475, Cinthia Gonzalez, Megastar Realty. REcolorado as distributed by MLS GRID
- $94,5003 bd2 ba1.2k sqft6250 Federal Boulevard LOT 33, Denver, CO 80221For SaleMLS ID #6658581, Alex Benko, Your Castle Real Estate Inc. REcolorado as distributed by MLS GRID
- $119,9003 bd2 ba1.2k sqft1705 Clark Street LOT 453, Aurora, CO 80011For SaleMLS ID #1993492, Cesar Reyes, Megastar Realty. REcolorado as distributed by MLS GRID
- $85,0003 bd2 ba1k sqft11990 E South Boulder Road LOT 207, Lafayette, CO 80026For SaleMLS ID #8309200, Patricia Franco, RE/MAX Elevate. REcolorado as distributed by MLS GRID
- $90,0004 bd2 ba1.4k sqft2885 E Midway Boulevard LOT 405, Denver, CO 80234For SaleMLS ID #6966409, Faith Young, Keller Williams Advantage Realty LLC. REcolorado as distributed by MLS GRID
- $70,0002 bd1 ba896 sqft4211 E 100th Avenue LOT 385, Thornton, CO 80229For SaleMLS ID #4467584, Idalia Padilla, Megastar Realty. REcolorado as distributed by MLS GRID
- $65,0002 bd1 ba924 sqft10201 Riverdale Road LOT 81, Thornton, CO 80229For SaleMLS ID #9827151, Jennifer Walthall, Metro 21 Real Estate Group. REcolorado as distributed by MLS GRID
- $110,0002 bd1 ba1.1k sqft716 Meadowlark Drive LOT 716, Lafayette, CO 80026For SaleMLS ID #9918296, Andy Sandhu, eXp Realty, LLC. REcolorado as distributed by MLS GRID
- $95,0003 bd2 ba896 sqft14470 E 13th Avenue LOT C-29, Aurora, CO 80011For SaleMLS ID #8607279, Ricardo Novelo, You 1st Realty - Unity. REcolorado as distributed by MLS GRID
- $75,0004 bd2 ba1.1k sqft5400 Sheridan Boulevard LOT 273, Arvada, CO 80002For SaleMLS ID #6988581, Brenda Moreno Yeverino, eXp Realty, LLC. REcolorado as distributed by MLS GRID
- $85,0004 bd2 ba1.2k sqft2885 E Midway Boulevard LOT 815, Denver, CO 80234For SaleMLS ID #3827673, Magdalena Tarango, Metro 21 Real Estate Group. REcolorado as distributed by MLS GRID
- $69,9002 bd1 ba784 sqft5971 E 69th Avenue LOT 10, Commerce City, CO 80022For SaleMLS ID #2111867, Elizabeth Martinez Garcia, Keller Williams Realty Downtown LLC. REcolorado as distributed by MLS GRID
- $75,0002 bd2 ba1k sqft1801 W 92nd Avenue LOT 407, Denver, CO 80260For SaleMLS ID #6140087, Anna Sanchez, Real Broker, LLC DBA Real. REcolorado as distributed by MLS GRID
- $115,0003 bd2 ba1.2k sqft6500 E 88th Avenue LOT 198, Henderson, CO 80640For SaleMLS ID #8335448, Darlyng Frias, Megastar Realty. REcolorado as distributed by MLS GRID
- $115,0004 bd2 ba1.2k sqft2551 W 92nd Avenue LOT 3, Denver, CO 80260For SaleMLS ID #4881572, Claudia I Loera, Casablanca Realty Homes, LLC. REcolorado as distributed by MLS GRID
- $77,9003 bd2 ba1.2k sqft5129 Riverdale Avenue, Denver, CO 80229For SaleMLS ID #7775836, Martin Romero, PAK Home Realty. REcolorado as distributed by MLS GRID
- $87,5003 bd2 ba1k sqft6500 E 88th Avenue LOT 293, Henderson, CO 80640For SaleMLS ID #9747574, Billy Wiegner, Compass - Denver. REcolorado as distributed by MLS GRID
- $119,9003 bd2 ba1.6k sqft4210 E 100th Avenue LOT 570, Thornton, CO 80229For SaleMLS ID #2797903, Dalia Estrada, HomeSmart. REcolorado as distributed by MLS GRID
