Move-in ready 3 bed/2 bath manufactured home in Federal Heights. Thoughtfully maintained inside and out. The primary suite includes a dedicated full bathroom equipped with dual sinks, a soaking tub, and a walk-in closet.
Recent mechanical and exterior upgrades include new windows installed in March 2024 and a furnace last serviced in January. A separate utility room comes with a washer and dryer that are only three years old. Outside, the property includes two off-street parking spaces, a storage shed for extra equipment, and a well-maintained yard and flower garden. The upkeep expenses have been paid, and this home is ready for your living pleasure! The great room has a spacious kitchen where the cabinets have been recently repaired and updated. The furnace was serviced in January, and the whole house was recently painted. The two additional bedrooms are comfortable and have their own updated bathroom. The purchase will include the a/c units in each room and the security system.
Situated in a land-lease community, this home provides access to neighborhood amenities including an outdoor swimming pool, basketball court, and resident clubhouse. A public transit bus stop sits right at the park entrance. Conveniently located minutes from I-25, 10 minutes to downtown Denver, 25 minutes to the Rocky Mountains, and across the street from Water World. If you have a teenager, here is a great summer job within walking distance! Nearby amenities include schools, medical facilities, dining, and retail centers.
For sale
Price increase: $10K (10/8)
$100,000
9100 Tejon (Mountain View #99) Street, Federal Heights, CO 80260
3beds
1,216sqft
Manufactured Home
Built in 2013
1,440 Square Feet Lot
$-- Zestimate®
$82/sqft
$-- HOA
What's special
- 36 days
- 174
- 13
Zillow last checked:
Listing updated:
Listed by:
Andy Carter Andy.Carter@LPTRealty.com,
LPT Realty
Source: REcolorado as distributed by MLS GRID,MLS#: 4981236
Facts & features
Interior
Bedrooms & bathrooms
- Bedrooms: 3
- Bathrooms: 2
- Full bathrooms: 1
- 3/4 bathrooms: 1
- Main level bathrooms: 2
- Main level bedrooms: 3
Bedroom
- Features: Primary Suite
- Level: Main
Bedroom
- Level: Main
Bedroom
- Level: Main
Bathroom
- Features: Primary Suite
- Level: Main
Bathroom
- Level: Main
Kitchen
- Level: Main
Utility room
- Level: Main
Heating
- Forced Air
Cooling
- Has cooling: Yes
Appliances
- Included: Dishwasher, Disposal, Dryer, Electric Water Heater, Gas Water Heater, Microwave, Oven, Range, Refrigerator, Washer
Features
- Open Floorplan
- Flooring: Carpet, Laminate, Linoleum
- Windows: Double Pane Windows, Window Coverings
Interior area
- Total structure area: 1,216
- Total interior livable area: 1,216 sqft
- Finished area above ground: 1,216
- Finished area below ground: 0
Video & virtual tour
Property
Parking
- Total spaces: 2
- Parking features: Concrete
- Details: Off Street Spaces: 2
Features
- Has view: Yes
- View description: City
- Park: Lamplighter
Lot
- Size: 1,440 Square Feet
Details
- Parcel number: M0017942
- On leased land: Yes
- Lease amount: $1,268
- Land lease expiration date: 1809043200000
- Special conditions: Standard
Construction
Type & style
- Home type: MobileManufactured
- Architectural style: Modular
- Property subtype: Manufactured Home
Materials
- Metal Siding
- Roof: Composition
Condition
- Year built: 2013
Utilities & green energy
- Electric: 110V, 220 Volts
- Sewer: Public Sewer
- Utilities for property: Electricity Connected, Natural Gas Connected, Phone Connected, Propane
Community & HOA
HOA
- Has HOA: Yes
- Services included: Road Maintenance
- HOA name: Lamplighter Village
- HOA phone: 303-428-3393
Location
- Region: Federal Heights
Financial & listing details
- Price per square foot: $82/sqft
- Tax assessed value: $6,875,000
- Annual tax amount: $518
- Date on market: 9/10/2026
- Listing terms: Cash,Other
- Exclusions: Personal Property
- Ownership: Individual
- Lease term: 12 Months
- Electric utility on property: Yes
- Road surface type: Paved
- Body type: Single Wide
Estimated market value
Not available
Estimated sales range
Not available
Not available
Price history
| Date | Event | Price |
|---|---|---|
| 10/8/2026 | Price change | $100,000+11.1%$82/sqft |
Source:  REcolorado as distributed by MLS GRID #4981236 Report a problem REcolorado as distributed by MLS GRID #4981236 Report a problem | ||
| 9/17/2026 | Price change | $90,000-18.2%$74/sqft |
Source: eXp Realty #3125938 Report a problem | ||
| 9/8/2026 | Price change | $110,000+2.8%$90/sqft |
Source: REcolorado as distributed by MLS GRID #4981236 Report a problem | ||
| 8/30/2026 | Price change | $107,000+52.9%$88/sqft |
Source: eXp Realty #3125938 Report a problem | ||
| 8/7/2026 | Price change | $70,000-12.5%$58/sqft |
Source: eXp Realty #2160164 Report a problem | ||
| 6/3/2026 | Listed for sale | $80,000-25.9%$66/sqft |
Source: eXp Realty #2160164 Report a problem | ||
| 6/12/2024 | Listing removed | $108,000$89/sqft |
Source:  HomeSmart #3693063 Report a problem HomeSmart #3693063 Report a problem | ||
| 6/6/2024 | Price change | $108,000-1.8%$89/sqft |
Source: HomeSmart #3693063 Report a problem | ||
| 5/3/2024 | Listed for sale | $110,000+10%$90/sqft |
Source: HomeSmart #3693063 Report a problem | ||
| 6/29/2023 | Sold | $100,000$82/sqft |
Source: HomeSmart Intl Solds #6233339_80260 Report a problem | ||
| 6/22/2023 | Pending sale | $100,000$82/sqft |
Source: HomeSmart #6233339 Report a problem | ||
| 6/20/2023 | Price change | $100,000-9.1%$82/sqft |
Source: HomeSmart #6233339 Report a problem | ||
| 5/31/2023 | Listed for sale | $110,000+46.7%$90/sqft |
Source: HomeSmart #6233339 Report a problem | ||
| 5/3/2023 | Listing removed | -- |
Source: HomeSmart Report a problem | ||
| 3/31/2023 | Pending sale | $75,000+5.6%$62/sqft |
Source: HomeSmart #4407356 Report a problem | ||
| 3/27/2023 | Sold | $71,000-5.3%$58/sqft |
Source: HomeSmart Intl Solds #4407356_80260 Report a problem | ||
| 3/20/2023 | Pending sale | $75,000-24.2%$62/sqft |
Source: HomeSmart #4407356 Report a problem | ||
| 3/1/2023 | Price change | $99,000-5.6%$81/sqft |
Source:  RE/MAX International #4132934 Report a problem RE/MAX International #4132934 Report a problem | ||
| 2/14/2023 | Price change | $104,900-8.4%$86/sqft |
Source: RE/MAX International #4132934 Report a problem | ||
| 1/29/2023 | Listed for sale | $114,500$94/sqft |
Source: RE/MAX International #4132934 Report a problem | ||
Public tax history
| Year | Property taxes | Tax assessment |
|---|---|---|
| 2025 | $45,743 +1.1% | $429,690 -7.6% |
| 2024 | $45,249 -1.5% | $465,090 |
| 2023 | $45,937 -3.2% | $465,090 +7.1% |
| 2022 | $47,476 | $434,380 -2.8% |
| 2021 | -- | $446,880 +2.8% |
| 2020 | $46,653 | $434,550 -0.6% |
| 2019 | $46,653 +11.2% | $437,160 +15.7% |
| 2018 | $41,940 | $378,000 |
| 2017 | $41,940 | $378,000 -9.5% |
| 2016 | -- | $417,910 |
| 2015 | $43,168 | $417,910 +162.5% |
| 2014 | -- | $159,210 |
| 2013 | -- | $159,210 |
| 2012 | -- | $159,210 |
| 2011 | -- | $159,210 |
| 2010 | -- | $159,210 |
| 2009 | -- | $159,210 |
| 2008 | -- | $159,210 |
| 2007 | -- | $159,210 +0% |
| 2006 | -- | $159,200 |
| 2005 | -- | $159,200 +16.1% |
| 2004 | -- | $137,110 |
| 2003 | $15,568 +5.2% | $137,110 -13% |
| 2002 | $14,803 -11.5% | $157,610 -6.1% |
| 2001 | $16,718 | $167,780 |
Find assessor info on the county website
Monthly payment
Climate risks
Neighborhood: 80260
Nearby schools
Schools provided by the listing agent
- Elementary: Federal Heights
- Middle: Northglenn
- High: Northglenn
- District: Adams 12 5 Star Schl
Source: REcolorado as distributed by MLS GRID. This data may not be complete. We recommend contacting the local school district to confirm school assignments for this home.
- $90,0003 bd2 ba960 sqft9100 Tejon St LOT 53, Federal Heights, CO 80260For Sale

- $74,4002 bd2 ba896 sqft9100 Tejon St LOT 55, Federal Heights, CO 80260Off Market
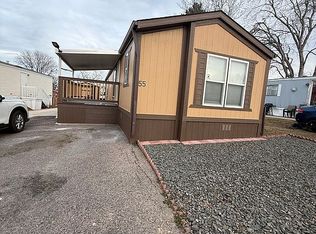
- $5,929-- bd-- ba732 sqft9100 Tejon St LOT 110, Federal heights, CO 80260Off Market
- $6,917-- bd-- ba854 sqft9100 Tejon St LOT 24, Federal heights, CO 80260Off Market
Similar homes
- $90,0002 bd2 ba1k sqft2551 W 92nd Avenue LOT 289, Denver, CO 80260For Sale

 MLS ID #5420170, Delia Rodriguez, Remax inMotion. REcolorado as distributed by MLS GRID
 - $99,0003 bd2 ba1.2k sqft2931 Alder Street, Denver, CO 80260For Sale
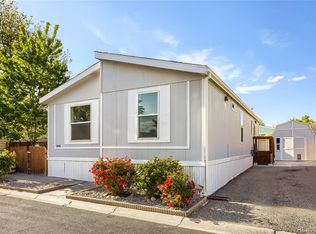 MLS ID #5425489, Moises Nalvarte, RE/MAX Professionals. REcolorado as distributed by MLS GRID
 - $87,0003 bd2 ba1k sqft9100 Tejon st lot 4 #4, Denver, CO 80260For Sale
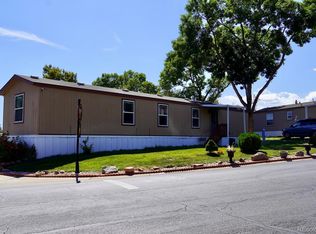 MLS ID #9802449, Luz Lombardi, Brokers Guild Homes. REcolorado as distributed by MLS GRID
 - $90,0004 bd2 ba924 sqft2100 W 100th Avenue LOT 232, Thornton, CO 80260For Sale
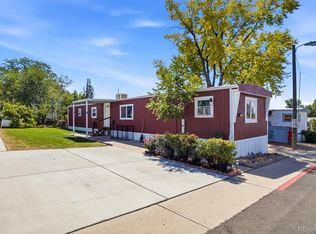 MLS ID #9156608, Edith Cordova, Remax inMotion. REcolorado as distributed by MLS GRID
 - $87,0003 bd2 ba960 sqft2551 W 92 nd Avenue LOT 158, Denver, CO 80260For SaleMLS ID #2405944, Erika Ramirez, Metro 21 Real Estate Group. REcolorado as distributed by MLS GRID
- $91,0003 bd2 ba1.1k sqft2550 W 96th Avenue LOT 375, Denver, CO 80260For SaleMLS ID #6116007, Jennifer Walthall, Metro 21 Real Estate Group. REcolorado as distributed by MLS GRID
- $89,5003 bd2 ba1.5k sqft2920 Dove Street, Federal Heights, CO 80260For SaleMLS ID #2776655, Nancy GM, Key Team Real Estate Corp.. REcolorado as distributed by MLS GRID
- $95,0003 bd2 ba1.2k sqft2100 W 100th Avenue LOT 466, Thornton, CO 80260For SaleMLS ID #8653073, Yulissa Moreno, Realty Of America LLC. REcolorado as distributed by MLS GRID
- $85,0002 bd2 ba1.1k sqft1500 W Thornton Parkway LOT 232, Thornton, CO 80260For SaleMLS ID #8925593, Magdalena Tarango, Metro 21 Real Estate Group. REcolorado as distributed by MLS GRID
- $118,9003 bd2 ba1k sqft9595 Pecos Street LOT 72, Denver, CO 80260For SaleMLS ID #9233674, Magdalena Tarango, Metro 21 Real Estate Group. REcolorado as distributed by MLS GRID
- $82,2003 bd2 ba960 sqft2550 W 96th Avenue LOT 471, Denver, CO 80260For SaleMLS ID #6330477, Jennifer Walthall, Metro 21 Real Estate Group. REcolorado as distributed by MLS GRID
- $115,0004 bd2 ba1.2k sqft2551 W 92nd Avenue LOT 3, Denver, CO 80260For SaleMLS ID #4881572, Claudia I Loera, Casablanca Realty Homes, LLC. REcolorado as distributed by MLS GRID
- $75,0003 bd2 ba1.2k sqft9595 Pecos Street LOT 592, Denver, CO 80260For SaleMLS ID #9014126, Ida Pena, Brokers Guild Homes. REcolorado as distributed by MLS GRID
- $69,5003 bd2 ba1.2k sqft9595 Pecos St #6, Thornton, CO 80260For Sale
 MLS ID #7042, Nicki Thompson, RE/MAX Alliance-Olde Town. IRES as distributed by MLS GRID
 - $79,0003 bd2 ba1.1k sqft9850 Federal Boulevard LOT 97, Denver, CO 80260For SaleMLS ID #8072945, Faith Young, Keller Williams Advantage Realty LLC. REcolorado as distributed by MLS GRID
- $85,0003 bd2 ba924 sqft9100 Tejon Street LOT 46, Denver, CO 80260For SaleMLS ID #3855960, Susana Santos, HomeSmart Realty. REcolorado as distributed by MLS GRID
- $85,0003 bd2 ba1.2k sqft9400 Elm Court LOT 669, Denver, CO 80260For SaleMLS ID #8233773, Elizabeth Martinez Garcia, Keller Williams Realty Downtown LLC. REcolorado as distributed by MLS GRID
- $140,0004 bd2 ba1.2k sqft1201 W Thornton Parkway LOT 103, Thornton, CO 80260For SaleMLS ID #9835962, Brenda Ochoa Leyva, PAK Home Realty. REcolorado as distributed by MLS GRID
- $150,0003 bd2 ba1.4k sqft9595 Pecos Street LOT 644, Thornton, CO 80260For SaleMLS ID #9712932, Roxana Renteria, Remax inMotion. REcolorado as distributed by MLS GRID
- $89,9003 bd2 ba1.2k sqft10201 Riverdale Rd #17 LOT 17, Thornton, CO 80229For SaleMLS ID #3002930, Magdalena Tarango, Metro 21 Real Estate Group. REcolorado as distributed by MLS GRID
