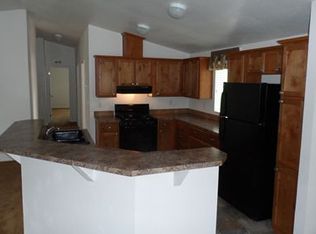
Located in Lamplighter Village, this spacious 4-bedroom, 4-bathroom home offers nearly 1,300 square feet of comfortable living space with a functional layout and plenty of room to spread out. The community features desirable amenities, including a swimming pool, playground, and clubhouse, with convenient access to shopping, dining, and major roadways. Inside, vaulted ceilings and laminate flooring create an open and inviting feel. The family room features a cozy fireplace, while the nearby dining area includes a ceiling fan and plenty of space for a dining table. The kitchen offers abundant cabinetry, granite countertops, a dishwasher, disposal, range, and refrigerator. The spacious primary bedroom includes a private en-suite bathroom with a single-sink vanity and shower/tub combination. An additional secondary bedroom also features its own en-suite bathroom with a walk-in shower, providing excellent flexibility for guests or extended household needs. Two more bedrooms and additional full bathrooms complete the home. The washer and dryer are included for added convenience. Outside, enjoy a covered deck and three reserved parking spaces. With central air conditioning, generous bedroom space, multiple bathrooms, and community amenities, this home offers a great opportunity in Lamplighter Village.
Pending
$89,000
9100 Tejon Street LOT 9, Denver, CO 80260
4beds
1,292sqft
Manufactured Home
Built in 1997
-- sqft lot
$-- Zestimate®
$69/sqft
$1,268/mo HOA
What's special
Cozy fireplaceCovered deckVaulted ceilingsThree reserved parking spacesMultiple bathroomsGranite countertopsAbundant cabinetry
- 100 days
- 28
- 2
Zillow last checked:
Listing updated:
Listed by:
Jennifer Walthall 303-920-4663 jennifer@metro21realestate.com,
Metro 21 Real Estate Group,
Christine Trujillo 303-895-0051,
Metro 21 Real Estate Group
Source: REcolorado as distributed by MLS GRID,MLS#: 1652994
Facts & features
Interior
Bedrooms & bathrooms
- Bedrooms: 4
- Bathrooms: 4
- Full bathrooms: 4
- Main level bathrooms: 4
- Main level bedrooms: 4
Bedroom
- Level: Main
Bedroom
- Description: Spacious Primary Bedroom With En-Suite Bathroom.
- Features: Primary Suite
- Level: Main
Bedroom
- Description: Laminate Flooring Throughout And En-Suite Bathroom.
- Level: Main
Bedroom
- Level: Main
Bathroom
- Description: Single-Sink Vanity And Shower Tub Combo. Washer And Dryer Included.
- Level: Main
Bathroom
- Description: Single-Sink Vanity And Shower-Tub Combo.
- Features: En Suite Bathroom, Primary Suite
- Level: Main
Bathroom
- Description: Walk-In Shower And Single-Sink Vanity.
- Features: En Suite Bathroom
- Level: Main
Bathroom
- Level: Main
Dining room
- Description: Includes Ceiling Fan Perfect For Dining Table Placement.
- Level: Main
Family room
- Description: Features Vaulted Ceilings And Fireplace!
- Level: Main
Kitchen
- Description: Tons Of Cabinetry! Granite Countertops.
- Level: Main
Heating
- Forced Air
Cooling
- Central Air
Appliances
- Included: Dishwasher, Disposal, Dryer, Range, Refrigerator, Washer
Features
- Ceiling Fan(s), Granite Counters, Vaulted Ceiling(s), Walk-In Closet(s)
- Flooring: Laminate
- Has fireplace: Yes
- Fireplace features: Family Room, Wood Burning
Interior area
- Total structure area: 1,292
- Total interior livable area: 1,292 sqft
- Finished area above ground: 1,292
- Finished area below ground: 0
Video & virtual tour
Property
Parking
- Total spaces: 3
- Parking features: Asphalt
- Details: Reserved Spaces: 3
Features
- Patio & porch: Covered, Deck
- Exterior features: Rain Gutters
- Park: Lamplighter Village
Details
- Parcel number: M0016338
- On leased land: Yes
- Lease amount: $1,268
- Land lease expiration date: 1815609600000
- Special conditions: Standard
Construction
Type & style
- Home type: MobileManufactured
- Property subtype: Manufactured Home
Materials
- Wood Siding
- Roof: Metal
Condition
- Year built: 1997
Utilities & green energy
- Electric: 110V
- Sewer: Public Sewer
- Water: Public
- Utilities for property: Cable Available, Electricity Connected, Internet Access (Wired), Natural Gas Connected, Phone Available
Community & HOA
HOA
- Has HOA: Yes
- Amenities included: Clubhouse, Playground, Pool
- HOA fee: $1,268 monthly
- HOA name: Lamplighter Village
- HOA phone: 303-428-3393
Location
- Region: Federal Heights
Financial & listing details
- Price per square foot: $69/sqft
- Tax assessed value: $50,000
- Annual tax amount: $369
- Date on market: 7/17/2026
- Listing terms: Cash,Conventional
- Exclusions: Sellers Personal Property.
- Ownership: Individual
- Electric utility on property: Yes
- Body type: Single Wide
Estimated market value
Not available
Estimated sales range
Not available
Not available
Price history
| Date | Event | Price |
|---|---|---|
| 9/15/2026 | Pending sale | $89,000$69/sqft |
Source:  REcolorado as distributed by MLS GRID #1652994 Report a problem REcolorado as distributed by MLS GRID #1652994 Report a problem | ||
| 7/17/2026 | Listed for sale | $89,000-21.9%$69/sqft |
Source: REcolorado as distributed by MLS GRID #1652994 Report a problem | ||
| 4/3/2025 | Sold | $114,000-5%$88/sqft |
Source: REcolorado as distributed by MLS GRID #3821170 Report a problem | ||
| 3/4/2025 | Pending sale | $120,000$93/sqft |
Source: REcolorado as distributed by MLS GRID #3821170 Report a problem | ||
| 2/2/2025 | Listed for sale | $120,000$93/sqft |
Source: REcolorado as distributed by MLS GRID #3821170 Report a problem | ||
| 1/17/2025 | Listing removed | $120,000$93/sqft |
Source: My State MLS #11328910 Report a problem | ||
| 10/31/2024 | Listed for sale | $120,000$93/sqft |
Source: My State MLS #11328910 Report a problem | ||
| 9/20/2024 | Listing removed | $120,000$93/sqft |
Source: My State MLS #11328910 Report a problem | ||
| 8/4/2024 | Listed for sale | $120,000+2900%$93/sqft |
Source: My State MLS #11328910 Report a problem | ||
| 3/23/2010 | Sold | $4,000-88.3%$3/sqft |
Source: Agent Provided Report a problem | ||
| 12/31/2004 | Sold | $34,250$27/sqft |
Source: Agent Provided Report a problem | ||
Public tax history
| Year | Property taxes | Tax assessment |
|---|---|---|
| 2025 | $100 +1.1% | $3,130 +1.6% |
| 2024 | $99 -70.2% | $3,080 |
| 2023 | $332 -3.2% | $3,080 -1.9% |
| 2022 | $343 | $3,140 -2.8% |
| 2021 | -- | $3,230 +14.5% |
| 2020 | $303 | $2,820 -0.7% |
| 2019 | $303 -2.2% | $2,840 +1.8% |
| 2018 | $310 | $2,790 |
| 2017 | $310 | $2,790 +40.2% |
| 2016 | -- | $1,990 |
| 2015 | $206 -8.5% | $1,990 -5.7% |
| 2014 | $225 | $2,110 |
| 2013 | -- | $2,110 |
| 2012 | -- | $2,110 |
| 2011 | -- | $2,110 |
| 2010 | -- | $2,110 |
| 2009 | -- | $2,110 -7.5% |
| 2008 | -- | $2,280 |
Find assessor info on the county website
Monthly payment
Climate risks
Neighborhood: 80260
Nearby schools
Schools provided by the listing agent
- Elementary: Federal Heights
- Middle: Northglenn
- High: Northglenn
- District: Adams 12 5 Star Schl
Source: REcolorado as distributed by MLS GRID. This data may not be complete. We recommend contacting the local school district to confirm school assignments for this home.
- $102,300-- bd-- ba1k sqft9100 Tejon St LOT 245, Federal Heights, CO 80260Off Market
- $105,900-- bd-- ba1.5k sqft9100 Tejon St LOT 40, Federal Heights, CO 80260Off Market
- $135,300-- bd-- ba1.6k sqft9100 Tejon St LOT 47, Federal Heights, CO 80260Off Market
- $105,2003 bd2 ba1.2k sqft9100 Tejon St LOT 98, Federal Heights, CO 80260Off Market
Similar homes
- $79,9004 bd2 ba1.4k sqft2710 Hawk Street, Federal Heights, CO 80260For Sale
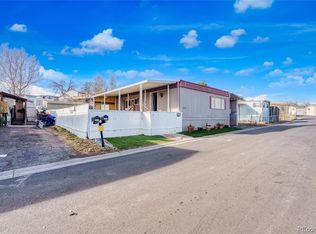
 MLS ID #8692883, Araceli Quezada, Realty Of America LLC. REcolorado as distributed by MLS GRID
 - $90,0002 bd2 ba1k sqft2551 W 92nd Avenue LOT 289, Denver, CO 80260For Sale
 MLS ID #5420170, Delia Rodriguez, Remax inMotion. REcolorado as distributed by MLS GRID
 - $80,0004 bd2 ba924 sqft2100 W 100th Avenue LOT 232, Thornton, CO 80260For Sale
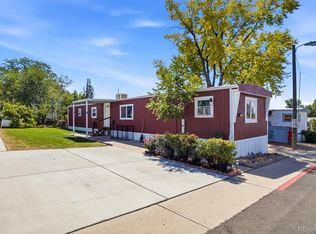 MLS ID #9156608, Edith Cordova, Remax inMotion. REcolorado as distributed by MLS GRID
 - $85,0002 bd2 ba1.1k sqft1500 W Thornton Parkway LOT 232, Thornton, CO 80260For Sale
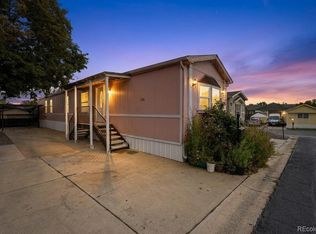 MLS ID #8925593, Magdalena Tarango, Metro 21 Real Estate Group. REcolorado as distributed by MLS GRID
 - $100,0003 bd2 ba1.2k sqft9100 Tejon (Mountain View #99) Street, Federal Heights, CO 80260For SaleMLS ID #4981236, Andy Carter, LPT Realty. REcolorado as distributed by MLS GRID
- $69,9992 bd2 ba1k sqft1801 W 92nd Avenue LOT 407, Denver, CO 80260For SaleMLS ID #3307967, Dalilah Trujillo, Real Broker, LLC DBA Real. REcolorado as distributed by MLS GRID
- $89,5003 bd2 ba1.5k sqft2920 Dove Street, Federal Heights, CO 80260For SaleMLS ID #2776655, Nancy GM, Key Team Real Estate Corp.. REcolorado as distributed by MLS GRID
- $92,0003 bd2 ba1.2k sqft2551 W 92nd Avenue LOT 310, Federal Heights, CO 80260For SaleMLS ID #5768979, Felipe Figueroa, Remax inMotion. REcolorado as distributed by MLS GRID
- $85,0003 bd2 ba1.2k sqft9400 Elm Court LOT 669, Denver, CO 80260For SaleMLS ID #8233773, Elizabeth Martinez Garcia, Keller Williams Realty Downtown LLC. REcolorado as distributed by MLS GRID
- $85,0003 bd2 ba924 sqft9100 Tejon Street LOT 46, Denver, CO 80260For SaleMLS ID #3855960, Susana Santos, HomeSmart Realty. REcolorado as distributed by MLS GRID
- $87,0003 bd2 ba960 sqft2551 W 92 nd Avenue LOT 158, Denver, CO 80260For SaleMLS ID #2405944, Erika Ramirez, Metro 21 Real Estate Group. REcolorado as distributed by MLS GRID
- $112,0003 bd2 ba1.1k sqft9100 Tejon Street LOT 95, Federal Heights, CO 80260For SaleMLS ID #3654156, Jennifer Walthall, Metro 21 Real Estate Group. REcolorado as distributed by MLS GRID
- $90,0002 bd2 ba1k sqft9775 Lark Street, Federal Heights, CO 80260For SaleMLS ID #2910638, Rachel Folger, RE/MAX Elevate. REcolorado as distributed by MLS GRID
- $115,0004 bd2 ba1.2k sqft2551 W 92nd Avenue LOT 3, Denver, CO 80260For SaleMLS ID #4881572, Claudia I Loera, Casablanca Realty Homes, LLC. REcolorado as distributed by MLS GRID
- $79,9993 bd2 ba1k sqft9400 elm Court LOT 650, Federal Heights, CO 80260For SaleMLS ID #3106077, Erika Ramirez, Metro 21 Real Estate Group. REcolorado as distributed by MLS GRID
- $85,0003 bd1 ba1k sqft2820 Blue Jay LOT 156, Federal Heights, CO 80260For SaleMLS ID #6890814, Daniel Terrazas, Keller Williams Realty Downtown LLC. REcolorado as distributed by MLS GRID
- $99,0003 bd2 ba1.2k sqft2931 Alder Street, Denver, CO 80260For SaleMLS ID #5425489, Moises Nalvarte, RE/MAX Professionals. REcolorado as distributed by MLS GRID
- $82,2003 bd2 ba960 sqft2550 W 96th Avenue LOT 471, Denver, CO 80260For SaleMLS ID #6330477, Jennifer Walthall, Metro 21 Real Estate Group. REcolorado as distributed by MLS GRID
- $100,0003 bd2 ba1.1k sqft9850 Federal Boulevard LOT 148, Denver, CO 80260For SaleMLS ID #2184863, Jose Arreguin, Megastar Realty. REcolorado as distributed by MLS GRID
- $79,0003 bd2 ba1.1k sqft9850 Federal Boulevard LOT 97, Denver, CO 80260For SaleMLS ID #8072945, Faith Young, Keller Williams Advantage Realty LLC. REcolorado as distributed by MLS GRID
