Lot 471 in Kimberly Hills is conveniently located near Federal Heights Elementary and offers three parking spaces, a storage shed, and a nicely sized lot with a move-in ready home! Step inside to a light and bright open layout filled with natural light from the large windows, creating a spacious feel throughout. The family room flows directly into the kitchen, making the space feel comfortable and functional. The kitchen features laminate countertops, ample cabinetry, and an eat-in dining area with all appliances included. Down the hall, the primary bedroom offers tiled flooring, a spacious closet, ceiling fan, and a private en-suite bathroom. The en-suite has been updated with a new single-sink vanity and matching storage cabinet. On the opposite side of the home, you’ll find two generously sized secondary bedrooms with tiled flooring and included window coverings. Washer and dryer are also included! Additional features include central air conditioning for year-round comfort. Don’t miss this opportunity! CALL TO SCHEDULE A SHOWING TODAY!
For sale
Price cut: $1.7K (7/27)
$84,200
2550 W 96th Avenue LOT 471, Denver, CO 80260
3beds
960sqft
Manufactured Home
Built in 2015
-- sqft lot
$83,100 Zestimate®
$88/sqft
$-- HOA
What's special
- 95 days |
- 185 |
- 6 |
Zillow last checked:
Listing updated:
Listed by:
Jennifer Walthall 303-920-4663 jennifer@metro21realestate.com,
Metro 21 Real Estate Group,
Lucas Akers 303-430-4663,
Metro 21 Real Estate Group
Source: REcolorado as distributed by MLS GRID,MLS#: 6330477
Facts & features
Interior
Bedrooms & bathrooms
- Bedrooms: 3
- Bathrooms: 2
- Full bathrooms: 2
- Main level bathrooms: 2
- Main level bedrooms: 3
Bedroom
- Description: Gorgeous And Bright Primary Bedroom!
- Features: Primary Suite
- Level: Main
Bedroom
- Description: Tiled Flooring Throughout.
- Level: Main
Bedroom
- Description: Perfect For Any Set Up!
- Level: Main
Bathroom
- Description: Updated! Features New Vanity!
- Features: En Suite Bathroom, Primary Suite
- Level: Main
Bathroom
- Description: Features Shower-Tub Combo And Single-Sink Vanity.
- Level: Main
Family room
- Description: Light And Bright! Features Ceiling Fan And Laminate Flooring Throughout.
- Level: Main
Kitchen
- Description: Perfectly Sized Eat-In Kitchen! Appliances Included.
- Level: Main
Laundry
- Description: Washer And Dryer Included!
- Level: Main
Heating
- Forced Air
Cooling
- Central Air
Appliances
- Included: Dishwasher, Disposal, Dryer, Microwave, Oven, Range, Refrigerator, Washer
Features
- Ceiling Fan(s), Eat-in Kitchen, Laminate Counters, Open Floorplan, Smoke Free, Vaulted Ceiling(s), Walk-In Closet(s)
- Flooring: Laminate, Tile
- Windows: Window Coverings
Interior area
- Total structure area: 960
- Total interior livable area: 960 sqft
- Finished area above ground: 960
- Finished area below ground: 0
Video & virtual tour
Property
Parking
- Total spaces: 3
- Parking features: Asphalt
- Details: Reserved Spaces: 3
Features
- Patio & porch: Covered, Front Porch
- Fencing: None
- Park: Kimberly Hills
Details
- Parcel number: M0018395
- On leased land: Yes
- Lease amount: $1,268
- Land lease expiration date: 1809648000000
- Special conditions: Standard
Construction
Type & style
- Home type: MobileManufactured
- Property subtype: Manufactured Home
Materials
- Vinyl Siding
- Roof: Composition
Condition
- Year built: 2015
Utilities & green energy
- Electric: 110V
- Sewer: Public Sewer
- Water: Public
- Utilities for property: Cable Available, Electricity Connected, Internet Access (Wired), Natural Gas Connected, Phone Available
Community & HOA
HOA
- Has HOA: Yes
- Amenities included: Clubhouse, Playground, Pool, Storage
- HOA name: Kimberly Hills
- HOA phone: 303-427-6611
Location
- Region: Federal Heights
Financial & listing details
- Price per square foot: $88/sqft
- Tax assessed value: $65,000
- Annual tax amount: $480
- Date on market: 5/11/2026
- Listing terms: Cash,Conventional
- Exclusions: Sellers Personal Property
- Ownership: Individual
- Electric utility on property: Yes
- Body type: Single Wide
Estimated market value
$83,100
$79,000 - $87,000
$2,114/mo
Price history
| Date | Event | Price |
|---|---|---|
| 7/27/2026 | Price change | $84,200-2%$88/sqft |
Source:  REcolorado as distributed by MLS GRID #6330477 Report a problem REcolorado as distributed by MLS GRID #6330477 Report a problem | ||
| 6/20/2026 | Price change | $85,900+2%$89/sqft |
Source: REcolorado as distributed by MLS GRID #6330477 Report a problem | ||
| 6/18/2026 | Price change | $84,223-2%$88/sqft |
Source: REcolorado as distributed by MLS GRID #6330477 Report a problem | ||
| 6/16/2026 | Price change | $85,900-2.3%$89/sqft |
Source: REcolorado as distributed by MLS GRID #6330477 Report a problem | ||
| 5/23/2026 | Price change | $87,900-2.2%$92/sqft |
Source: REcolorado as distributed by MLS GRID #6330477 Report a problem | ||
| 5/11/2026 | Listed for sale | $89,900+7.2%$94/sqft |
Source: REcolorado as distributed by MLS GRID #6330477 Report a problem | ||
| 10/28/2024 | Sold | $83,900$87/sqft |
Source: REcolorado as distributed by MLS GRID #3577683 Report a problem | ||
| 9/25/2024 | Pending sale | $83,900$87/sqft |
Source: REcolorado as distributed by MLS GRID #3577683 Report a problem | ||
| 9/16/2024 | Price change | $83,900-1.3%$87/sqft |
Source: REcolorado as distributed by MLS GRID #3577683 Report a problem | ||
| 8/8/2024 | Listed for sale | $85,000$89/sqft |
Source: REcolorado as distributed by MLS GRID #3577683 Report a problem | ||
| 7/30/2024 | Pending sale | $85,000$89/sqft |
Source: REcolorado as distributed by MLS GRID #3577683 Report a problem | ||
| 7/26/2024 | Listed for sale | $85,000$89/sqft |
Source: REcolorado as distributed by MLS GRID #3577683 Report a problem | ||
Public tax history
| Year | Property taxes | Tax assessment |
|---|---|---|
| 2025 | $100 +1.1% | $4,060 +10.6% |
| 2024 | $99 -74.8% | $3,670 |
| 2023 | $393 -3.3% | $3,670 -1.3% |
| 2022 | $407 | $3,720 -2.9% |
| 2021 | -- | $3,830 +14.3% |
| 2020 | $360 | $3,350 -0.6% |
| 2019 | $360 +53.6% | $3,370 +59.7% |
| 2018 | $234 | $2,110 |
| 2017 | $234 | $2,110 -40.7% |
| 2016 | -- | $3,560 +11.9% |
| 2015 | $368 | $3,180 |
Find assessor info on the county website
Monthly payment
Climate risks
Neighborhood: 80260
Nearby schools
GreatSchools rating
- 4/10Federal Heights Elementary SchoolGrades: PK-5Distance: 0.1 mi
- 4/10Northglenn Middle SchoolGrades: 6-8Distance: 3.1 mi
- 4/10Northglenn High SchoolGrades: 9-12Distance: 1.5 mi
Schools provided by the listing agent
- Elementary: Federal Heights
- Middle: Northglenn
- High: Northglenn
- District: Adams 12 5 Star Schl
Source: REcolorado as distributed by MLS GRID. This data may not be complete. We recommend contacting the local school district to confirm school assignments for this home.
- $54,0002 bd2 ba924 sqft2550 W 96th Ave LOT 436, Federal Heights, CO 80260Sold
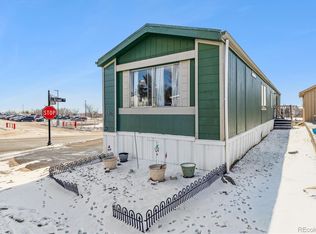
- $104,400-- bd-- ba1.1k sqft2550 W 96th Ave #364, Federal Heights, CO 80260Off Market
- $102,300-- bd-- ba1k sqft2550 W 96th Ave #384, Federal Heights, CO 80260Off Market
- $113,200-- bd-- ba1.2k sqft2550 W 96th Ave #321, Federal Heights, CO 80260Off Market
- $93,200-- bd-- ba896 sqft2550 W 96th Ave LOT 458, Federal Heights, CO 80260Off Market
- $101,900-- bd-- ba1k sqft2550 W 96th Ave #318, Federal Heights, CO 80260Off Market
- $101,900-- bd-- ba1k sqft2550 W 96th Ave #376, Federal Heights, CO 80260Off Market
- $81,3002 bd2 ba924 sqft2550 W 96th Ave LOT 425, Federal Heights, CO 80260Off Market
Similar homes
- $84,0003 bd2 ba1.1k sqft9850 Federal Boulevard LOT 78, Federal Heights, CO 80260For Sale
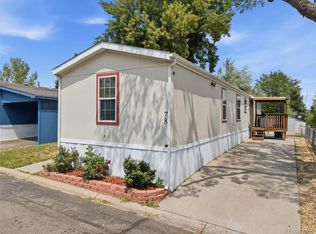
 MLS ID #9487043, Jocelyn Ramirez, Keller Williams Avenues Realty. REcolorado as distributed by MLS GRID
 - $84,0003 bd2 ba1.1k sqft9850 Federal Boulevard LOT 97, Denver, CO 80260For Sale
 MLS ID #8072945, Faith Young, Keller Williams Advantage Realty LLC. REcolorado as distributed by MLS GRID
 - $85,0003 bd2 ba1k sqft9400 Elm Ct LOT 650, Denver, CO 80260For Sale
 MLS ID #6012559, Magdalena Tarango, Metro 21 Real Estate Group. REcolorado as distributed by MLS GRID
 - $89,0003 bd2 ba1.2k sqft9595 Pecos Street LOT 592, Denver, CO 80260For Sale
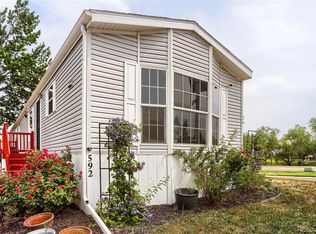 MLS ID #9014126, Ida Pena, Brokers Guild Homes. REcolorado as distributed by MLS GRID
 - $79,0003 bd2 ba1.2k sqft9595 Pecos Street LOT 6, Thornton, CO 80260For SaleMLS ID #3815138, Nicki Thompson, RE/MAX Alliance - Olde Town. REcolorado as distributed by MLS GRID
- $75,0002 bd2 ba1k sqft1801 W 92nd Avenue LOT 407, Denver, CO 80260For SaleMLS ID #6140087, Anna Sanchez, Real Broker, LLC DBA Real. REcolorado as distributed by MLS GRID
- $79,9503 bd2 ba1.2k sqft9100 Tejon Street LOT 71, Denver, CO 80260For SaleMLS ID #9187953, Christine Trujillo, Metro 21 Real Estate Group. REcolorado as distributed by MLS GRID
- $85,0003 bd2 ba1.1k sqft1801 W 92 nd Avenue LOT 279, Denver, CO 80260For SaleMLS ID #1765112, Heather Potter, Vision Properties LLC. REcolorado as distributed by MLS GRID
- $85,0003 bd1 ba1k sqft2820 Blue Jay LOT 156, Federal Heights, CO 80260For SaleMLS ID #6890814, Daniel Terrazas, Keller Williams Realty Downtown LLC. REcolorado as distributed by MLS GRID
- $97,9003 bd2 ba1.1k sqft2550 W 96th Avenue LOT 320, Denver, CO 80260For SaleMLS ID #4354431, Faith Young, Keller Williams Advantage Realty LLC. REcolorado as distributed by MLS GRID
- $85,0002 bd2 ba1k sqft1801 NW 92 Avenue LOT 278, Denver, CO 80260For SaleMLS ID #6086172, Austin Lucero, AUSTIN LUCERO. REcolorado as distributed by MLS GRID
- $79,9002 bd2 ba1k sqft2100 W 100th Avenue LOT 257, Thornton, CO 80260For SaleMLS ID #2033947, Faith Young, Keller Williams Advantage Realty LLC. REcolorado as distributed by MLS GRID
- $99,0003 bd2 ba1.2k sqft2931 Alder Street, Denver, CO 80260For SaleMLS ID #5425489, Moises Nalvarte, RE/MAX Professionals. REcolorado as distributed by MLS GRID
- $100,0003 bd2 ba1.1k sqft9850 Federal Boulevard LOT 148, Denver, CO 80260For SaleMLS ID #2184863, Jose Arreguin, RE/MAX Professionals. REcolorado as distributed by MLS GRID
- $75,0003 bd2 ba1k sqft2100 W 100th Avenue LOT 77.5, Denver, CO 80260For SaleMLS ID #8939812, Yadira Garcilazo-Rodriguez, Keller Williams Realty Urban Elite. REcolorado as distributed by MLS GRID
- $75,0002 bd2 ba832 sqft1801 W 92nd Avenue LOT 349, Denver, CO 80260For SaleMLS ID #9801898, Faith Young, Keller Williams Advantage Realty LLC. REcolorado as distributed by MLS GRID
- $65,0002 bd1 ba784 sqft2551 W 92nd Avenue LOT 220, Denver, CO 80260For SaleMLS ID #6637810, Eduardo Dominguez, Key Team Real Estate Corp.. REcolorado as distributed by MLS GRID
- $80,0003 bd2 ba1.1k sqft5400 Sheridan Boulevard LOT 274, Arvada, CO 80002For SaleMLS ID #2531954, Carlos Banuelos, Keller Williams Realty Downtown LLC. REcolorado as distributed by MLS GRID
- $64,0002 bd2 ba1.2k sqft1801 W 92nd Avenue LOT 442, Federal Heights, CO 80260For SaleMLS ID #7021301, Charlie Belger, JPAR Modern Real Estate. REcolorado as distributed by MLS GRID
- $70,0002 bd2 ba840 sqft9100 Tejon Street LOT 194, Denver, CO 80260For SaleMLS ID #2160164, Nydia Villa, eXp Realty, LLC. REcolorado as distributed by MLS GRID
