Skip main navigation
Sold for $54,000
  • $54,000

    2550 W 96th Avenue LOT 436, Denver, CO 80260

    2beds
    924sqft
    Manufactured Home
    Built in 1985
    -- sqft lot
    $80,400 Zestimate®
    $58/sqft
    $2,005 Estimated rent

    Home value

    $80,400

    $68,000 - $95,000

    $2,005/mo

    Zestimate® history
    Loading
    Loading...

    Owner options

    List your home for rent

    $2,005/mo

    Rent Zestimate®

    Find your next renter with Zillow Rental Manager. Plus, with online applications, you can quickly screen prospective tenants – for free.

    Learn more

    $2,005/mo

    Rent Zestimate®

    Refinance and save

    $1,440/mo

    Est. payment

    Refinancing to a lower rate could help reduce your monthly payments and save thousands over the life of the loan.

    See today's rates

    $1,440/mo

    Est. payment

    Explore your selling options

    Work with a Zillow partner agent

    Leverage their expertise and Zillow's premium Showcase listings to get your home seen by more buyers.

    Get started

    List with your own agent

    Get your home in front of millions of buyers by listing it on Zillow.

    Learn how to do it

    Sell it yourself

    Take full control of how buyers see your home on Zillow by listing For Sale by Owner (FSBO).

    List your home

    What's special

    Separate laundry areaPrivate primary suiteVaulted ceilingsAbundant closet storageEn-suite bathroomCozy eat-in areaPlenty of natural light
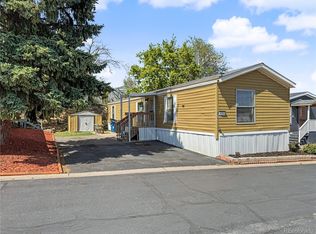
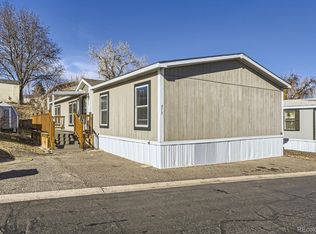
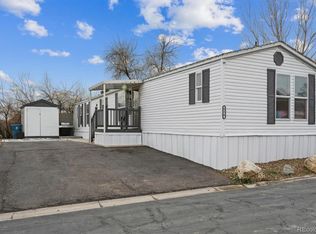
    This stunning single wide home in Kimberly Hills spans 924 square feet and offers a perfect blend of comfort and style. The exterior immediately impresses with its fresh wood siding, rain gutters, and a convenient storage shed, setting the tone for the home’s thoughtful design. Inside, you'll find a bright and open living space, highlighted by vaulted ceilings and plenty of natural light. The family room is enhanced with beautiful wood paneling accents, creating a warm and inviting atmosphere. Adjacent to the family room, the kitchen offers a cozy eat-in area, and comes fully equipped with all kitchen appliances, making it a functional space for everyday meals and gatherings. The primary bedroom is a spacious retreat with abundant closet storage and a private primary suite. The en-suite bathroom offers a large single sink vanity and a shower-tub combo, complete with a skylight to brighten the space. The secondary bedroom is also generously sized, with ample closet storage. The secondary bathroom mirrors the primary bath, featuring a single sink vanity and shower-tub combo. A separate laundry area, complete with washer and dryer, adds the finishing touch to this well-appointed home.

    Zillow last checked:

    Listing updated:

    Listed by:

    Jennifer Walthall 303-920-4663 jennifer@metro21realestate.com,

    Metro 21 Real Estate Group,

    Lucas Akers 303-430-4663,

    Metro 21 Real Estate Group

    Bought with:

    Jennifer Walthall, 40042238

    Metro 21 Real Estate Group

    Lucas Akers, 100016451

    Metro 21 Real Estate Group

    Source: REcolorado as distributed by MLS GRID,MLS#: 6829427MLS Logo

    Facts & features

    Interior

    Bedrooms & bathrooms
    • Bedrooms: 2
    • Bathrooms: 2
    • Full bathrooms: 2
    • Main level bathrooms: 2
    • Main level bedrooms: 2
    Primary bedroom
    • Description: Spacious Primary Bedroom With Great Closet Space! Illuminated With Great Natural Lighting.
    • Level: Main
    Bedroom
    • Level: Main
    Primary bathroom
    • Description: Large Vanity And Shower-Tub Combo! Featuring Skylight!
    • Level: Main
    Bathroom
    • Description: Single Sink Vanity And Shower-Tub Combo.
    • Level: Main
    Family room
    • Description: Vaulted Ceilings With Gorgeous Wood Paneling Throughout!
    • Level: Main
    Kitchen
    • Description: Great Eat-In Kitchen Space With Appliances Included!
    • Level: Main
    Laundry
    • Description: Washer And Dryer Included!
    • Level: Main
    Heating
    • Forced Air
    Cooling
    • None
    Appliances
    • Included: Dishwasher, Disposal, Dryer, Oven, Range, Refrigerator, Washer
    Features
    • Ceiling Fan(s), Eat-in Kitchen, Laminate Counters, Smoke Free, Vaulted Ceiling(s)
    • Flooring: Laminate, Linoleum, Tile
    • Windows: Skylight(s)
    Interior area
    • Total structure area: 924
    • Total interior livable area: 924 sqft
    • Finished area above ground: 924
    • Finished area below ground: 0

    Property

    Parking
    • Total spaces: 2
    • Parking features: Asphalt
    • Details: Reserved Spaces: 2
    Features
    • Exterior features: Rain Gutters
    • Park: Kimberly Hills
    Lot
    • Features: Corner Lot
    Details
    • Parcel number: M0017468
    • On leased land: Yes
    • Lease amount: $1,183
    • Land lease expiration date: 1771027200000
    • Special conditions: Standard

    Construction

    Type & style
    • Home type: MobileManufactured
    • Property subtype: Manufactured Home
    Materials
    • Wood Siding
    • Roof: Composition
    Condition
    • Year built: 1985

    Utilities & green energy

    • Electric: 110V
    • Sewer: Public Sewer
    • Water: Public
    • Utilities for property: Cable Available, Electricity Connected, Internet Access (Wired), Natural Gas Connected, Phone Available

    Community & HOA

    HOA
    • Has HOA: Yes
    • Amenities included: Clubhouse, Playground, Pool, Storage
    • HOA fee: $1,183 monthly
    • HOA name: Kimberly Hills
    • HOA phone: 303-427-6611
    Location
    • Region: Federal Heights

    Financial & listing details

    • Price per square foot: $58/sqft
    • Tax assessed value: $21,904
    • Annual tax amount: $167
    • Date on market: 2/14/2025
    • Listing terms: Cash
    • Exclusions: Sellers Personal Property.
    • Ownership: Individual
    • Electric utility on property: Yes
    • Body type: Single Wide

    Price history

    DateEventPrice
    4/11/2025Sold$54,000-10%$58/sqft
    Source: REcolorado as distributed by MLS GRID #6829427 Report a problem
    3/6/2025Pending sale$60,000$65/sqft
    Source: REcolorado as distributed by MLS GRID #6829427 Report a problem
    2/14/2025Listed for sale$60,000$65/sqft
    Source: REcolorado as distributed by MLS GRID #6829427 Report a problem

    Public tax history

    YearProperty taxesTax assessment
    2025-- --
    2024-- --
    2023-- --
    2022$167 $1,520 -3.2%
    2021-- $1,570 +13.8%
    2020$148 $1,380 -0.7%
    2019$148 +33.5%$1,390 +39%
    2018$111 $1,000
    2017$111 $1,000 +20.5%
    2016-- $830
    2015$86 -23.3%$830 -21%
    2014$112 $1,050
    2013-- $1,050
    2012-- $1,050
    2011-- $1,050
    Find assessor info on the county website

    Neighborhood: 80260

    Nearby schools

    GreatSchools rating
    Schools provided by the listing agent
    • Elementary: Federal Heights
    • Middle: Northglenn
    • High: Northglenn
    • District: Adams 12 5 Star Schl

    Source: REcolorado as distributed by MLS GRID. This data may not be complete. We recommend contacting the local school district to confirm school assignments for this home.

    Get a cash offer in 3 minutes
    Find out how much your home could sell for in as little as 3 minutes with a no-obligation cash offer.
    Estimated market value
    $80,400
    Get a cash offer in 3 minutes
    Find out how much your home could sell for in as little as 3 minutes with a no-obligation cash offer.
    Estimated market value
    $80,400