Spacious 3-bedroom, 2-bathroom home built in 2014, offering 1,152 square feet of comfortable living space in Kimberly Hills. This home features a bright and inviting layout with a comfortably sized family room filled with natural light and enhanced by built-in lighting. The kitchen has been thoughtfully updated with new cabinetry, a center island, and a new garbage disposal, providing ample storage and functionality. Additional features include a double oven, dishwasher, stainless hood, and included washer and dryer. The primary bedroom is generously sized and includes a walk-in closet and private en-suite bathroom with a single-sink vanity and shower/tub combination. The carpet in the primary bedroom will be replaced prior to closing. Two secondary bedrooms offer flexible space, including one that has been expanded for added comfort. A second full bathroom features an updated vanity. Recent improvements include updated interior wall texture, hardiboard exterior and skirting, gutters (approximately 6 years old), and a water heater (approximately 5 years old). The home is equipped with central air conditioning and a security system with cameras. Exterior features include a covered front porch, xeriscaped yard, and parking for multiple vehicles. The Kimberly Hills community offers amenities such as a clubhouse, pool, playground, and additional storage. This home offers a great opportunity for comfortable living with numerous updates in a well-maintained community. SCHEDULE A SHOWING TODAY!
For sale
$99,900
2550 W 96th Avenue LOT 375, Denver, CO 80260
3beds
1,152sqft
Manufactured Home
Built in 2014
-- sqft lot
$-- Zestimate®
$87/sqft
$-- HOA
What's special
Xeriscaped yardParking for multiple vehiclesCovered front porchIncluded washer and dryerDouble ovenStainless hoodBuilt-in lighting
- 108 days |
- 67 |
- 1 |
Zillow last checked:
Listing updated:
Listed by:
Jennifer Walthall 303-920-4663 jennifer@metro21realestate.com,
Metro 21 Real Estate Group,
Lucas Akers 303-430-4663,
Metro 21 Real Estate Group
Source: REcolorado as distributed by MLS GRID,MLS#: 6116007
Facts & features
Interior
Bedrooms & bathrooms
- Bedrooms: 3
- Bathrooms: 2
- Full bathrooms: 2
- Main level bathrooms: 2
- Main level bedrooms: 3
Bedroom
- Description: Generously Sized Primary Bedroom With En-Suite Bathroom And Walk-In Closet.
- Features: Primary Suite
- Level: Main
Bedroom
- Description: Laminate Flooring Throughout!
- Level: Main
Bedroom
- Description: Comfortably Sized Secondary Bedroom With Great Natural Lighting!
- Level: Main
Bathroom
- Description: Spacious Single-Sink Vanity And Shower-Tub Combo!
- Features: En Suite Bathroom, Primary Suite
- Level: Main
Bathroom
- Description: Updated Single-Sink Vanity.
- Level: Main
Family room
- Description: Great Natural Lighting And Built-In Light Fixture!
- Level: Main
Kitchen
- Description: New Cabinets, New Island, And New Garbage Disposal.
- Level: Main
Heating
- Forced Air
Cooling
- Central Air
Appliances
- Included: Dishwasher, Disposal, Double Oven, Dryer, Oven, Range, Range Hood, Washer
Features
- Walk-In Closet(s)
Interior area
- Total structure area: 1,152
- Total interior livable area: 1,152 sqft
- Finished area above ground: 1,152
- Finished area below ground: 0
Property
Parking
- Total spaces: 3
- Parking features: Asphalt
- Details: Reserved Spaces: 3
Features
- Patio & porch: Covered, Front Porch
- Park: Kimberly Hills
Details
- Parcel number: M0018292
- On leased land: Yes
- Lease amount: $1,268
- Land lease expiration date: 1806537600000
- Special conditions: Standard
Construction
Type & style
- Home type: MobileManufactured
- Property subtype: Manufactured Home
Materials
- Other, Wood Siding
- Roof: Composition
Condition
- Year built: 2014
Utilities & green energy
- Electric: 110V
- Sewer: Public Sewer
- Water: Public
- Utilities for property: Cable Available, Electricity Connected, Internet Access (Wired), Natural Gas Connected, Phone Available
Community & HOA
HOA
- Has HOA: Yes
- Amenities included: Clubhouse, Playground, Pool, Storage
- HOA name: Kimberly Hills
- HOA phone: 303-427-6611
Location
- Region: Federal Heights
Financial & listing details
- Price per square foot: $87/sqft
- Tax assessed value: $73,000
- Annual tax amount: $539
- Date on market: 4/21/2026
- Listing terms: Cash,Conventional
- Exclusions: Sellers Personal Property
- Ownership: Individual
- Electric utility on property: Yes
- Body type: Single Wide

Jennifer Walthall
(303) 257-5652
By pressing Contact Agent, you agree that the real estate professional identified above may call/text you about your search, which may involve use of automated means and pre-recorded/artificial voices. You don't need to consent as a condition of buying any property, goods, or services. Message/data rates may apply. You also agree to our Terms of Use. Zillow does not endorse any real estate professionals. We may share information about your recent and future site activity with your agent to help them understand what you're looking for in a home.
Estimated market value
Not available
Estimated sales range
Not available
Not available
Price history
| Date | Event | Price |
|---|---|---|
| 4/21/2026 | Listed for sale | $99,900$87/sqft |
Source:  REcolorado as distributed by MLS GRID #6116007 Report a problem REcolorado as distributed by MLS GRID #6116007 Report a problem | ||
Public tax history
| Year | Property taxes | Tax assessment |
|---|---|---|
| 2025 | $100 +1.1% | $4,560 +10.7% |
| 2024 | $99 -77.7% | $4,120 |
| 2023 | $444 -3.2% | $4,120 -1.9% |
| 2022 | $459 | $4,200 -2.8% |
| 2021 | -- | $4,320 +15.5% |
| 2020 | $402 | $3,740 -0.5% |
| 2019 | $402 +45.3% | $3,760 +51% |
| 2018 | $276 | $2,490 |
| 2017 | $276 | $2,490 -36.3% |
| 2016 | -- | $3,910 |
| 2015 | $404 | $3,910 |
Find assessor info on the county website
Monthly payment
Climate risks
Neighborhood: 80260
Nearby schools
GreatSchools rating
- 4/10Federal Heights Elementary SchoolGrades: PK-5Distance: 0.1 mi
- 4/10Northglenn Middle SchoolGrades: 6-8Distance: 3.1 mi
- 4/10Northglenn High SchoolGrades: 9-12Distance: 1.5 mi
Schools provided by the listing agent
- Elementary: Federal Heights
- Middle: Northglenn
- High: Northglenn
- District: Adams 12 5 Star Schl
Source: REcolorado as distributed by MLS GRID. This data may not be complete. We recommend contacting the local school district to confirm school assignments for this home.
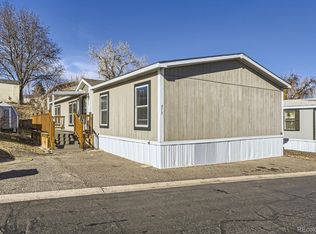
- $135,0004 bd2 ba1.5k sqft2550 W 96th Ave LOT 473, Federal Heights, CO 80260Sold
- $128,7003 bd2 ba1.5k sqft2305 W 92nd Ave LOT 157, Denver, CO 80260Off Market

- $130,0003 bd2 ba1.4k sqft2550 W 96th Ave #354, Federal Heights, CO 80260Sold

- $100,0004 bd2 ba1.2k sqft2550 W 96th Ave LOT 434, Federal Heights, CO 80260Sold

- $27,5002 bd2 ba868 sqft2550 W 96th Ave LOT 61, Federal Heights, CO 80260Sold
- $54,0002 bd2 ba924 sqft2550 W 96th Ave LOT 436, Federal Heights, CO 80260Sold
- $89,0003 bd2 ba924 sqft2311 W 92nd Ave LOT 414, Denver, CO 80260Sold
- $48,0003 bd2 ba1k sqft2550 W 96th Ave #366, Federal Heights, CO 80260Sold
Similar homes
- $94,9003 bd2 ba1.2k sqft9595 Pecos Street LOT 592, Denver, CO 80260For Sale
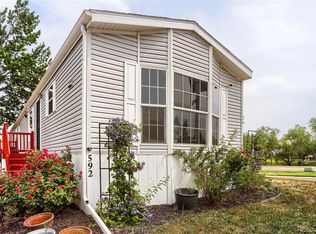
 MLS ID #9014126, Ida Pena, Brokers Guild Homes. REcolorado as distributed by MLS GRID
 - $94,0003 bd2 ba1k sqft9100 Tejon st lot 4 #4, Denver, CO 80260For Sale
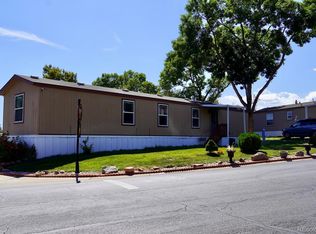 MLS ID #9802449, Luz Lombardi, Brokers Guild Homes. REcolorado as distributed by MLS GRID
 - $95,0003 bd2 ba1k sqft9850 Federal Boulevard LOT 189, Denver, CO 80260For Sale
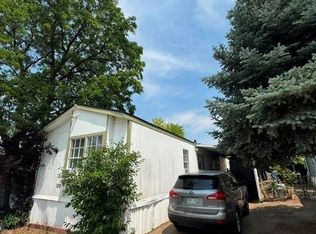 MLS ID #9463155, Lisa Lucero, Keller Williams Advantage Realty LLC. REcolorado as distributed by MLS GRID
 - $89,9003 bd2 ba1.2k sqft9400 Elm Court LOT 669, Denver, CO 80260For Sale
 MLS ID #8233773, Elizabeth Martinez Garcia, Keller Williams Realty Downtown LLC. REcolorado as distributed by MLS GRID
 - $79,9003 bd2 ba1k sqft9595 Pecos Street LOT 337, Thornton, CO 80260For SaleMLS ID #4707747, Norma Morales, HomeSmart Realty. REcolorado as distributed by MLS GRID
- $115,0004 bd2 ba1.2k sqft2551 W 92nd Avenue LOT 3, Denver, CO 80260For SaleMLS ID #4881572, Claudia I Loera, Casablanca Realty Homes, LLC. REcolorado as distributed by MLS GRID
- $90,0003 bd2 ba924 sqft9100 Tejon Street LOT 46, Denver, CO 80260For SaleMLS ID #3855960, Susana Santos, HomeSmart Realty. REcolorado as distributed by MLS GRID
- $90,0002 bd2 ba1k sqft9775 Lark Street, Federal Heights, CO 80260For SaleMLS ID #2910638, Rachel Folger, RE/MAX Elevate. REcolorado as distributed by MLS GRID
- $85,0003 bd2 ba1k sqft2551 W 92 Avenue LOT 171, Federal Heights, CO 80260For SaleMLS ID #5795014, Diana Loya, Century 21 Bear Facts Realty. REcolorado as distributed by MLS GRID
- $80,0004 bd2 ba1.4k sqft2710 Hawk Street, Denver, CO 80260For SaleMLS ID #2182742, Araceli Quezada, Keller Williams Realty Downtown LLC. REcolorado as distributed by MLS GRID
- $84,0003 bd2 ba1.1k sqft9850 Federal Boulevard LOT 97, Denver, CO 80260For SaleMLS ID #8072945, Faith Young, Keller Williams Advantage Realty LLC. REcolorado as distributed by MLS GRID
- $80,0003 bd1 ba924 sqft9850 Federal Boulevard LOT 56, Denver, CO 80260For SaleMLS ID #2870408, Serriah Chavez, Remax inMotion. REcolorado as distributed by MLS GRID
- $84,2003 bd2 ba960 sqft2550 W 96th Avenue LOT 471, Denver, CO 80260For SaleMLS ID #6330477, Jennifer Walthall, Metro 21 Real Estate Group. REcolorado as distributed by MLS GRID
- $52,9993 bd2 ba1.2k sqft2900 Dove St, Denver, CO 80260For Sale
 MLS ID #6920, Kristy Carter, Innovation Real Estate. IRES as distributed by MLS GRID
 - $88,0002 bd1 ba1k sqftThe Grove at Alta Ridge, Thornton, CO 80260For SaleMLS ID #602567, Arabella Ordonez Perdomo. MHBO
- $97,5003 bd2 ba1.1k sqft12205 Perry St Lot 261, Broomfield, CO 80020For SaleMLS ID #11922562, Toni Oliva, Mobile Home Buyers. My State MLS
- $114,5004 bd2 ba1.5k sqft9850 Federal Boulevard LOT 320, Denver, CO 80260For SaleMLS ID #6517287, Alexia Chaparro, JPAR Modern Real Estate. REcolorado as distributed by MLS GRID
- $89,0004 bd4 ba1.2k sqft9100 Tejon Street LOT 9, Denver, CO 80260For SaleMLS ID #1652994, Jennifer Walthall, Metro 21 Real Estate Group. REcolorado as distributed by MLS GRID
- $74,9002 bd2 ba924 sqft9595 Pecos Street LOT 451, Thornton, CO 80260For SaleMLS ID #6382956, Lisa Garcia, JPAR Modern Real Estate. REcolorado as distributed by MLS GRID
- $78,0004 bd2 ba1.1k sqft9710 Gull Street LOT 23, Denver, CO 80260For SaleMLS ID #3898116, Charlie Belger, JPAR Modern Real Estate. REcolorado as distributed by MLS GRID
