Updated 3-Bedroom, 2-Bath Home in a Convenient Denver Location!
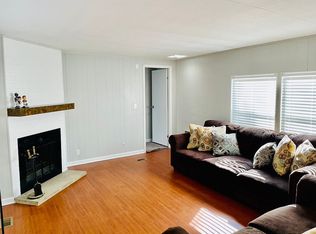
Welcome to this beautifully updated 3-bedroom, 2-bathroom home offering 1,056 square feet of comfortable living space in the desirable Countryside Village community. Step inside to find modern updates throughout, including refreshed finishes, abundant natural light, and a functional open-concept layout designed for everyday living. The spacious kitchen offers ample cabinet space and flows seamlessly into the living and dining areas, making it perfect for entertaining. The primary suite features a private bath, while two additional bedrooms provide flexibility for family, guests, or a home office. Enjoy affordable living with community amenities and a convenient location near shopping, dining, parks, and easy access to major highways for commuting. Move-in ready and full of value, this home is a fantastic opportunity for buyers seeking comfort, convenience, and affordability.
For sale
$95,000
9850 Federal Boulevard LOT 189, Denver, CO 80260
3beds
1,056sqft
Manufactured Home
Built in 1995
-- sqft lot
$93,000 Zestimate®
$90/sqft
$1,041/mo HOA
What's special
Modern updates throughoutRefreshed finishesPerfect for entertainingAbundant natural lightSpacious kitchenAmple cabinet spaceFunctional open-concept layout
- 43 days |
- 75 |
- 4 |
Zillow last checked:
Listing updated:
Listed by:
Lisa Lucero 720-412-6970 lisalucero@kw.com,
Keller Williams Advantage Realty LLC,
Iris Morales Lopez 720-397-8229,
Keller Williams Advantage Realty LLC
Source: REcolorado as distributed by MLS GRID,MLS#: 9463155
Facts & features
Interior
Bedrooms & bathrooms
- Bedrooms: 3
- Bathrooms: 2
- Full bathrooms: 2
- Main level bathrooms: 2
- Main level bedrooms: 3
Bedroom
- Features: Primary Suite
- Level: Main
Bedroom
- Level: Main
Bedroom
- Level: Main
Bathroom
- Features: En Suite Bathroom
- Level: Main
Bathroom
- Features: Primary Suite
- Level: Main
Dining room
- Level: Main
Laundry
- Level: Main
Living room
- Level: Main
Heating
- Forced Air
Cooling
- Has cooling: Yes
Appliances
- Included: Dishwasher, Disposal, Range, Refrigerator
Features
- Granite Counters
- Flooring: Carpet, Laminate, Tile
Interior area
- Total structure area: 1,056
- Total interior livable area: 1,056 sqft
- Finished area above ground: 1,056
- Finished area below ground: 0
Property
Parking
- Total spaces: 1
- Parking features: Carport
- Carport spaces: 1
Features
- Patio & porch: Deck
- Park: County Side Village
Details
- Parcel number: M0011993
- On leased land: Yes
- Lease amount: $1,041
- Land lease expiration date: 1795996800000
- Special conditions: Standard
Construction
Type & style
- Home type: MobileManufactured
- Property subtype: Manufactured Home
Materials
- Wood Siding
- Roof: Composition
Condition
- Year built: 1995
Community & HOA
HOA
- Has HOA: Yes
- HOA fee: $1,041 monthly
- HOA name: Country Side Village
- HOA phone: 303-469-1991
Location
- Region: Federal Heights
Financial & listing details
- Price per square foot: $90/sqft
- Tax assessed value: $40,700
- Annual tax amount: $300
- Date on market: 6/25/2026
- Listing terms: Cash,Conventional,FHA
- Exclusions: Personal Property
- Ownership: Individual
- Body type: Single Wide

Lisa Lucero
(720) 412-6970
By pressing Contact Agent, you agree that the real estate professional identified above may call/text you about your search, which may involve use of automated means and pre-recorded/artificial voices. You don't need to consent as a condition of buying any property, goods, or services. Message/data rates may apply. You also agree to our Terms of Use. Zillow does not endorse any real estate professionals. We may share information about your recent and future site activity with your agent to help them understand what you're looking for in a home.
Estimated market value
$93,000
$88,000 - $98,000
$2,227/mo
Price history
| Date | Event | Price |
|---|---|---|
| 6/25/2026 | Listed for sale | $95,000+253.2%$90/sqft |
Source:  REcolorado as distributed by MLS GRID #9463155 Report a problem REcolorado as distributed by MLS GRID #9463155 Report a problem | ||
| 10/18/1997 | Sold | $26,900$25/sqft |
Source: Agent Provided Report a problem | ||
Public tax history
| Year | Property taxes | Tax assessment |
|---|---|---|
| 2025 | $100 +1.1% | $2,540 +1.2% |
| 2024 | $99 -63% | $2,510 |
| 2023 | $268 -3.5% | $2,510 -0.8% |
| 2022 | $277 | $2,530 -3.1% |
| 2021 | -- | $2,610 +26.1% |
| 2020 | $222 | $2,070 -1% |
| 2019 | $222 +75.7% | $2,090 +83.3% |
| 2018 | $126 | $1,140 |
| 2017 | $126 | $1,140 -15.6% |
| 2016 | -- | $1,350 |
| 2015 | $139 -17.1% | $1,350 -14.6% |
| 2014 | $168 | $1,580 |
| 2013 | -- | $1,580 |
| 2012 | -- | $1,580 |
| 2011 | -- | $1,580 |
| 2010 | -- | $1,580 |
| 2009 | -- | $1,580 -8.7% |
| 2008 | -- | $1,730 |
Find assessor info on the county website
Monthly payment
Climate risks
Neighborhood: 80260
Nearby schools
GreatSchools rating
- 4/10Federal Heights Elementary SchoolGrades: PK-5Distance: 0.3 mi
- 4/10Northglenn Middle SchoolGrades: 6-8Distance: 2.8 mi
- 4/10Northglenn High SchoolGrades: 9-12Distance: 1.3 mi
Schools provided by the listing agent
- Elementary: Federal Heights
- Middle: Northglenn
- High: Northglenn
- District: Adams 12 5 Star Schl
Source: REcolorado as distributed by MLS GRID. This data may not be complete. We recommend contacting the local school district to confirm school assignments for this home.
- $77,2002 bd2 ba924 sqft9850 Federal Blvd LOT 187, Federal Heights, CO 80260Off Market
- $100,0003 bd2 ba1.2k sqft9850 Federal Blvd LOT 220, Federal Heights, CO 80260Sold

- $22,0002 bd1 ba1k sqft9850 Federal Blvd LOT 168, Federal Heights, CO 80260Sold
- $55,0002 bd1 ba732 sqft9850 N Federal Blvd LOT 163, Denver, CO 80260Sold

- $100,0003 bd2 ba1.1k sqft9850 Federal Blvd LOT 148, Federal Heights, CO 80260For Sale
- $116,0003 bd2 ba1.5k sqft9850 N Federal Blvd LOT 280, Denver, CO 80260Sold
- $84,0003 bd2 ba1k sqft9850 Federal Blvd LOT 337, Federal Heights, CO 80260Sold
- $55,0002 bd1 ba854 sqft9850 Federal Blvd LOT 140, Federal Heights, CO 80260Sold
Similar homes
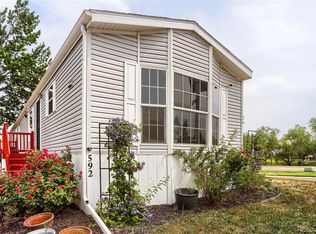
- $94,9003 bd2 ba1.2k sqft9595 Pecos Street LOT 592, Denver, CO 80260For Sale
 MLS ID #9014126, Ida Pena, Brokers Guild Homes. REcolorado as distributed by MLS GRID
 - $89,9003 bd2 ba1.2k sqft9400 Elm Court LOT 669, Denver, CO 80260For Sale
 MLS ID #8233773, Elizabeth Martinez Garcia, Keller Williams Realty Downtown LLC. REcolorado as distributed by MLS GRID
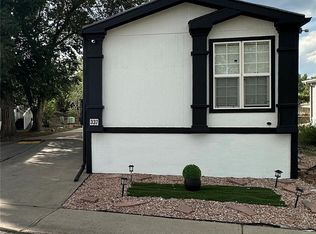
 - $79,9003 bd2 ba1k sqft9595 Pecos Street LOT 337, Thornton, CO 80260For Sale
 MLS ID #4707747, Norma Morales, HomeSmart Realty. REcolorado as distributed by MLS GRID
 - $90,0003 bd2 ba924 sqft9100 Tejon Street LOT 46, Denver, CO 80260For Sale
 MLS ID #3855960, Susana Santos, HomeSmart Realty. REcolorado as distributed by MLS GRID
 - $90,0002 bd2 ba1k sqft9775 Lark Street, Federal Heights, CO 80260For SaleMLS ID #2910638, Rachel Folger, RE/MAX Elevate. REcolorado as distributed by MLS GRID
- $99,0003 bd2 ba1.2k sqft2931 Alder Street, Denver, CO 80260For SaleMLS ID #5425489, Moises Nalvarte, RE/MAX Professionals. REcolorado as distributed by MLS GRID
- $99,9003 bd2 ba1.1k sqft2550 W 96th Avenue LOT 375, Denver, CO 80260For SaleMLS ID #6116007, Jennifer Walthall, Metro 21 Real Estate Group. REcolorado as distributed by MLS GRID
- $74,9002 bd2 ba924 sqft9595 Pecos Street LOT 451, Thornton, CO 80260For SaleMLS ID #6382956, Lisa Garcia, JPAR Modern Real Estate. REcolorado as distributed by MLS GRID
- $89,0004 bd4 ba1.2k sqft9100 Tejon Street LOT 9, Denver, CO 80260For SaleMLS ID #1652994, Jennifer Walthall, Metro 21 Real Estate Group. REcolorado as distributed by MLS GRID
- $94,0003 bd2 ba1k sqft9100 Tejon st lot 4 #4, Denver, CO 80260For SaleMLS ID #9802449, Luz Lombardi, Brokers Guild Homes. REcolorado as distributed by MLS GRID
- $80,0003 bd1 ba924 sqft9850 Federal Boulevard LOT 56, Denver, CO 80260For SaleMLS ID #2870408, Serriah Chavez, Remax inMotion. REcolorado as distributed by MLS GRID
- $52,9993 bd2 ba1.2k sqft2900 Dove St, Denver, CO 80260For Sale
 MLS ID #6920, Kristy Carter, Innovation Real Estate. IRES as distributed by MLS GRID
 - $75,0002 bd2 ba1k sqft1801 W 92nd Avenue LOT 407, Denver, CO 80260For SaleMLS ID #6140087, Anna Sanchez, Real Broker, LLC DBA Real. REcolorado as distributed by MLS GRID
- $105,0003 bd2 ba960 sqft9100 Tejon St Lot 53, Federal Heights, CO 80260For Sale By Owner
- $115,0004 bd2 ba1.2k sqft2551 W 92nd Avenue LOT 3, Denver, CO 80260For SaleMLS ID #4881572, Claudia I Loera, Casablanca Realty Homes, LLC. REcolorado as distributed by MLS GRID
- $78,0004 bd2 ba1.1k sqft9710 Gull Street LOT 23, Denver, CO 80260For SaleMLS ID #3898116, Charlie Belger, JPAR Modern Real Estate. REcolorado as distributed by MLS GRID
- $84,9502 bd1 ba896 sqft2551 W 92nd Lot 397 Avenue LOT 397, Denver, CO 80260For SaleMLS ID #9312171, Kari Nealeigh, LoKation. REcolorado as distributed by MLS GRID
- $97,5003 bd2 ba1.1k sqft12205 Perry St Lot 261, Broomfield, CO 80020For SaleMLS ID #11922562, Toni Oliva, Mobile Home Buyers. My State MLS
- $114,5004 bd2 ba1.5k sqft9850 Federal Boulevard LOT 320, Denver, CO 80260For SaleMLS ID #6517287, Alexia Chaparro, JPAR Modern Real Estate. REcolorado as distributed by MLS GRID
- $74,0003 bd2 ba924 sqft2100 W 100th Avenue LOT 104, Thornton, CO 80229For SaleMLS ID #5554178, Ritchie Molitor, Real Broker, LLC. REcolorado as distributed by MLS GRID
