Charming 3-bed, 2-bath manufactured home built in 2014 with 960 sq ft of comfortable living space. Features an open floor plan, spacious kitchen and living area, and a private primary suite with full bath. Conveniently located near shopping, dining, major highways, and just minutes from Water World. Great opportunity for affordable homeownership in the Denver area!
Hermosa casa manufacturada de 3 recámaras y 2 baños, construida en 2014, con 960 pies cuadrados de espacio cómodo para vivir. Cuenta con un diseño de concepto abierto, amplia cocina y sala, además de una recámara principal con baño privado completo. Convenientemente ubicada cerca de tiendas, restaurantes, autopistas principales y a solo minutos de Water World. ¡Excelente oportunidad para tener casa propia a un precio accesible en el área de Denver!
For sale by owner
Price cut: $10K (6/28)
$105,000
9100 Tejon St Lot 53, Federal Heights, CO 80260
3beds
960sqft
MobileManufactured
Built in 2014
-- sqft lot
$-- Zestimate®
$109/sqft
$-- HOA
What's special
Open floor plan
- 59 days |
- 153 |
- 3 |
Listed by:
Property Owner (303) 720-5109
Facts & features
Interior
Bedrooms & bathrooms
- Bedrooms: 3
- Bathrooms: 2
- Full bathrooms: 2
Heating
- Forced air
Cooling
- Central
Interior area
- Total interior livable area: 960 sqft
Property
Parking
- Total spaces: 3
Features
- Exterior features: Wood
Details
- Parcel number: M0018059
Construction
Type & style
- Home type: MobileManufactured
Materials
- Wood
Condition
- New construction: No
- Year built: 2014
Community & HOA
Location
- Region: Federal Heights
Financial & listing details
- Price per square foot: $109/sqft
- Tax assessed value: $58,400
- Annual tax amount: $100
- Date on market: 5/26/2026
Property Owner
Property Owner
(303) 720-5109
By pressing Contact owner, you agree that the property owner identified above may call/text you about your search, which may involve use of automated means and pre-recorded/artificial voices. You don't need to consent as a condition of buying any property, goods, or services. Message/data rates may apply. You also agree to our Terms of Use. Zillow does not endorse any real estate professionals. We may share information about your recent and future site activity with your agent to help them understand what you're looking for in a home.
Estimated market value
Not available
Estimated sales range
Not available
$1,858/mo
Price history
| Date | Event | Price |
|---|---|---|
| 6/28/2026 | Price change | $105,000-8.7%$109/sqft |
Source: Owner Report a problem | ||
| 5/26/2026 | Listed for sale | $115,000$120/sqft |
Source: Owner Report a problem | ||
Public tax history
| Year | Property taxes | Tax assessment |
|---|---|---|
| 2025 | $100 +1.1% | $3,650 +10.9% |
| 2024 | $99 -71.9% | $3,290 |
| 2023 | $352 -3.4% | $3,290 -1.2% |
| 2022 | $364 | $3,330 -2.9% |
| 2021 | -- | $3,430 +5.5% |
| 2020 | $349 | $3,250 -0.6% |
| 2019 | $349 +51.9% | $3,270 +58% |
| 2018 | $230 | $2,070 |
| 2017 | $230 | $2,070 -39.5% |
| 2016 | -- | $3,420 |
| 2015 | $353 -1.2% | $3,420 +1.8% |
| 2014 | $358 | $3,360 |
Find assessor info on the county website
Monthly payment
Climate risks
Neighborhood: 80260
Nearby schools
GreatSchools rating
- 4/10Federal Heights Elementary SchoolGrades: PK-5Distance: 0.7 mi
- 4/10Northglenn Middle SchoolGrades: 6-8Distance: 3.1 mi
- 4/10Northglenn High SchoolGrades: 9-12Distance: 1.5 mi
- $95,600-- bd-- ba1k sqft9100 Tejon St LOT 245, Federal Heights, CO 80260Off Market
- $108,000-- bd-- ba1.5k sqft9100 Tejon St LOT 40, Federal Heights, CO 80260Off Market
- $129,000-- bd-- ba1.6k sqft9100 Tejon St LOT 47, Federal Heights, CO 80260Off Market
- $96,0003 bd2 ba1.2k sqft9100 Tejon St LOT 98, Federal Heights, CO 80260Off Market
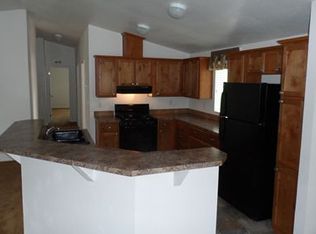
- $88,300-- bd-- ba924 sqft9100 Tejon St LOT 152, Federal Heights, CO 80260Off Market
- $89,900-- bd-- ba960 sqft9100 Tejon St LOT 79, Federal Heights, CO 80260Off Market
- $95,600-- bd-- ba1k sqft9100 Tejon St LOT 97, Federal Heights, CO 80260Off Market
- $99,200-- bd-- ba1k sqft9100 Tejon St LOT 155, Federal Heights, CO 80260Off Market
- $101,000-- bd-- ba1.2k sqft9100 Tejon St LOT 109, Federal Heights, CO 80260Off Market
Similar homes
- $94,0003 bd2 ba1k sqft9100 Tejon st lot 4 #4, Denver, CO 80260For Sale
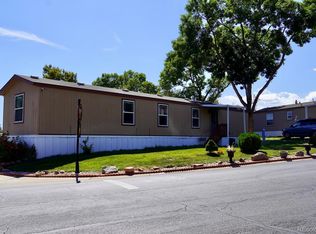
 MLS ID #9802449, Luz Lombardi, Brokers Guild Homes. REcolorado as distributed by MLS GRID
 - $98,9003 bd2 ba1.1k sqft1801 W 92nd Avenue LOT 622, Denver, CO 80260For Sale
 MLS ID #7842460, Christine Trujillo, Metro 21 Real Estate Group. REcolorado as distributed by MLS GRID
 - $99,9003 bd2 ba1.1k sqft2550 W 96th Avenue LOT 375, Denver, CO 80260For Sale
 MLS ID #6116007, Jennifer Walthall, Metro 21 Real Estate Group. REcolorado as distributed by MLS GRID
 - $99,0004 bd2 ba1.2k sqft1801 W 92nd Street LOT 816, Federal Heights, CO 80260For Sale
 MLS ID #3189411, Treana Bennett, Sterling Real Estate Group Inc. REcolorado as distributed by MLS GRID
 - $90,0003 bd2 ba924 sqft9100 Tejon Street LOT 46, Denver, CO 80260For SaleMLS ID #3855960, Susana Santos, HomeSmart Realty. REcolorado as distributed by MLS GRID
- $119,9003 bd2 ba1.1k sqft9100 Tejon Street LOT 95, Denver, CO 80260For SaleMLS ID #3467954, Jennifer Walthall, Metro 21 Real Estate Group. REcolorado as distributed by MLS GRID
- $95,0003 bd2 ba1k sqft9850 Federal Boulevard LOT 189, Denver, CO 80260For SaleMLS ID #9463155, Lisa Lucero, Keller Williams Advantage Realty LLC. REcolorado as distributed by MLS GRID
- $85,0002 bd2 ba896 sqft9100 Tejon St Lot 55, Federal Heights, CO 80260For Sale By Owner
- $85,0003 bd2 ba1k sqft2551 W 92 Avenue LOT 171, Federal Heights, CO 80260For SaleMLS ID #5795014, Diana Loya, Century 21 Bear Facts Realty. REcolorado as distributed by MLS GRID
- $89,9003 bd2 ba1.2k sqft9400 Elm Court LOT 669, Denver, CO 80260For SaleMLS ID #8233773, Elizabeth Martinez Garcia, Keller Williams Realty Downtown LLC. REcolorado as distributed by MLS GRID
- $79,9003 bd2 ba1k sqft9595 Pecos Street LOT 337, Thornton, CO 80260For SaleMLS ID #4707747, Norma Morales, HomeSmart Realty. REcolorado as distributed by MLS GRID
- $125,0003 bd2 ba1.1k sqftThe Grove at Alta Ridge, Thornton, CO 80260For SaleMLS ID #559752, Sales Representative. MHBO
- $75,0002 bd2 ba1k sqft1801 W 92nd Avenue LOT 407, Denver, CO 80260For SaleMLS ID #6140087, Anna Sanchez, Real Broker, LLC DBA Real. REcolorado as distributed by MLS GRID
- $80,0003 bd1 ba924 sqft9850 Federal Boulevard LOT 56, Denver, CO 80260For SaleMLS ID #2870408, Serriah Chavez, Remax inMotion. REcolorado as distributed by MLS GRID
- $85,0003 bd2 ba1.1k sqft1801 W 92 nd Avenue LOT 279, Denver, CO 80260For SaleMLS ID #1765112, Heather Potter, Vision Properties LLC. REcolorado as distributed by MLS GRID
- $149,0004 bd2 ba1.2k sqft1201 W Thornton Parkway LOT 103, Thornton, CO 80260For SaleMLS ID #9835962, Brenda Ochoa Leyva, PAK Home Realty. REcolorado as distributed by MLS GRID
- $74,9002 bd2 ba924 sqft9595 Pecos Street LOT 451, Thornton, CO 80260For SaleMLS ID #6382956, Lisa Garcia, JPAR Modern Real Estate. REcolorado as distributed by MLS GRID
- $88,0002 bd1 ba1k sqftThe Grove at Alta Ridge, Thornton, CO 80260For SaleMLS ID #602567, Sales Representative. MHBO
- $90,0002 bd2 ba1k sqft9775 Lark Street, Federal Heights, CO 80260For SaleMLS ID #2910638, Rachel Folger, RE/MAX Elevate. REcolorado as distributed by MLS GRID
- $89,9003 bd2 ba1.2k sqft9595 Pecos Street LOT 683, Thornton, CO 80260For SaleMLS ID #3686393, Jennifer Walthall, Metro 21 Real Estate Group. REcolorado as distributed by MLS GRID
