Lot 816 brings designer finishes give this home a look and feel you would not expect at this price point or in a 55+ community. NEW SWAMP COOLER THAT ACTUALLY COOLS. New LVP flooring throughout, all new windows, and new baseboards, trim, and crown molding throughout the entire home. Fresh interior and exterior paint makes every room feel polished and intentional.
**IF your buyer wants exterior landscaping done, please ask! We will make a deal!**
The kitchen features a peninsula with bar stool seating, brand new appliances, a tiled backsplash, updated plumbing, and new fixtures. Both bathrooms have been fully updated with new vanities, new faucets, tiled floors, and new fixtures. All plumbing and electrical have been updated throughout. New light fixtures in every room. Watertight shed for ample storage. Washer and dryer included.
Four bedrooms is rare here and it opens up options. Keep a guest room ready for visiting kids and grandkids, set up a craft or hobby room, carve out a home office, or create a quiet den. Space you actually get to use for yourself.
The community is the reason people stay. The heated pool is genuinely beautiful and rarely crowded, so it feels more like a private pool than a community one. Add the hot tub, clubhouse, fitness room, billiards, and library, plus a full calendar of neighborhood events including bingo nights and ice cream socials. This is an active, friendly place to land.
Lot rent is $1,283 per month and includes trash, sewer, snow removal, and grounds maintenance. Park approval required. At least one occupant must be 55+.
No work needed. Have financing available. Just move in. Bring an offer.
For sale
Price cut: $100 (8/23)
$89,800
1801 W 92nd Street LOT 816, Federal Heights, CO 80260
4beds
1,216sqft
Manufactured Home
Built in 1994
4,500 Square Feet Lot
$-- Zestimate®
$74/sqft
$-- HOA
What's special
Designer finishesHot tubNew faucetsNew fixturesUpdated plumbingWasher and dryer includedNew vanities
- 43 days |
- 509 |
- 51 |
Zillow last checked:
Listing updated:
Listed by:
Treana Bennett 720-833-8588 treana@sterlingreg.com,
Sterling Real Estate Group Inc
Source: REcolorado as distributed by MLS GRID,MLS#: 3189411
Facts & features
Interior
Bedrooms & bathrooms
- Bedrooms: 4
- Bathrooms: 2
- Full bathrooms: 2
- Main level bathrooms: 2
- Main level bedrooms: 4
Bedroom
- Features: Primary Suite
- Level: Main
Bedroom
- Features: Primary Suite
- Level: Main
Bedroom
- Level: Main
Bedroom
- Level: Main
Bathroom
- Features: Primary Suite
- Level: Main
Bathroom
- Level: Main
Dining room
- Level: Main
Kitchen
- Level: Main
Living room
- Level: Main
Heating
- Forced Air
Cooling
- Evaporative Cooling
Appliances
- Included: Dishwasher, Disposal, Dryer, Gas Water Heater, Oven, Range, Range Hood, Refrigerator, Washer
Features
- Ceiling Fan(s), Eat-in Kitchen, High Ceilings, Open Floorplan, Primary Suite
- Flooring: Tile, Vinyl
- Windows: Double Pane Windows, Skylight(s)
Interior area
- Total structure area: 1,216
- Total interior livable area: 1,216 sqft
- Finished area above ground: 1,216
- Finished area below ground: 0
Property
Parking
- Total spaces: 1
- Parking features: Concrete, Tandem
- Carport spaces: 1
Features
- Patio & porch: Covered, Front Porch
- Exterior features: Balcony, Garden, Rain Gutters
- Pool features: Outdoor Pool
- Fencing: None
- Park: Holiday Hills Village
Lot
- Size: 4,500 Square Feet
Details
- Parcel number: 816
- On leased land: Yes
- Lease amount: $1,283
- Land lease expiration date: 1795996800000
- Special conditions: Standard
- Other equipment: Satellite Dish
Construction
Type & style
- Home type: MobileManufactured
- Property subtype: Manufactured Home
Materials
- Block, Wood Siding
- Roof: Metal
Condition
- Year built: 1994
Utilities & green energy
- Electric: 110V
- Water: Public
- Utilities for property: Cable Available, Electricity Connected, Natural Gas Available, Natural Gas Connected, Phone Available
Community & HOA
Community
- Senior community: Yes
HOA
- Has HOA: Yes
- Amenities included: Clubhouse, Fitness Center, Garden Area, Parking, Pool, Storage
- Services included: Snow Removal, Trash, Water
- HOA name: Holiday Hills Village
- HOA phone: 303-428-6313
Location
- Region: Federal Heights
Financial & listing details
- Price per square foot: $74/sqft
- Tax assessed value: $44,400
- Annual tax amount: $163
- Date on market: 7/11/2026
- Listing terms: 1031 Exchange,Cash,Conventional,FHA,Private Financing Available,VA Loan
- Exclusions: Staging Furniture And Seller's Personal Property.
- Ownership: Agent Owner
- Electric utility on property: Yes
- Road surface type: Paved
- Body type: Single Wide
Estimated market value
Not available
Estimated sales range
Not available
Not available
Price history
| Date | Event | Price |
|---|---|---|
| 8/23/2026 | Price change | $89,800-0.1%$74/sqft |
Source:  REcolorado as distributed by MLS GRID #3189411 Report a problem REcolorado as distributed by MLS GRID #3189411 Report a problem | ||
| 8/6/2026 | Price change | $89,900-4.9%$74/sqft |
Source: REcolorado as distributed by MLS GRID #3189411 Report a problem | ||
| 7/28/2026 | Price change | $94,500-4.5%$78/sqft |
Source: REcolorado as distributed by MLS GRID #3189411 Report a problem | ||
| 7/11/2026 | Listed for sale | $99,000+198.4%$81/sqft |
Source: REcolorado as distributed by MLS GRID #3189411 Report a problem | ||
| 6/6/1994 | Sold | $33,172$27/sqft |
Source: Agent Provided Report a problem | ||
Public tax history
| Year | Property taxes | Tax assessment |
|---|---|---|
| 2025 | $50 +1.2% | $2,780 -2.8% |
| 2024 | $50 -67.9% | $2,860 |
| 2023 | $154 -3.1% | $2,860 -2.1% |
| 2022 | $159 | $2,920 -2.7% |
| 2021 | -- | $3,000 +26.6% |
| 2020 | $128 | $2,370 -0.8% |
| 2019 | $128 -7.9% | $2,390 -4.4% |
| 2018 | $139 | $2,500 |
| 2017 | $139 | $2,500 +58.2% |
| 2016 | -- | $1,580 +100% |
| 2015 | $82 -11.9% | $790 -9.2% |
| 2014 | $93 | $870 |
| 2013 | -- | $870 -50% |
| 2012 | -- | $1,740 |
| 2011 | -- | $1,740 |
| 2010 | -- | $1,740 |
| 2009 | -- | $1,740 -8.4% |
| 2008 | -- | $1,900 |
Find assessor info on the county website
Monthly payment
Climate risks
Neighborhood: 80260
Nearby schools
GreatSchools rating
- 4/10Federal Heights Elementary SchoolGrades: PK-5Distance: 0.3 mi
- 2/10Northglenn Middle SchoolGrades: 6-8Distance: 3 mi
- 4/10Northglenn High SchoolGrades: 9-12Distance: 1.4 mi
Schools provided by the listing agent
- Elementary: Federal Heights
- Middle: Northglenn
- High: Northglenn
- District: Adams 12 5 Star Schl
Source: REcolorado as distributed by MLS GRID. This data may not be complete. We recommend contacting the local school district to confirm school assignments for this home.
- $16,0002 bd2 ba1.3k sqft1801 W 92nd Ave LOT 814, Federal Heights, CO 80260Sold

- $117,0003 bd2 ba1.6k sqft1801 W 92nd Ave LOT 809, Federal Heights, CO 80260Sold
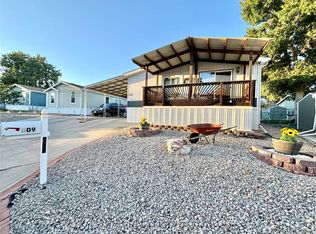
- $119,9003 bd2 ba1.1k sqft1801 W 92nd Ave #808, Federal Heights, CO 80260Sold

- $66,0003 bd2 ba1.1k sqft1801 W 92nd Ave LOT 753, Federal Heights, CO 80260Sold
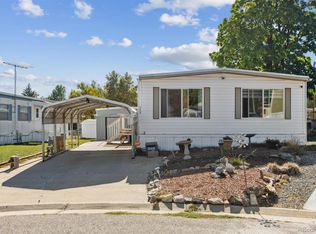
- $100,7002 bd2 ba960 sqft1801 W 92nd Ave LOT 607, Federal Heights, CO 80260Off Market
- $65,0003 bd2 ba1.5k sqft1801 W 92nd Ave LOT 666, Federal Heights, CO 80260For Sale
- $124,0003 bd2 ba1.4k sqft1801 W 92nd Ave LOT 727, Federal Heights, CO 80260Sold
- $115,0003 bd2 ba1.1k sqft1801 W 92nd Ave LOT 738, Federal Heights, CO 80260Sold
Similar homes
- $90,0002 bd2 ba1k sqft2551 W 92nd Avenue LOT 289, Denver, CO 80260For Sale

 MLS ID #5420170, Delia Rodriguez, Remax inMotion. REcolorado as distributed by MLS GRID
 - $110,0004 bd2 ba1.2k sqft2813 Oriole Street LOT 97, Denver, CO 80260For Sale
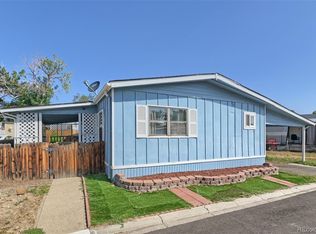 MLS ID #1781220, Mario Galvan Zuniga, Keller Williams Realty Downtown LLC. REcolorado as distributed by MLS GRID
 - $89,9003 bd2 ba1.2k sqft9400 Elm Court LOT 669, Denver, CO 80260For Sale
 MLS ID #8233773, Elizabeth Martinez Garcia, Keller Williams Realty Downtown LLC. REcolorado as distributed by MLS GRID
 - $89,0003 bd2 ba1.2k sqft9595 Pecos Street LOT 592, Denver, CO 80260For Sale
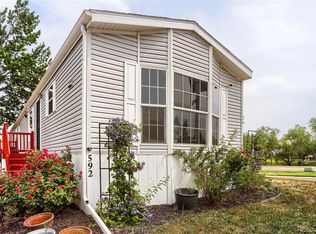 MLS ID #9014126, Ida Pena, Brokers Guild Homes. REcolorado as distributed by MLS GRID
 - $84,0003 bd2 ba1.1k sqft9850 Federal Boulevard LOT 78, Federal Heights, CO 80260For SaleMLS ID #9487043, Jocelyn Ramirez, Keller Williams Avenues Realty. REcolorado as distributed by MLS GRID
- $95,0003 bd2 ba1.1k sqft2550 W 96th Avenue LOT 320, Denver, CO 80260For SaleMLS ID #4354431, Faith Young, Keller Williams Advantage Realty LLC. REcolorado as distributed by MLS GRID
- $95,0003 bd2 ba1.2k sqft2551 W 92nd Avenue LOT 310, Federal Heights, CO 80260For SaleMLS ID #5768979, Felipe Figueroa, Remax inMotion. REcolorado as distributed by MLS GRID
- $85,0003 bd2 ba1k sqft9400 Elm Ct LOT 650, Denver, CO 80260For SaleMLS ID #6012559, Magdalena Tarango, Metro 21 Real Estate Group. REcolorado as distributed by MLS GRID
- $75,0002 bd2 ba1k sqft1801 W 92nd Avenue LOT 407, Denver, CO 80260For SaleMLS ID #6140087, Anna Sanchez, Real Broker, LLC DBA Real. REcolorado as distributed by MLS GRID
- $85,0003 bd2 ba1.1k sqft1801 W 92 nd Avenue LOT 279, Denver, CO 80260For SaleMLS ID #1765112, Heather Potter, Vision Properties LLC. REcolorado as distributed by MLS GRID
- $84,2003 bd2 ba960 sqft2550 W 96th Avenue LOT 471, Denver, CO 80260For SaleMLS ID #6330477, Jennifer Walthall, Metro 21 Real Estate Group. REcolorado as distributed by MLS GRID
- $99,0003 bd2 ba1.2k sqft2931 Alder Street, Denver, CO 80260For SaleMLS ID #5425489, Moises Nalvarte, RE/MAX Professionals. REcolorado as distributed by MLS GRID
- $115,0004 bd2 ba1.2k sqft2551 W 92nd Avenue LOT 3, Denver, CO 80260For SaleMLS ID #4881572, Claudia I Loera, Casablanca Realty Homes, LLC. REcolorado as distributed by MLS GRID
- $100,0003 bd2 ba1.1k sqft9850 Federal Boulevard LOT 148, Denver, CO 80260For SaleMLS ID #2184863, Jose Arreguin, RE/MAX Professionals. REcolorado as distributed by MLS GRID
- $84,0003 bd2 ba1.1k sqft9850 Federal Boulevard LOT 97, Denver, CO 80260For SaleMLS ID #8072945, Faith Young, Keller Williams Advantage Realty LLC. REcolorado as distributed by MLS GRID
- $90,9002 bd1 ba728 sqft2100 W 100th Avenue LOT 346, Denver, CO 80260For SaleMLS ID #7312136, Alejandra Delacruz, A Realty Inc.. REcolorado as distributed by MLS GRID
- $75,0003 bd2 ba1k sqft2100 W 100th Avenue LOT 77.5, Denver, CO 80260For SaleMLS ID #8939812, Yadira Garcilazo-Rodriguez, Keller Williams Realty Urban Elite. REcolorado as distributed by MLS GRID
- $110,0003 bd2 ba1.2k sqft1801 W 92nd Avenue LOT 404, Denver, CO 80260For SaleMLS ID #9679799, Faith Young, Keller Williams Advantage Realty LLC. REcolorado as distributed by MLS GRID
- $65,0002 bd1 ba784 sqft2551 W 92nd Avenue LOT 220, Denver, CO 80260For SaleMLS ID #6637810, Eduardo Dominguez, Key Team Real Estate Corp.. REcolorado as distributed by MLS GRID
- $130,0003 bd2 ba1.2k sqft2551 W 92 Avenue LOT 165, Denver, CO 80260For SaleMLS ID #6532807, Yulissa Moreno, Keller Williams Realty Downtown LLC. REcolorado as distributed by MLS GRID
