Welcome to this opportunity in Thew Grove at Alta Ridge community in Thornton, Colorado!
This updated manufactured home is a true standout—one of the few four-bedroom, two-bathroom homes currently available, making it a find you don’t want to miss.
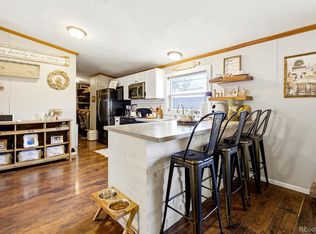
Step inside to discover a bright, open floor plan that seamlessly connects the living room and kitchen, perfect for both everyday living and entertaining. The updated kitchen features stainless steel appliances, gorgeous granite countertops, and plenty of space to cook and gather.
Throughout the home, you’ll appreciate the newer flooring, fresh interior paint, and updated exterior paint, giving the property a clean, modern feel that’s truly move-in ready.
Enjoy Colorado’s warmer months on the oversized porch—ideal for relaxing evenings, weekend barbecues, and hosting friends and family. Outside, the home offers an expansive concrete driveway with space for up to six vehicles, providing convenience that’s hard to find along with a storage shed that is included!
Located in a great area of Thornton, this home combines space, updates, and functionality all in one.
Schedule your showing today—homes like this don’t come around often!
Accepting backups
$149,000
1201 W Thornton Parkway LOT 103, Thornton, CO 80260
4beds
1,280sqft
Manufactured Home
Built in 2013
65.8 Acres Lot
$-- Zestimate®
$116/sqft
$-- HOA
What's special
- 121 days |
- 481 |
- 28 |
Zillow last checked:
Listing updated:
Listed by:
Brenda Ochoa Leyva 720-227-7891,
PAK Home Realty
Source: REcolorado as distributed by MLS GRID,MLS#: 9835962
Facts & features
Interior
Bedrooms & bathrooms
- Bedrooms: 4
- Bathrooms: 2
- Full bathrooms: 1
- 3/4 bathrooms: 1
- Main level bathrooms: 2
- Main level bedrooms: 4
Bedroom
- Level: Main
Bedroom
- Level: Main
Bedroom
- Level: Main
Bedroom
- Level: Main
Bathroom
- Level: Main
Bathroom
- Level: Main
Kitchen
- Description: New And Updated Kitchen
- Level: Main
Laundry
- Level: Main
Living room
- Description: Opn Concept Living Area
- Level: Main
Heating
- Electric
Cooling
- Central Air
Appliances
- Included: Dishwasher, Disposal, Dryer, Microwave, Range, Refrigerator, Washer
Features
- Granite Counters, Open Floorplan, Smoke Free
- Flooring: Laminate
- Windows: Double Pane Windows
Interior area
- Total structure area: 1,280
- Total interior livable area: 1,280 sqft
- Finished area above ground: 1,280
- Finished area below ground: 0
Property
Parking
- Total spaces: 6
- Parking features: Concrete, Oversized
- Details: Reserved Spaces: 6
Features
- Patio & porch: Covered
- Exterior features: Balcony
- Fencing: None
- Park: The Grove at Alta Ridge
Lot
- Size: 65.8 Acres
Details
- Parcel number: n/a
- On leased land: Yes
- Lease amount: $1,100
- Land lease expiration date: 1782777600000
- Special conditions: Standard
Construction
Type & style
- Home type: MobileManufactured
- Architectural style: Modular
- Property subtype: Manufactured Home
Materials
- Frame
Condition
- Year built: 2013
Utilities & green energy
- Sewer: Public Sewer
- Water: Public
- Utilities for property: Natural Gas Available, Natural Gas Connected
Community & HOA
HOA
- Has HOA: No
Location
- Region: Thornton
Financial & listing details
- Price per square foot: $116/sqft
- Tax assessed value: $78,300
- Annual tax amount: $624
- Date on market: 4/16/2026
- Listing terms: Cash,Conventional
- Exclusions: Sellers Personal Property. the Current Fridge Will Be Exchanged For Another Stainless Steel Fridge.
- Ownership: Individual
- Electric utility on property: Yes
- Road surface type: Paved
- Body type: Single Wide
Estimated market value
Not available
Estimated sales range
Not available
$2,389/mo
Price history
| Date | Event | Price |
|---|---|---|
| 7/30/2026 | Pending sale | $149,000$116/sqft |
Source:  REcolorado as distributed by MLS GRID #9835962 Report a problem REcolorado as distributed by MLS GRID #9835962 Report a problem | ||
| 5/14/2026 | Price change | $149,000-3.9%$116/sqft |
Source: REcolorado as distributed by MLS GRID #9835962 Report a problem | ||
| 4/16/2026 | Listed for sale | $155,000$121/sqft |
Source: REcolorado as distributed by MLS GRID #9835962 Report a problem | ||
Public tax history
| Year | Property taxes | Tax assessment |
|---|---|---|
| 2025 | $110 +1% | $4,890 +10.9% |
| 2024 | $109 -79.2% | $4,410 |
| 2023 | $521 -3.2% | $4,410 -2.4% |
| 2022 | $538 | $4,520 -2.8% |
| 2021 | -- | $4,650 +16.5% |
| 2020 | $466 | $3,990 -0.7% |
| 2019 | $466 +40.3% | $4,020 +45.7% |
| 2018 | $333 | $2,760 |
| 2017 | $333 | $2,760 -31.5% |
| 2016 | -- | $4,030 |
| 2015 | $455 -6.6% | $4,030 -4% |
| 2014 | $487 | $4,200 +9.1% |
| 2013 | -- | $3,850 |
Find assessor info on the county website
Monthly payment
Climate risks
Neighborhood: The Grove at Alta Ridge
Nearby schools
GreatSchools rating
- 4/10North Mor Elementary SchoolGrades: PK-5Distance: 0.7 mi
- 4/10Northglenn Middle SchoolGrades: 6-8Distance: 2.7 mi
- 4/10Northglenn High SchoolGrades: 9-12Distance: 1.1 mi
Schools provided by the listing agent
- Elementary: Federal Heights
- Middle: Thornton
- High: Northglenn
- District: Adams 12 5 Star Schl
Source: REcolorado as distributed by MLS GRID. This data may not be complete. We recommend contacting the local school district to confirm school assignments for this home.
- $124,700-- bd-- ba1.5k sqft1201 W Thornton Pkwy LOT 117, Thornton, CO 80260Off Market
- $124,400-- bd-- ba1.5k sqft1201 W Thornton Pkwy LOT 125, Thornton, CO 80260Off Market
- $66,500-- bd-- ba1.4k sqft1201 W Thornton Pkwy LOT 236, Thornton, CO 80260Off Market
- $102,000-- bd-- ba1k sqft1201 W Thornton Pkwy LOT 348, Thornton, CO 80260Off Market
- $130,900-- bd-- ba1.5k sqft1201 W Thornton Pkwy LOT 323, Thornton, CO 80260Off Market
- $91,200-- bd-- ba896 sqft1201 W Thornton Pkwy LOT 192, Thornton, CO 80260Off Market
- $195,8004 bd2 ba1.3k sqft1201 W Thornton Pkwy LOT 270, Thornton, CO 80260Off Market
- $107,2003 bd2 ba1.2k sqft1201 W Thornton Pkwy LOT 272, Thornton, CO 80260Off Market
Similar homes
- $155,0003 bd2 ba1.4k sqft9595 Pecos Street LOT 644, Thornton, CO 80260For Sale
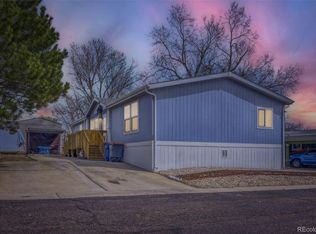
 MLS ID #9712932, Roxana Renteria, Remax inMotion. REcolorado as distributed by MLS GRID
 - $155,0003 bd2 ba1.6k sqft9595 Pecos Street LOT 88, Thornton, CO 80260For Sale
 MLS ID #5061607, Christina Ordonez, Megastar Realty. REcolorado as distributed by MLS GRID
 - $159,9003 bd2 ba1.2k sqft2885 E Midway Blvd Lot 1247, Broomfield, CO 80234For Sale By Owner
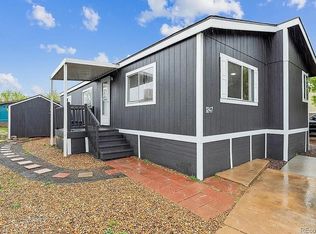
- $129,9003 bd2 ba1k sqft9595 Pecos Street LOT 72, Denver, CO 80260For Sale
 MLS ID #9233674, Magdalena Tarango, Metro 21 Real Estate Group. REcolorado as distributed by MLS GRID
 - $155,0003 bd2 ba1.4k sqft9100 Tejon LOT 13, Federal Heights, CO 80260For SaleMLS ID #8081018, Sandra Morales, HomeSmart. REcolorado as distributed by MLS GRID
- $80,0004 bd2 ba1.4k sqft2710 Hawk Street, Denver, CO 80260For SaleMLS ID #2182742, Araceli Quezada, Keller Williams Realty Downtown LLC. REcolorado as distributed by MLS GRID
- $75,0002 bd2 ba1k sqft1801 W 92nd Avenue LOT 407, Denver, CO 80260For SaleMLS ID #6140087, Anna Sanchez, Real Broker, LLC DBA Real. REcolorado as distributed by MLS GRID
- $95,5003 bd2 ba1.1k sqft1801 W 92nd Avenue LOT 184, Denver, CO 80260For SaleMLS ID #5961835, Christine Trujillo, Metro 21 Real Estate Group. REcolorado as distributed by MLS GRID
- $89,0003 bd2 ba1.2k sqft9595 Pecos Street LOT 592, Denver, CO 80260For SaleMLS ID #9014126, Ida Pena, Brokers Guild Homes. REcolorado as distributed by MLS GRID
- $112,0003 bd2 ba1.1k sqft9100 Tejon Street LOT 95, Denver, CO 80260For SaleMLS ID #3467954, Jennifer Walthall, Metro 21 Real Estate Group. REcolorado as distributed by MLS GRID
- $110,0003 bd2 ba1.2k sqft1801 W 92nd Avenue LOT 404, Denver, CO 80260For SaleMLS ID #9679799, Faith Young, Keller Williams Advantage Realty LLC. REcolorado as distributed by MLS GRID
- $155,0003 bd2 ba1.1k sqft1616 E 78th Avenue LOT 139, Denver, CO 80229For SaleMLS ID #9591043, Jennifer Walthall, Metro 21 Real Estate Group. REcolorado as distributed by MLS GRID
- $195,0004 bd2 ba1.4k sqft9710 Lark Street LOT 191, Denver, CO 80260For SaleMLS ID #9780699, Alejandra Cano, Select Realty LLC. REcolorado as distributed by MLS GRID
- $189,0004 bd2 ba1.4k sqft2910 Oriole Street, Denver, CO 80260For SaleMLS ID #4373265, Alejandra Cano, Select Realty LLC. REcolorado as distributed by MLS GRID
- $98,9003 bd2 ba1.1k sqft1801 W 92nd Avenue LOT 622, Denver, CO 80260For SaleMLS ID #7842460, Christine Trujillo, Metro 21 Real Estate Group. REcolorado as distributed by MLS GRID
- $97,9003 bd2 ba1.1k sqft2550 W 96th Avenue LOT 320, Denver, CO 80260For SaleMLS ID #4354431, Faith Young, Keller Williams Advantage Realty LLC. REcolorado as distributed by MLS GRID
- $85,0003 bd2 ba1k sqft9400 Elm Ct LOT 650, Denver, CO 80260For SaleMLS ID #6012559, Magdalena Tarango, Metro 21 Real Estate Group. REcolorado as distributed by MLS GRID
- $85,0003 bd2 ba1.1k sqft1801 W 92 nd Avenue LOT 279, Denver, CO 80260For SaleMLS ID #1765112, Heather Potter, Vision Properties LLC. REcolorado as distributed by MLS GRID
- $78,0004 bd2 ba1.1k sqft9710 Gull Street LOT 23, Denver, CO 80260For SaleMLS ID #3898116, Charlie Belger, JPAR Modern Real Estate. REcolorado as distributed by MLS GRID
- $79,9503 bd2 ba1.2k sqft9100 Tejon Street LOT 71, Denver, CO 80260For SaleMLS ID #9187953, Christine Trujillo, Metro 21 Real Estate Group. REcolorado as distributed by MLS GRID
