Fully Remodeled Home in Franklin Mobile Home Park
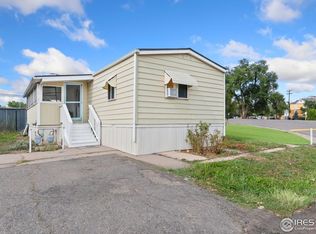
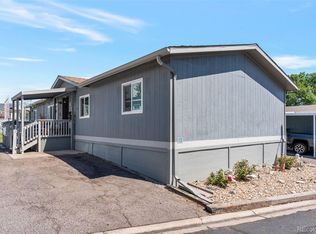
Welcome to this gorgeous, fully remodeled home located in the welcoming Franklin Mobile Home Park. This beautiful home features 3 bedrooms and 2 full bathrooms with modern upgrades throughout. The stunning kitchen is designed to impress with quartz countertops, a tiled backsplash, upgraded stainless steel appliances, a pantry, and gorgeous white cabinetry, all enhanced by bright LED lighting. The home showcases brand-new luxury vinyl flooring throughout along with stunning upgraded lighting that adds a modern and elegant touch to every room. Both bathrooms have been fully updated and offer plenty of storage space along with stylish finishes. Outside, the spacious lot provides parking for up to 5 vehicles and includes two storage sheds, giving you plenty of room for tools, equipment, or extra storage. This beautifully updated home is move-in ready and a must-see—call today to schedule your showing!
For sale
Price cut: $10K (6/22)
$155,000
1616 E 78th Avenue LOT 139, Denver, CO 80229
3beds
1,134sqft
Manufactured Home
Built in 1995
-- sqft lot
$153,300 Zestimate®
$137/sqft
$-- HOA
What's special
Modern upgrades throughoutTwo storage shedsSpacious lotStunning upgraded lightingUpgraded stainless steel appliancesTiled backsplashQuartz countertops
- 148 days |
- 547 |
- 60 |
Zillow last checked:
Listing updated:
Listed by:
Jennifer Walthall 303-920-4663 jennifer@metro21realestate.com,
Metro 21 Real Estate Group,
Lucas Akers 303-430-4663,
Metro 21 Real Estate Group
Source: REcolorado as distributed by MLS GRID,MLS#: 9591043
Facts & features
Interior
Bedrooms & bathrooms
- Bedrooms: 3
- Bathrooms: 2
- Full bathrooms: 2
- Main level bathrooms: 2
- Main level bedrooms: 3
Bedroom
- Description: Large And Updated Primary Bedroom With Ceiling Fan.
- Features: Primary Suite
- Level: Main
Bedroom
- Description: Versatile Secondary Bedroom With Awesome Built-In Tv Stand.
- Level: Main
Bedroom
- Description: Contains Gorgeous Flooring Throughout And Lovely Light Fixture.
- Level: Main
Bathroom
- Description: Updated Single-Sink Vanity And Shower-Tub Combo!
- Features: En Suite Bathroom, Primary Suite
- Level: Main
Bathroom
- Description: Features Tiled Shower-Tub Combo And Updated Single-Sink Vanity.
- Level: Main
Family room
- Description: Gorgeous And Well Maintained Room With Ceiling Fan.
- Level: Main
Kitchen
- Description: Beautifully Updated!!! Features Lovely Quartz Countertops.
- Level: Main
Laundry
- Description: Washer And Dryer Included With Overhead Storage.
- Level: Main
Heating
- Forced Air
Cooling
- Central Air
Appliances
- Included: Dishwasher, Dryer, Oven, Range, Range Hood, Refrigerator, Washer
Features
- Ceiling Fan(s), Eat-in Kitchen, Open Floorplan, Smoke Free, Vaulted Ceiling(s), Walk-In Closet(s)
- Flooring: Laminate
- Windows: Window Coverings
Interior area
- Total structure area: 1,134
- Total interior livable area: 1,134 sqft
- Finished area above ground: 1,134
- Finished area below ground: 0
Video & virtual tour
Property
Parking
- Total spaces: 2
- Parking features: Asphalt
- Details: Reserved Spaces: 2
Features
- Patio & porch: Covered, Deck
- Park: Franklin
Details
- Parcel number: M0011622
- On leased land: Yes
- Lease amount: $975
- Land lease expiration date: 1804723200000
- Special conditions: Standard
Construction
Type & style
- Home type: MobileManufactured
- Property subtype: Manufactured Home
Materials
- Wood Siding
- Roof: Composition
Condition
- Year built: 1995
Utilities & green energy
- Electric: 110V
- Sewer: Public Sewer
- Water: Public
- Utilities for property: Cable Available, Electricity Connected, Internet Access (Wired), Natural Gas Connected, Phone Available
Community & HOA
HOA
- Has HOA: Yes
- HOA name: Franklin
- HOA phone: 303-287-4036
Location
- Region: Denver
Financial & listing details
- Price per square foot: $137/sqft
- Tax assessed value: $44,900
- Annual tax amount: $103
- Date on market: 3/12/2026
- Listing terms: Cash,Conventional
- Exclusions: Sellers Personal Property.
- Ownership: Individual
- Electric utility on property: Yes
- Body type: Double Wide

Jennifer Walthall
(303) 257-5652
By pressing Contact Agent, you agree that the real estate professional identified above may call/text you about your search, which may involve use of automated means and pre-recorded/artificial voices. You don't need to consent as a condition of buying any property, goods, or services. Message/data rates may apply. You also agree to our Terms of Use. Zillow does not endorse any real estate professionals. We may share information about your recent and future site activity with your agent to help them understand what you're looking for in a home.
Estimated market value
$153,300
$146,000 - $161,000
$2,320/mo
Price history
| Date | Event | Price |
|---|---|---|
| 6/22/2026 | Price change | $155,000-6.1%$137/sqft |
Source:  REcolorado as distributed by MLS GRID #9591043 Report a problem REcolorado as distributed by MLS GRID #9591043 Report a problem | ||
| 3/12/2026 | Listed for sale | $165,000$146/sqft |
Source: REcolorado as distributed by MLS GRID #9591043 Report a problem | ||
Public tax history
| Year | Property taxes | Tax assessment |
|---|---|---|
| 2025 | $103 +0.7% | $2,810 +1.8% |
| 2024 | $102 -66.3% | $2,760 |
| 2023 | $303 +6.2% | $2,760 -1.8% |
| 2022 | $285 | $2,810 -2.8% |
| 2021 | -- | $2,890 -0.3% |
| 2020 | $292 | $2,900 -0.7% |
| 2019 | $292 +124.4% | $2,920 +139.3% |
| 2018 | $130 | $1,220 |
| 2017 | $130 | $1,220 -47.2% |
| 2016 | -- | $2,310 |
| 2015 | $247 +2.7% | $2,310 -6.5% |
| 2014 | $241 | $2,470 |
| 2013 | -- | $2,470 |
| 2012 | -- | $2,470 |
| 2011 | -- | $2,470 |
| 2010 | -- | $2,470 |
| 2009 | -- | $2,470 -21.3% |
| 2008 | -- | $3,140 |
Find assessor info on the county website
Monthly payment
Climate risks
Neighborhood: 80229
Nearby schools
GreatSchools rating
- 6/10Welby Community School of the ArtsGrades: PK-6Distance: 0.3 mi
- 4/10Monterey Community SchoolGrades: K-8Distance: 1 mi
- 4/10Global Leadership AcademyGrades: 9-12Distance: 1 mi
Schools provided by the listing agent
- Elementary: Coronado Hills
- Middle: Thornton
- High: Thornton
- District: Adams 12 5 Star Schl
Source: REcolorado as distributed by MLS GRID. This data may not be complete. We recommend contacting the local school district to confirm school assignments for this home.
- $65,0003 bd2 ba1k sqft1616 E 78th Ave, Denver, CO 80229For Sale

- $70,0002 bd2 ba1.1k sqft1616 E 78th Ave LOT 1, Denver, CO 80229Sold
- $133,600-- bd-- ba1.2k sqft1616 E 78th Ave LOT 116, Denver, CO 80229Off Market
- $127,100-- bd-- ba1.2k sqft1616 E 78th Ave LOT 33, Denver, CO 80229Off Market
- $143,400-- bd-- ba976 sqft1616 E 78th Ave LOT 30, Denver, CO 80229Off Market
- $16,737-- bd-- ba924 sqft1616 E 78th Ave LOT 77, Denver, CO 80229Off Market
- $140,5002 bd1 ba938 sqft1616 E 78th Ave LOT 19B, Denver, CO 80229Off Market
- $133,700-- bd-- ba924 sqft1616 E 78th Ave LOT 126, Denver, CO 80229Off Market
Similar homes
- $155,0003 bd2 ba1.4k sqft9595 Pecos Street LOT 644, Thornton, CO 80260For Sale
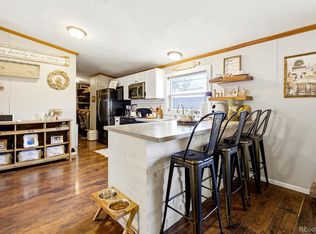
 MLS ID #9712932, Roxana Renteria, Remax inMotion. REcolorado as distributed by MLS GRID
 - $155,0003 bd2 ba1.6k sqft9595 Pecos Street LOT 88, Thornton, CO 80260For Sale
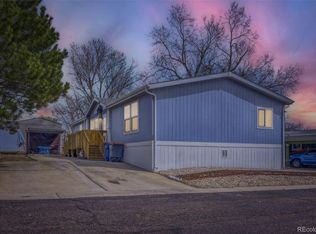 MLS ID #5061607, Christina Ordonez, Megastar Realty. REcolorado as distributed by MLS GRID
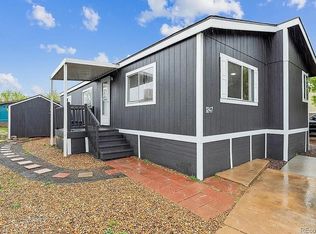
 - $159,9003 bd2 ba1.2k sqft2885 E Midway Blvd Lot 1247, Broomfield, CO 80234For Sale By Owner
- $155,0003 bd2 ba1.4k sqft9100 Tejon LOT 13, Federal Heights, CO 80260For Sale
 MLS ID #8081018, Sandra Morales, HomeSmart. REcolorado as distributed by MLS GRID
 - $175,0003 bd2 ba1.2k sqft6500 E 88th Avenue, Henderson, CO 80640For SaleMLS ID #4958578, Alex Banegas, Engel & Volkers Denver. REcolorado as distributed by MLS GRID
- $170,0003 bd2 ba1.6k sqft860 W 132nd Avenue LOT 235, Denver, CO 80234For SaleMLS ID #5165545, Taurino Villalobos, Megastar Realty. REcolorado as distributed by MLS GRID
- $89,5003 bd2 ba1.2k sqft4211 E 100th Avenue LOT 445, Thornton, CO 80229For SaleMLS ID #5654501, Jennifer Walthall, Metro 21 Real Estate Group. REcolorado as distributed by MLS GRID
- $95,0002 bd2 ba1k sqft2551 W 92nd Avenue, Denver, CO 80260For SaleMLS ID #5420170, Delia Rodriguez, Remax inMotion. REcolorado as distributed by MLS GRID
- $134,9003 bd2 ba1.3k sqft860 W 132nd Ave Lot 79, Westminster, CO 80234For SaleMLS ID #11912923, Toni Oliva, Mobile Home Buyers. My State MLS
- $119,9003 bd2 ba1.1k sqft6250 FEDERAL Boulevard LOT 12, Denver, CO 80221For SaleMLS ID #5949422, Carlita Venzor, LoKation Real Estate. REcolorado as distributed by MLS GRID
- $94,9003 bd2 ba1.2k sqft9595 Pecos Street LOT 592, Denver, CO 80260For SaleMLS ID #9014126, Ida Pena, Brokers Guild Homes. REcolorado as distributed by MLS GRID
- $115,0003 bd2 ba1.1k sqft6250 Federal Boulevard, Denver, CO 80221For SaleMLS ID #8570700, Christina Ordonez, Megastar Realty. REcolorado as distributed by MLS GRID
- $87,5003 bd2 ba1k sqft6500 E 88th Avenue LOT 293, Henderson, CO 80640For SaleMLS ID #9747574, Billy Wiegner, Compass - Denver. REcolorado as distributed by MLS GRID
- $138,0003 bd2 ba1.4k sqft860 W 132nd Avenue LOT 98, Denver, CO 80234For SaleMLS ID #6625286, Faith Young, Keller Williams Advantage Realty LLC. REcolorado as distributed by MLS GRID
- $175,0003 bd2 ba1.4k sqft1848 Pitkin LOT 415, Aurora, CO 80011For SaleMLS ID #8462626, Roxana Renteria, Remax inMotion. REcolorado as distributed by MLS GRID
- $160,0003 bd2 ba1.4k sqft17510 E Coolidge Place LOT 77, Aurora, CO 80011For SaleMLS ID #2724092, Patricia Olivo Tellez, Keller Williams Realty Downtown LLC. REcolorado as distributed by MLS GRID
- $190,0003 bd2 ba1.4k sqft17418 E Coolidge Place LOT 153, Aurora, CO 80011For SaleMLS ID #5023618, Kristen White, Keller Williams DTC. REcolorado as distributed by MLS GRID
- $174,9003 bd1 ba842 sqft747 W 96th Avenue #10, Thornton, CO 80260For SaleMLS ID #4710802, Rebecca Krook, eXp Realty, LLC. REcolorado as distributed by MLS GRID
- $80,0003 bd2 ba1.1k sqft5400 Sheridan Boulevard LOT 274, Arvada, CO 80002For SaleMLS ID #2531954, Carlos Banuelos, Keller Williams Realty Downtown LLC. REcolorado as distributed by MLS GRID
- $112,0003 bd2 ba1.1k sqft9100 Tejon Street LOT 95, Denver, CO 80260For SaleMLS ID #3467954, Jennifer Walthall, Metro 21 Real Estate Group. REcolorado as distributed by MLS GRID
