Welcome to this beautifully updated and meticulously maintained home offering comfort, space, and functionality all in one!
From the moment you arrive, you’ll appreciate the clean curb appeal, fresh exterior paint, low-maintenance landscaping, and inviting front porch — perfect for morning coffee or relaxing evenings. The extended covered carport provides excellent protection for your vehicles, plus additional driveway space for guests.
Step inside to an open and bright floor plan featuring updated flooring, modern light fixtures, and a spacious living area that flows seamlessly into the dining space and kitchen. The kitchen has been refreshed with white cabinetry, stainless steel appliances, ample counter space, and a functional layout perfect for everyday living and entertaining.
This home offers generously sized bedrooms, including a spacious primary suite with plenty of natural light and room to unwind. Bathrooms have been updated with modern vanities, fixtures, and finishes for a clean, contemporary feel.
Additional highlights include:
Dedicated laundry/mudroom area, Covered front porch + extended covered side patio, Storage shed/workshop space, Private backyard with room to garden, entertain, or customize, and Neutral finishes throughout.
Move-in ready and well cared for, this home offers both comfort and practicality in a welcoming community setting.
Schedule your showing today — homes this clean and well-maintained do not last long! Lot rent $1,194/ monthly.
For sale
Price cut: $2K (8/19)
$168,000
860 W 132nd Avenue LOT 235, Denver, CO 80234
3beds
1,648sqft
Manufactured Home
Built in 1997
-- sqft lot
$166,400 Zestimate®
$102/sqft
$-- HOA
What's special
Modern light fixturesLow-maintenance landscapingCovered front porchInviting front porchFresh exterior paintStainless steel appliancesGenerously sized bedrooms
- 182 days
- 222
- 10
Zillow last checked:
Listing updated:
Listed by:
Taurino Villalobos 720-217-7500 villalobostaurino@gmail.com,
Megastar Realty
Source: REcolorado as distributed by MLS GRID,MLS#: 5165545
Facts & features
Interior
Bedrooms & bathrooms
- Bedrooms: 3
- Bathrooms: 2
- Full bathrooms: 1
- 3/4 bathrooms: 1
- Main level bathrooms: 2
- Main level bedrooms: 3
Bedroom
- Level: Main
Bedroom
- Level: Main
Bedroom
- Level: Main
Bathroom
- Level: Main
Bathroom
- Level: Main
Heating
- Forced Air
Cooling
- Central Air
Appliances
- Included: Dishwasher, Microwave, Range, Refrigerator
Features
- Ceiling Fan(s), Kitchen Island, Quartz Counters
Interior area
- Total structure area: 1,648
- Total interior livable area: 1,648 sqft
- Finished area above ground: 1,648
- Finished area below ground: 0
Property
Parking
- Total spaces: 3
- Parking features: Concrete
- Carport spaces: 3
Features
- Patio & porch: Front Porch, Patio
- Exterior features: Rain Gutters
- Park: Casa Estates
Details
- Parcel number: M0013442
- On leased land: Yes
- Lease amount: $1,194
- Land lease expiration date: 1798675200000
- Special conditions: Standard
Construction
Type & style
- Home type: MobileManufactured
- Property subtype: Manufactured Home
Materials
- Wood Siding
- Roof: Composition
Condition
- Year built: 1997
Utilities & green energy
- Water: Public
Community & HOA
HOA
- Has HOA: Yes
- Amenities included: Clubhouse, Fitness Center, Park, Parking, Playground, Pool
- Services included: Maintenance Grounds
- HOA name: Casa Estates
- HOA phone: 303-452-6792
Location
- Region: Westminster
Financial & listing details
- Price per square foot: $102/sqft
- Tax assessed value: $72,500
- Annual tax amount: $94
- Date on market: 3/3/2026
- Listing terms: Cash,Other
- Exclusions: Sellers Personal Property
- Ownership: Individual
- Road surface type: Paved
- Body type: Double Wide
Estimated market value
$166,400
$158,000 - $175,000
$2,993/mo
Price history
| Date | Event | Price |
|---|---|---|
| 8/19/2026 | Price change | $168,000-1.2%$102/sqft |
Source:  REcolorado as distributed by MLS GRID #5165545 Report a problem REcolorado as distributed by MLS GRID #5165545 Report a problem | ||
| 6/8/2026 | Price change | $170,000-2.3%$103/sqft |
Source: REcolorado as distributed by MLS GRID #5165545 Report a problem | ||
| 5/22/2026 | Price change | $174,000-2.8%$106/sqft |
Source: REcolorado as distributed by MLS GRID #5165545 Report a problem | ||
| 4/7/2026 | Pending sale | $179,000$109/sqft |
Source: REcolorado as distributed by MLS GRID #5165545 Report a problem | ||
| 3/3/2026 | Listed for sale | $179,000+9.8%$109/sqft |
Source: REcolorado as distributed by MLS GRID #5165545 Report a problem | ||
| 11/8/2023 | Sold | $163,000-1.2%$99/sqft |
Source: REcolorado as distributed by MLS GRID #4442343 Report a problem | ||
| 9/28/2023 | Pending sale | $164,995+6.4%$100/sqft |
Source: REcolorado as distributed by MLS GRID #4442343 Report a problem | ||
| 5/31/2022 | Sold | $155,000+416.7%$94/sqft |
Source: Agent Provided Report a problem | ||
| 7/7/2006 | Sold | $30,000-54.7%$18/sqft |
Source: Agent Provided Report a problem | ||
| 1/23/1997 | Sold | $66,219$40/sqft |
Source: Agent Provided Report a problem | ||
Public tax history
| Year | Property taxes | Tax assessment |
|---|---|---|
| 2025 | $94 +1.1% | $4,530 +1.6% |
| 2024 | $93 -79.8% | $4,460 |
| 2023 | $461 -3.1% | $4,460 -3.3% |
| 2022 | $476 | $4,610 -2.7% |
| 2021 | -- | $4,740 +17.3% |
| 2020 | $410 | $4,040 -0.7% |
| 2019 | $410 +119.8% | $4,070 +128.7% |
| 2018 | $187 | $1,780 |
| 2017 | $187 | $1,780 -40.7% |
| 2016 | -- | $3,000 |
| 2015 | $292 -7.2% | $3,000 -4.5% |
| 2014 | $315 | $3,140 |
| 2013 | -- | $3,140 |
| 2012 | -- | $3,140 |
| 2011 | -- | $3,140 |
| 2010 | -- | $3,140 |
| 2009 | -- | $3,140 -20.7% |
| 2008 | -- | $3,960 |
Find assessor info on the county website
Monthly payment
Climate risks
Neighborhood: 80234
Nearby schools
Schools provided by the listing agent
- Elementary: Arapahoe Ridge
- Middle: Silver Hills
- High: Legacy
- District: Adams 12 5 Star Schl
Source: REcolorado as distributed by MLS GRID. This data may not be complete. We recommend contacting the local school district to confirm school assignments for this home.
- $45,0002 bd2 ba924 sqft860 W 132nd Ave LOT 14, Westminster, CO 80234Sold

- $116,0003 bd2 ba1.1k sqft860 W 132nd Ave LOT 165, Westminster, CO 80234For Sale

- $152,0004 bd2 ba1.6k sqft860 W 132nd Ave LOT 334, Westminster, CO 80234Sold
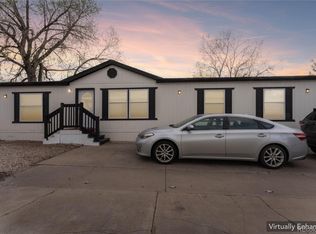
- $60,0003 bd2 ba924 sqft860 W 132nd Ave LOT 233, Westminster, CO 80234For Sale
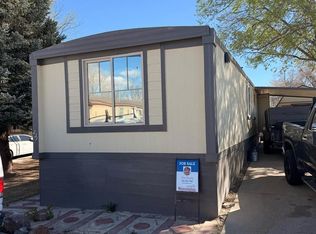
Similar homes
- $159,9003 bd2 ba1.2k sqft2885 E Midway Blvd Lot 1247, Broomfield, CO 80234For Sale By Owner
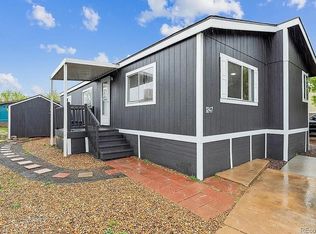
- $138,0003 bd2 ba1.4k sqft860 W 132nd Avenue LOT 98, Denver, CO 80234For Sale

 MLS ID #6625286, Faith Young, Keller Williams Advantage Realty LLC. REcolorado as distributed by MLS GRID
 - $134,9003 bd2 ba1.3k sqft860 W 132nd Ave Lot 79, Westminster, CO 80234For Sale
 MLS ID #11912923, Toni Oliva, Mobile Home Buyers. My State MLS
 - $155,0003 bd2 ba1.4k sqft9595 Pecos Street LOT 644, Thornton, CO 80260For Sale
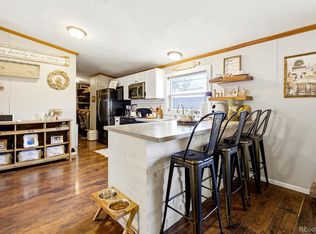 MLS ID #9712932, Roxana Renteria, Remax inMotion. REcolorado as distributed by MLS GRID
 - $85,0003 bd2 ba1k sqft860 W 132nd Avenue LOT 352, Denver, CO 80234For SaleMLS ID #1597586, Christine Trujillo, Metro 21 Real Estate Group. REcolorado as distributed by MLS GRID
- $120,0003 bd2 ba1k sqft2885 E Midway Boulevard, Broomfield, CO 80234For SaleMLS ID #2574341, Sharon Castro, PAK Home Realty. REcolorado as distributed by MLS GRID
- $97,4883 bd2 ba1.5k sqft2885 E Midway Blvd #1251, Denver, CO 80234For SaleMLS ID #9622527, Christine Trujillo, Metro 21 Real Estate Group. REcolorado as distributed by MLS GRID
- $155,0003 bd2 ba1.4k sqft9100 Tejon LOT 13, Federal Heights, CO 80260For SaleMLS ID #8081018, Sandra Morales, HomeSmart. REcolorado as distributed by MLS GRID
- $99,0003 bd2 ba990 sqft2885 E Midway Boulevard #604, Denver, CO 80234For SaleMLS ID #6715358, Sarah Munoz, Madison & Company Properties. REcolorado as distributed by MLS GRID
- $90,0004 bd2 ba1.4k sqft2885 E Midway Boulevard LOT 405, Denver, CO 80234For SaleMLS ID #6966409, Faith Young, Keller Williams Advantage Realty LLC. REcolorado as distributed by MLS GRID
- $175,0004 bd2 ba1.9k sqft1615 Quintero Street LOT 322, Aurora, CO 80011For SaleMLS ID #2125797, Francisco Talavera-Ruiz, Megastar Realty. REcolorado as distributed by MLS GRID
- $135,0003 bd2 ba1k sqft281 Skylark Circle, Lafayette, CO 80026For SaleMLS ID #6215038, Roxana Renteria, Remax inMotion. REcolorado as distributed by MLS GRID
- $85,0004 bd2 ba1.2k sqft2885 E Midway Boulevard LOT 815, Denver, CO 80234For SaleMLS ID #3827673, Magdalena Tarango, Metro 21 Real Estate Group. REcolorado as distributed by MLS GRID
- $155,0003 bd2 ba1.1k sqft1616 E 78th Avenue LOT 139, Denver, CO 80229For SaleMLS ID #9591043, Jennifer Walthall, Metro 21 Real Estate Group. REcolorado as distributed by MLS GRID
- $175,0003 bd2 ba1.4k sqft1848 Pitkin LOT 415, Aurora, CO 80011For SaleMLS ID #8462626, Roxana Renteria, Remax inMotion. REcolorado as distributed by MLS GRID
- $140,0003 bd2 ba1.3k sqft3060 E Bridge Street LOT 210, Brighton, CO 80601For SaleMLS ID #8403334, Oscar Montiel, Brokers Guild Homes. REcolorado as distributed by MLS GRID
- $220,0003 bd2 ba1k sqft12178 Melody Drive #302, Denver, CO 80234For SaleMLS ID #7088868, Emily Miller, Fathom Realty Colorado LLC. REcolorado as distributed by MLS GRID
- $175,0003 bd2 ba1.2k sqft6500 E 88th Avenue, Henderson, CO 80640For SaleMLS ID #4958578, Alex Banegas, Engel & Volkers Denver. REcolorado as distributed by MLS GRID
- $99,9004 bd2 ba1.2k sqft2813 Oriole Street LOT 97, Denver, CO 80260For SaleMLS ID #1781220, Mario Galvan Zuniga, Keller Williams Realty Downtown LLC. REcolorado as distributed by MLS GRID
- $113,0003 bd2 ba1k sqft723 Cardinal Drive, Lafayette, CO 80026For SaleMLS ID #3049854, Yam Poudel, eXp Realty, LLC. REcolorado as distributed by MLS GRID
