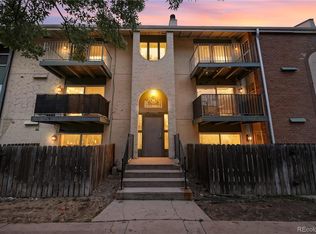
Welcome home to this spacious 3 bedroom, 2 bath condo offering comfort, convenience, and incredible value! The open layout features a large living room with a cozy fireplace, a dedicated dining area just off the kitchen, and a private balcony perfect for relaxing or enjoying your morning coffee. The oversized primary suite includes a full en-suite bathroom and ample space to unwind, while a separate laundry room adds everyday convenience. One of the standout features of this community is the extensive HOA coverage, helping simplify homeownership and reduce unexpected maintenance costs. The HOA includes insurance, water, trash, snow removal, exterior and grounds maintenance, and structural maintenance — providing peace of mind and low-maintenance living. Residents also enjoy access to exceptional amenities including a clubhouse, fitness center, playground, and pool, making it easy to enjoy both comfort and community right at home. This is one you won’t want to miss!
For sale
Price cut: $30K (6/17)
$220,000
12178 Melody Drive #302, Denver, CO 80234
3beds
1,089sqft
Condominium
Built in 1972
-- sqft lot
$217,100 Zestimate®
$202/sqft
$618/mo HOA
What's special
Cozy fireplacePrivate balconyOversized primary suiteSeparate laundry roomFull en-suite bathroomDedicated dining areaOpen layout
- 107 days |
- 287 |
- 13 |
Zillow last checked:
Listing updated:
Listed by:
Emily Miller 720-670-6080 emily@emilycmiller.com,
Fathom Realty Colorado LLC
Source: REcolorado as distributed by MLS GRID,MLS#: 7088868
Facts & features
Interior
Bedrooms & bathrooms
- Bedrooms: 3
- Bathrooms: 2
- Full bathrooms: 2
- Main level bathrooms: 2
- Main level bedrooms: 3
Bedroom
- Level: Main
Bedroom
- Level: Main
Bedroom
- Level: Main
Bathroom
- Level: Main
Bathroom
- Level: Main
Dining room
- Level: Main
Kitchen
- Level: Main
Laundry
- Level: Main
Living room
- Level: Main
Heating
- Forced Air
Cooling
- Central Air
Appliances
- Included: Dishwasher, Disposal, Dryer, Microwave, Oven, Refrigerator, Washer
Features
- Ceiling Fan(s), High Ceilings, No Stairs, Open Floorplan, Pantry, Primary Suite, Solid Surface Counters
- Flooring: Carpet, Tile
- Windows: Double Pane Windows
- Has basement: No
- Number of fireplaces: 1
- Fireplace features: Gas, Living Room
- Common walls with other units/homes: 2+ Common Walls
Interior area
- Total structure area: 1,089
- Total interior livable area: 1,089 sqft
- Finished area above ground: 1,089
Property
Parking
- Total spaces: 2
- Details: Reserved Spaces: 2
Features
- Levels: One
- Stories: 1
- Entry location: Stairs
- Exterior features: Balcony
- Has view: Yes
- View description: City
- Waterfront features: Pond
Lot
- Features: Landscaped, Master Planned
Details
- Parcel number: R0024861
- Special conditions: Standard
Construction
Type & style
- Home type: Condo
- Property subtype: Condominium
- Attached to another structure: Yes
Materials
- Frame
- Roof: Composition
Condition
- Updated/Remodeled
- Year built: 1972
Utilities & green energy
- Electric: 110V
- Sewer: Public Sewer
- Water: Public
- Utilities for property: Cable Available, Electricity Not Available, Phone Available
Community & HOA
Community
- Security: Carbon Monoxide Detector(s), Smoke Detector(s)
- Subdivision: Cottonwood Villas
HOA
- Has HOA: Yes
- Amenities included: Clubhouse, Fitness Center, Playground, Pool
- Services included: Insurance, Maintenance Grounds, Maintenance Structure, Snow Removal, Trash, Water
- HOA fee: $618 monthly
- HOA name: Cottonwood Villas
- HOA phone: 720-255-2990
Location
- Region: Westminster
Financial & listing details
- Price per square foot: $202/sqft
- Tax assessed value: $232,000
- Annual tax amount: $1,626
- Date on market: 5/7/2026
- Listing terms: Cash,Conventional,FHA,VA Loan
- Exclusions: Sellers Personal Property
- Ownership: Individual
- Road surface type: Paved
Estimated market value
$217,100
$206,000 - $228,000
$2,049/mo
Price history
| Date | Event | Price |
|---|---|---|
| 6/17/2026 | Price change | $220,000-12%$202/sqft |
Source:  REcolorado as distributed by MLS GRID #7088868 Report a problem REcolorado as distributed by MLS GRID #7088868 Report a problem | ||
| 5/7/2026 | Listed for sale | $250,000-7.4%$230/sqft |
Source: REcolorado as distributed by MLS GRID #7088868 Report a problem | ||
| 4/10/2023 | Sold | $270,000$248/sqft |
Source: Public Record Report a problem | ||
Public tax history
| Year | Property taxes | Tax assessment |
|---|---|---|
| 2025 | $1,207 +1.1% | $14,500 -12.9% |
| 2024 | $1,194 -6.7% | $16,640 |
| 2023 | $1,279 -3.2% | $16,640 +30.1% |
| 2022 | $1,321 | $12,790 -2.8% |
| 2021 | -- | $13,160 -1.2% |
| 2020 | $1,346 | $13,320 -0.1% |
| 2019 | $1,346 +22.3% | $13,340 +27.2% |
| 2018 | $1,100 | $10,490 |
| 2017 | $1,100 | $10,490 +50.3% |
| 2016 | -- | $6,980 |
| 2015 | $679 | $6,980 +59.7% |
| 2014 | -- | $4,370 |
| 2013 | -- | $4,370 -9.3% |
| 2012 | -- | $4,820 |
| 2011 | -- | $4,820 -13.5% |
| 2010 | -- | $5,570 |
| 2009 | -- | $5,570 -36.7% |
| 2008 | -- | $8,800 |
| 2007 | -- | $8,800 -4.3% |
| 2006 | -- | $9,200 |
| 2005 | -- | $9,200 +0.2% |
| 2004 | -- | $9,180 |
| 2003 | $742 +2.4% | $9,180 +16.8% |
| 2002 | $725 +11.2% | $7,860 +17.8% |
| 2001 | $652 | $6,670 |
Find assessor info on the county website
Monthly payment
Est. payment
Payment breakdown
Explore the cost of this home by adjusting the details. Changes won't be saved.Climate risks
Neighborhood: 80234
Nearby schools
GreatSchools rating
- 9/10Arapahoe Ridge Elementary SchoolGrades: PK-5Distance: 1.4 mi
- 5/10Silver Hills Middle SchoolGrades: 6-8Distance: 0.3 mi
- 3/10Mountain Range High SchoolGrades: 9-12Distance: 0.5 mi
Schools provided by the listing agent
- Elementary: Arapahoe Ridge
- Middle: Silver Hills
- High: Mountain Range
- District: Adams 12 5 Star Schl
Source: REcolorado as distributed by MLS GRID. This data may not be complete. We recommend contacting the local school district to confirm school assignments for this home.
- $190,0002 bd1 ba900 sqft12173 Melody Dr APT 303, Westminster, CO 80234Sold
- $189,3002 bd2 ba1k sqft12178 Melody Dr APT 102, Westminster, CO 80234Off Market

- $214,7003 bd2 ba1k sqft12178 Melody Dr APT 202, Westminster, CO 80234Off Market

- $252,8003 bd2 ba1k sqft12178 Melody Dr APT 101, Westminster, CO 80234Off Market
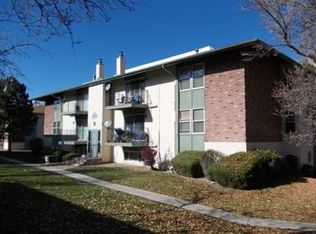
- $250,0003 bd1 ba1k sqft12178 Melody Dr APT 201, Westminster, CO 80234Sold
- $218,0003 bd2 ba1k sqft12178 Melody Dr APT 301, Westminster, CO 80234Pending
- $228,2003 bd2 ba1k sqft12180 Melody Dr, Westminster, CO 80234Off Market
- $227,4003 bd2 ba1.1k sqft12180 Melody Dr APT 104, Westminster, CO 80234Off Market
A local agent can set up tours, give advice and negotiate with sellers.
Similar homes
- $179,0001 bd1 ba731 sqft12180 Huron Street #202, Denver, CO 80234For Sale

 MLS ID #4757662, Samantha Weis, 8z Real Estate. REcolorado as distributed by MLS GRID
 - $324,0002 bd2 ba1k sqft1057 W 112th Avenue #B, Denver, CO 80234For Sale
 MLS ID #5582880, Lauren Murdock, On Point Home Realty LLC. REcolorado as distributed by MLS GRID
 - $239,9002 bd3 ba1.4k sqft8783 Santa Fe Drive, Thornton, CO 80260For Sale
 MLS ID #3918014, Noelle Gatto, Equity Colorado Real Estate. REcolorado as distributed by MLS GRID
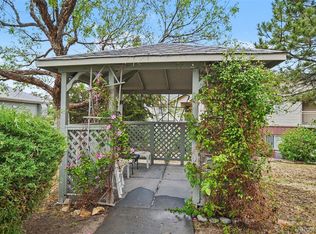
 - $200,0002 bd1 ba785 sqft1383 W 88th Avenue #310, Thornton, CO 80260For Sale
 MLS ID #8984273, Ray Sage, Orchard Brokerage LLC. REcolorado as distributed by MLS GRID
 - $234,5002 bd1 ba885 sqft2225 Buchtel Boulevard #305, Denver, CO 80210For SaleMLS ID #7517441, Angela Fladebo, Orchard Brokerage LLC. REcolorado as distributed by MLS GRID
- $255,0003 bd1 ba968 sqftBalboa Park, Denver, CO 80229For SaleMLS ID #8241095, Karen Levine, RE/MAX Alliance - Olde Town. REcolorado as distributed by MLS GRID
- $260,0002 bd2 ba1k sqft8685 Clay Street #206, Westminster, CO 80031For SaleMLS ID #2413656, Jessica Gissa, Colorado Real Estate Experts. REcolorado as distributed by MLS GRID
- $245,0001 bd1 ba544 sqft3050 W 107th Place #E, Westminster, CO 80031For SaleMLS ID #6718133, Nan Altman, Colorado Towne and Country Properties LLC. REcolorado as distributed by MLS GRID
- $245,0002 bd2 ba925 sqft5255 Memphis Street Bldg 7 #702, Denver, CO 80239For SaleMLS ID #3320928, Brian Trampler, Corcoran Perry & Co.. REcolorado as distributed by MLS GRID
- $220,0003 bd2 ba1.1k sqft9700 E Iliff Avenue #C20, Denver, CO 80231For SaleMLS ID #8218733, Nicole Sabo, Your Castle Real Estate Inc. REcolorado as distributed by MLS GRID
- $110,0003 bd2 ba990 sqft2885 E Midway Boulevard #604, Denver, CO 80234For SaleMLS ID #6715358, Sarah Munoz, Madison & Company Properties. REcolorado as distributed by MLS GRID
- $190,0002 bd1 ba800 sqftFireside Condominiums, Denver, CO 80221For SaleMLS ID #8946664, Zakron Stoskopf, Resident Realty South Metro. REcolorado as distributed by MLS GRID
- $220,0002 bd2 ba1.2k sqft615 S Alton Way #7D, Denver, CO 80247For SaleMLS ID #6917227, LaShon Carter, Corcoran Perry & Co.. REcolorado as distributed by MLS GRID
- $225,0002 bd2 ba1.1k sqftWOODSTREAM FALLS, Denver, CO 80231For SaleMLS ID #6405392, Reggie English, Rex Homes LLC. REcolorado as distributed by MLS GRID
- $235,0002 bd2 ba1.1k sqft9700 E Iliff Avenue #A11, Denver, CO 80231For SaleMLS ID #8138388, Lisa Hollenbeck, Redfin Corporation. REcolorado as distributed by MLS GRID
- $260,0002 bd1 ba900 sqft8749 Chase Drive #158, Arvada, CO 80003For SaleMLS ID #8816440, Rochelle Leyba Cale, 8z Real Estate. REcolorado as distributed by MLS GRID
- $225,0002 bd2 ba948 sqftWoodside Village Condos, Denver, CO 80247For SaleMLS ID #3286658, Reza Zahedi, Reza Sells LLC. REcolorado as distributed by MLS GRID
- $225,0002 bd2 ba1k sqftCedar Cove Condos, Aurora, CO 80012For SaleMLS ID #8152031, Jennifer Montoya, Coldwell Banker Realty BK. REcolorado as distributed by MLS GRID
- $235,0002 bd1 ba1k sqft1020 Coronado Parkway #B, Denver, CO 80229For SaleMLS ID #7391389, Sean Flanigan, Box State Properties. REcolorado as distributed by MLS GRID
- $227,0002 bd1 ba797 sqftPark Central Condos, Denver, CO 80220For SaleMLS ID #3645781, Sarah Cavey, West and Main Homes Inc. REcolorado as distributed by MLS GRID
