Welcome to this beautifully updated top-floor corner condo in the desirable Cottonwood Villas community! Offering 3 bedrooms, 2 full bathrooms, and 1,089 square feet, this is the largest floor plan in the complex and combines space, comfort, and convenience in an exceptional location.
The open-concept layout features an oversized living room, dedicated dining area, cozy kitchen nook, and a separate laundry room—providing functionality rarely found at this price point. As a corner unit, you'll enjoy abundant natural light and peaceful views overlooking the community pond and green space from your private covered balcony.
Residents enjoy access to the nearby clubhouse, fitness center, and community garden beds. Commuters will appreciate the unbeatable location just one block from a major RTD transit hub, minutes from I-25, and close to shopping, dining, parks, and everyday conveniences.
Whether you're a first-time homebuyer looking for an affordable move-in-ready home or an investor seeking a strong rental opportunity, this property offers outstanding value in the heart of Westminster. Don't miss your chance to own one of the community's most desirable floor plans!
Accepting backups
$218,000
12178 Melody Drive #301, Denver, CO 80234
3beds
1,089sqft
Condominium
Built in 1972
-- sqft lot
$214,200 Zestimate®
$200/sqft
$636/mo HOA
What's special
- 39 days |
- 159 |
- 6 |
Zillow last checked:
Listing updated:
Listed by:
Chris Sena 303-619-2093 c.sena@live.com,
Amerimex Properties LLC
Source: REcolorado as distributed by MLS GRID,MLS#: 3018819
Facts & features
Interior
Bedrooms & bathrooms
- Bedrooms: 3
- Bathrooms: 2
- Full bathrooms: 2
- Main level bathrooms: 2
- Main level bedrooms: 3
Bedroom
- Level: Main
Bedroom
- Level: Main
Bedroom
- Level: Main
Bathroom
- Level: Main
Bathroom
- Level: Main
Heating
- Forced Air
Cooling
- Central Air
Appliances
- Included: Convection Oven, Dishwasher, Disposal, Double Oven, Dryer, Oven, Range, Range Hood, Refrigerator, Washer
Features
- Basement: Finished
- Common walls with other units/homes: End Unit
Interior area
- Total structure area: 1,089
- Total interior livable area: 1,089 sqft
- Finished area above ground: 1,089
Property
Parking
- Total spaces: 2
- Details: Off Street Spaces: 2
Features
- Levels: Two
- Stories: 2
- Patio & porch: Covered
- Exterior features: Balcony
Details
- Parcel number: R0024860
- Special conditions: Standard
Construction
Type & style
- Home type: Condo
- Property subtype: Condominium
- Attached to another structure: Yes
Materials
- Frame
- Roof: Composition
Condition
- Year built: 1972
Utilities & green energy
- Electric: 110V
- Utilities for property: Natural Gas Available
Community & HOA
Community
- Subdivision: Cottonwood Villas
HOA
- Has HOA: Yes
- Amenities included: Clubhouse
- HOA fee: $636 monthly
- HOA name: Cottonwood Villas
- HOA phone: 303-414-6813
Location
- Region: Westminster
Financial & listing details
- Price per square foot: $200/sqft
- Tax assessed value: $232,000
- Annual tax amount: $1,626
- Date on market: 7/17/2026
- Listing terms: Cash,Conventional,FHA,VA Loan
- Exclusions: None
- Ownership: Individual
Estimated market value
$214,200
$203,000 - $225,000
$2,049/mo
Price history
| Date | Event | Price |
|---|---|---|
| 8/13/2026 | Pending sale | $218,000$200/sqft |
Source:  REcolorado as distributed by MLS GRID #3018819 Report a problem REcolorado as distributed by MLS GRID #3018819 Report a problem | ||
| 7/17/2026 | Listed for sale | $218,000$200/sqft |
Source: REcolorado as distributed by MLS GRID #3018819 Report a problem | ||
| 3/24/2021 | Listing removed | -- |
Source: Owner Report a problem | ||
| 8/23/2019 | Listing removed | $1,500$1/sqft |
Source: Owner Report a problem | ||
| 7/11/2019 | Listed for rent | $1,500$1/sqft |
Source: Owner Report a problem | ||
Public tax history
| Year | Property taxes | Tax assessment |
|---|---|---|
| 2025 | $1,207 +1.1% | $14,500 -12.9% |
| 2024 | $1,194 -6.7% | $16,640 |
| 2023 | $1,279 -3.2% | $16,640 +30.1% |
| 2022 | $1,321 | $12,790 -2.8% |
| 2021 | -- | $13,160 -1.2% |
| 2020 | $1,346 | $13,320 -0.1% |
| 2019 | $1,346 +22.3% | $13,340 +27.2% |
| 2018 | $1,100 | $10,490 |
| 2017 | $1,100 | $10,490 +50.3% |
| 2016 | -- | $6,980 |
| 2015 | $679 | $6,980 +59.7% |
| 2014 | -- | $4,370 |
| 2013 | -- | $4,370 -9.3% |
| 2012 | -- | $4,820 |
| 2011 | -- | $4,820 -13.5% |
| 2010 | -- | $5,570 |
| 2009 | -- | $5,570 -36.7% |
| 2008 | -- | $8,800 |
| 2007 | -- | $8,800 -4.3% |
| 2006 | -- | $9,200 |
| 2005 | -- | $9,200 +0.2% |
| 2004 | -- | $9,180 |
| 2003 | $742 +2.4% | $9,180 +16.8% |
| 2002 | $725 +11.2% | $7,860 +17.8% |
| 2001 | $652 | $6,670 |
Find assessor info on the county website
Monthly payment
Est. payment
Payment breakdown
Explore the cost of this home by adjusting the details. Changes won't be saved.Climate risks
Neighborhood: 80234
Nearby schools
GreatSchools rating
- 9/10Arapahoe Ridge Elementary SchoolGrades: PK-5Distance: 1.4 mi
- 5/10Silver Hills Middle SchoolGrades: 6-8Distance: 0.3 mi
- 3/10Mountain Range High SchoolGrades: 9-12Distance: 0.5 mi
Schools provided by the listing agent
- Elementary: Arapahoe Ridge
- Middle: Silver Hills
- High: Mountain Range
- District: Adams 12 5 Star Schl
Source: REcolorado as distributed by MLS GRID. This data may not be complete. We recommend contacting the local school district to confirm school assignments for this home.
- $191,0002 bd2 ba1k sqft12178 Melody Dr APT 102, Westminster, CO 80234Off Market

- $216,9003 bd2 ba1k sqft12178 Melody Dr APT 202, Westminster, CO 80234Off Market

- $254,4003 bd2 ba1k sqft12178 Melody Dr APT 101, Westminster, CO 80234Off Market
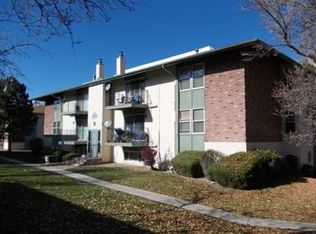
- $250,0003 bd1 ba1k sqft12178 Melody Dr APT 201, Westminster, CO 80234Sold
- $230,1003 bd2 ba1k sqft12180 Melody Dr, Westminster, CO 80234Off Market
- $229,4003 bd2 ba1.1k sqft12180 Melody Dr APT 104, Westminster, CO 80234Off Market
- $233,6003 bd2 ba1k sqft12180 Melody Dr APT 203, Westminster, CO 80234Off Market
- $234,9003 bd2 ba1k sqft12180 Melody Dr APT 204, Westminster, CO 80234Off Market
A local agent can set up tours, give advice and negotiate with sellers.
Similar homes
- $185,0001 bd1 ba659 sqft12131 Melody Drive #102, Denver, CO 80234For Sale
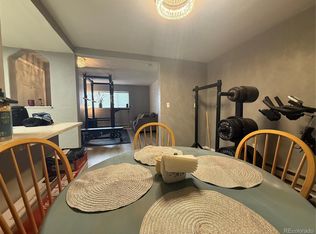
 MLS ID #8329047, Milos Tomic, Real Estate Made Easy Inc.. REcolorado as distributed by MLS GRID
 - $184,9002 bd2 ba842 sqftPrairie Greens, Denver, CO 80260For Sale
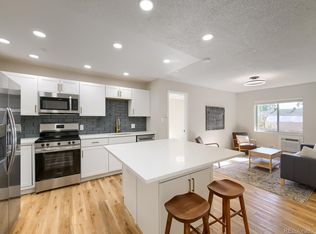 MLS ID #2527825, Peter Witulski, Peter Witulski. REcolorado as distributed by MLS GRID
 - $259,0002 bd1 ba1.1k sqft9867 Lane Street, Denver, CO 80260For Sale
 MLS ID #2614028, Tara Jones, Opendoor Brokerage LLC. REcolorado as distributed by MLS GRID
 - $325,0003 bd2 ba1.2k sqft5124 Williams Fork Trl #203, Boulder, CO 80301For Sale
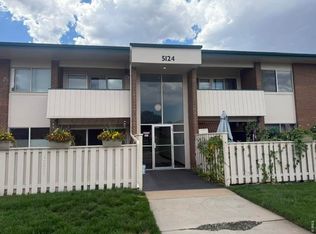
 MLS ID #1067140, Kate Guden, RPM of the Rockies. IRES as distributed by MLS GRID
 - $249,9002 bd1 ba980 sqft9978 Appletree Place, Denver, CO 80260For SaleMLS ID #7532643, Michael Manzitto, HomeSmart Realty. REcolorado as distributed by MLS GRID
- $249,9002 bd1 ba980 sqft9778 Appletree Place, Denver, CO 80260For SaleMLS ID #7087473, Michael Manzitto, HomeSmart Realty. REcolorado as distributed by MLS GRID
- $222,5002 bd2 ba928 sqftAmericana Condos, Denver, CO 80220For SaleMLS ID #4174670, Jimmy Stretz, American Brokers Stretz Realty. REcolorado as distributed by MLS GRID
- $220,000-- bd-- ba701 sqft8335 Fairmount Drive #3-203, Denver, CO 80247For SaleMLS ID #6944432, Josh Roy, The Roy Group, Inc. REcolorado as distributed by MLS GRID
- $214,9643 bd2 ba1k sqft561 Geneva Street #200, Aurora, CO 80010For SaleMLS ID #1843746, Matthew Collins, Keller Williams Integrity Real Estate LLC. REcolorado as distributed by MLS GRID
- $235,0002 bd2 ba884 sqft8023 Wolff Street #F, Westminster, CO 80031For SaleMLS ID #2764491, Jean Ferguson, Ferguson & Company. REcolorado as distributed by MLS GRID
- $249,0002 bd2 ba984 sqftCorona Village Condominiums, Denver, CO 80229For SaleMLS ID #8259126, Rachel Mathews, Swan Realty Corp. REcolorado as distributed by MLS GRID
- $138,9002 bd1 ba813 sqft10211 Ura Lane #2-208, Thornton, CO 80260For SaleMLS ID #1668348, Marybell Trujillo, Resident Realty South Metro. REcolorado as distributed by MLS GRID
- $199,9001 bd1 ba702 sqft1050 N Washington Street #1A, Denver, CO 80203For SaleMLS ID #9560848, Trey Cole, Brokers Guild Real Estate. REcolorado as distributed by MLS GRID
- $215,0002 bd2 ba1k sqft8600 E Alameda Avenue Bldg 19 #19-104, Denver, CO 80247For SaleMLS ID #3869935, Scott Fatzinger, Your Castle Real Estate Inc. REcolorado as distributed by MLS GRID
- $225,0002 bd1 ba900 sqft8752 Pierce Way #127, Arvada, CO 80003For SaleMLS ID #3375274, Ryan Litzinger, Welcome Home Real Estate LLC. REcolorado as distributed by MLS GRID
- $240,0002 bd2 ba948 sqftWoodside Village Condos, Denver, CO 80247For SaleMLS ID #9914237, Christopher Baltazar, The Crossroads R.E. Team. REcolorado as distributed by MLS GRID
- $245,0003 bd2 ba1k sqft6800 E Tennessee Avenue #212, Denver, CO 80224For SaleMLS ID #6724794, Bruce Durrell, Different Realty Services. REcolorado as distributed by MLS GRID
- $210,0002 bd2 ba969 sqft10150 E Virginia Avenue Bldg 17 #17-105, Denver, CO 80247For SaleMLS ID #2303993, Levent Ozdemir, Re Professionals Llc. REcolorado as distributed by MLS GRID
- $223,0002 bd2 ba1k sqftBayberry Condos, Aurora, CO 80017For SaleMLS ID #1795203, Elsa Silva, Luxe Realty, Inc.. REcolorado as distributed by MLS GRID
- $236,9002 bd2 ba785 sqftEmerson Court, Denver, CO 80218For SaleMLS ID #3585717, Mike Kooij, Altos Realty Advisors, Inc.. REcolorado as distributed by MLS GRID
