This spacious two-bedroom, two-bathroom condo offers a thoughtfully designed open floor plan, seamlessly connecting the kitchen to a light-filled family room complete with a cozy fireplace. The updated kitchen and newly installed bathroom light fixtures add a modern touch, while the generous primary suite features a large walk-in closet and a private en-suite bathroom. All appliances are new and included for added convenience. New carpet throughout installed in July 2026.
The community has been recently enhanced with brand-new roofs, updated downspouts, and a newly paved parking lot. Residents enjoy two dedicated parking spaces, private security, and access to a fenced pool—providing both comfort and peace of mind in a well-maintained setting. Many restaurants located within walking distance or a short drive along with parks and access to public transit.
For sale
$249,000
8741 Dawson Street #204, Denver, CO 80229
2beds
984sqft
Condominium
Built in 1984
-- sqft lot
$248,800 Zestimate®
$253/sqft
$421/mo HOA
What's special
- 179 days
- 191
- 11
Zillow last checked:
Listing updated:
Listed by:
Rachel Mathews 303-601-8416 coloradohomeliving@gmail.com,
Swan Realty Corp
Source: REcolorado as distributed by MLS GRID,MLS#: 8259126
Facts & features
Interior
Bedrooms & bathrooms
- Bedrooms: 2
- Bathrooms: 2
- 3/4 bathrooms: 2
- Main level bathrooms: 2
- Main level bedrooms: 2
Bedroom
- Features: Primary Suite
- Level: Main
Bedroom
- Features: Primary Suite
- Level: Main
Bathroom
- Features: Primary Suite
- Level: Main
Bathroom
- Features: En Suite Bathroom
- Level: Main
Heating
- Forced Air
Cooling
- Central Air
Appliances
- Included: Dishwasher, Disposal, Dryer, Gas Water Heater, Oven, Range, Range Hood, Refrigerator, Washer
- Laundry: In Unit
Features
- Built-in Features, Butcher Counters, Open Floorplan, Primary Suite, Smoke Free, Walk-In Closet(s)
- Flooring: Carpet, Laminate
- Has basement: No
- Common walls with other units/homes: End Unit
Interior area
- Total structure area: 984
- Total interior livable area: 984 sqft
- Finished area above ground: 984
Property
Parking
- Total spaces: 2
- Parking features: Garage
- Garage spaces: 2
Features
- Levels: Three Or More
- Entry location: Corridor Access
- Pool features: Outdoor Pool
- Fencing: Partial
Details
- Parcel number: R0056250
- Zoning: R-4
- Special conditions: Standard
Construction
Type & style
- Home type: Condo
- Property subtype: Condominium
- Attached to another structure: Yes
Materials
- Frame
- Roof: Composition
Condition
- Updated/Remodeled
- Year built: 1984
Details
- Warranty included: Yes
Utilities & green energy
- Electric: 220 Volts
- Water: Public
- Utilities for property: Cable Available, Electricity Connected, Internet Access (Wired)
Community & HOA
Community
- Subdivision: Corona Village Condo Ph I
HOA
- Has HOA: Yes
- Services included: Security
- HOA fee: $421 monthly
- HOA name: Corona Village Condominimum Association, Inc.
- HOA phone: 866-473-2573
Location
- Region: Thornton
Financial & listing details
- Price per square foot: $253/sqft
- Tax assessed value: $275,000
- Annual tax amount: $2,236
- Date on market: 4/21/2026
- Listing terms: Cash,Conventional,VA Loan
- Exclusions: Sellers Personal Property
- Ownership: Corporation/Trust
- Electric utility on property: Yes
- Road surface type: Paved
Estimated market value
$248,800
$236,000 - $261,000
$1,698/mo
Price history
| Date | Event | Price |
|---|---|---|
| 6/25/2026 | Price change | $249,000-3.9%$253/sqft |
Source:  REcolorado as distributed by MLS GRID #8259126 Report a problem REcolorado as distributed by MLS GRID #8259126 Report a problem | ||
| 4/21/2026 | Listed for sale | $259,000+5.7%$263/sqft |
Source: REcolorado as distributed by MLS GRID #8259126 Report a problem | ||
| 10/11/2021 | Sold | $245,000+48.5%$249/sqft |
Source:  IRES as distributed by MLS GRID #948864 Report a problem IRES as distributed by MLS GRID #948864 Report a problem | ||
| 11/3/2017 | Sold | $165,000$168/sqft |
Source: Public Record Report a problem | ||
| 10/25/2017 | Pending sale | $165,000$168/sqft |
Source: RE/MAX MOMENTUM #2797236 Report a problem | ||
| 9/22/2017 | Listed for sale | $165,000+166.3%$168/sqft |
Source: RE/MAX MOMENTUM #2797236 Report a problem | ||
| 5/22/1997 | Sold | $61,950$63/sqft |
Source: Public Record Report a problem | ||
Public tax history
| Year | Property taxes | Tax assessment |
|---|---|---|
| 2025 | $1,729 +0.9% | $17,190 -10.8% |
| 2024 | $1,715 +4.3% | $19,280 |
| 2023 | $1,644 -2.6% | $19,280 +38.7% |
| 2022 | $1,687 | $13,900 -2.9% |
| 2021 | -- | $14,310 +3.8% |
| 2020 | $1,657 | $13,780 -0.1% |
| 2019 | $1,657 +34.4% | $13,800 +36.9% |
| 2018 | $1,233 | $10,080 |
| 2017 | $1,233 | $10,080 +46.3% |
| 2016 | -- | $6,890 |
| 2015 | $793 | $6,890 +38.4% |
| 2014 | -- | $4,980 |
| 2013 | -- | $4,980 +7.1% |
| 2012 | -- | $4,650 |
| 2011 | -- | $4,650 -9.5% |
| 2010 | -- | $5,140 |
| 2009 | -- | $5,140 -33.5% |
| 2008 | -- | $7,730 |
| 2007 | -- | $7,730 -10.7% |
| 2006 | -- | $8,660 |
| 2005 | -- | $8,660 +9.1% |
| 2004 | -- | $7,940 |
| 2003 | $838 +3% | $7,940 +1.7% |
| 2002 | $813 +7.1% | $7,810 +12.9% |
| 2001 | $759 | $6,920 |
Find assessor info on the county website
Monthly payment
Est. payment
Payment breakdown
Explore the cost of this home by adjusting the details. Changes won't be saved.Climate risks
Neighborhood: 80229
Nearby schools
Schools provided by the listing agent
- Elementary: McElwain
- Middle: Thornton
- High: Thornton
- District: Adams 12 5 Star Schl
Source: REcolorado as distributed by MLS GRID. This data may not be complete. We recommend contacting the local school district to confirm school assignments for this home.
Similar homes
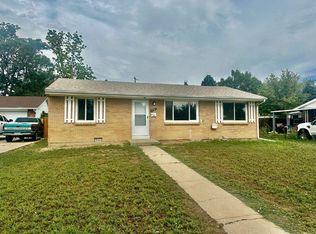
- $240,0001 bd1 ba600 sqft8803 Colorado Boulevard Bldg D #107, Thornton, CO 80229For Sale
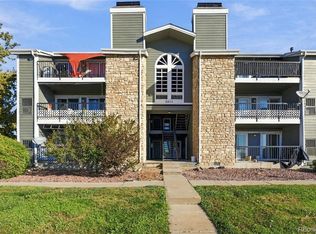
 MLS ID #3907807, Melanie Hood, EXIT Realty DTC, Cherry Creek, Pikes Peak.. REcolorado as distributed by MLS GRID
 - $280,0002 bd1 ba928 sqft8199 Welby Road #703, Denver, CO 80229For Sale
 MLS ID #3633906, Ashleigh Rangel, Orchard Brokerage LLC. REcolorado as distributed by MLS GRID
 - $284,7002 bd2 ba1k sqft4011 E 94th Avenue #C, Denver, CO 80229For Sale
 MLS ID #1596042, Deanna Silva, Compass - Denver. REcolorado as distributed by MLS GRID
 - $250,0002 bd2 ba1k sqftProspectors Point, Westminster, CO 80031For Sale
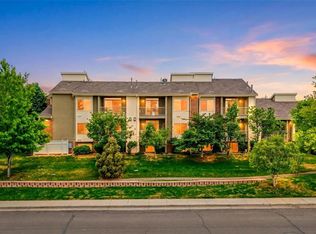 MLS ID #4469151, Lisa Litterio, RE/MAX Synergy. REcolorado as distributed by MLS GRID
 - $249,9992 bd1 ba900 sqft12191 Melody Drive #201, Westminster, CO 80234For SaleMLS ID #7674974, Charles Zaragoza, RE/MAX Alliance. REcolorado as distributed by MLS GRID
- $199,0001 bd1 ba600 sqftCatalina, Thornton, CO 80229For SaleMLS ID #9468254, JC Denver Home Team, Keller Williams Realty Urban Elite. REcolorado as distributed by MLS GRID
- $299,0002 bd2 ba1.2k sqft8948 Fox Drive #4-104, Denver, CO 80260For SaleMLS ID #5145203, April Denmon, Realty Of America LLC. REcolorado as distributed by MLS GRID
- $280,0002 bd2 ba1k sqft380 Zang St #6-304, Lakewood, CO 80228For Sale
 MLS ID #1070559, Nicole Lawson, milehimodern - Boulder. IRES as distributed by MLS GRID
 - $250,0002 bd2 ba1k sqft8225 E Fairmount Drive #9-201, Denver, CO 80247For SaleMLS ID #7967410, EMPOWERHOME Team, Keller Williams DTC. REcolorado as distributed by MLS GRID
- $275,0002 bd2 ba1k sqft1073 W 112th Avenue #B, Denver, CO 80234For SaleMLS ID #8247195, Christina Ray, Live.Laugh.Colorado. Real Estate Group. REcolorado as distributed by MLS GRID
- $287,0002 bd2 ba1k sqftIndian Creek Condominiums, Denver, CO 80231For SaleMLS ID #5594541, Jenny Wiens, Compass - Denver. REcolorado as distributed by MLS GRID
- $225,0002 bd2 ba945 sqftWellington, Lakewood, CO 80226For SaleMLS ID #1904621, Michael Dovel, HomeSmart Realty. REcolorado as distributed by MLS GRID
- $240,0003 bd2 ba1k sqftAtrium, Denver, CO 80222For SaleMLS ID #2029984, Christine Jaynes, Madison & Company Properties. REcolorado as distributed by MLS GRID
- $225,0002 bd2 ba967 sqft7740 W 35th Avenue #302, Wheat Ridge, CO 80033For SaleMLS ID #7893875, Kelly Redpath, Coldwell Banker Realty 18. REcolorado as distributed by MLS GRID
- $225,0002 bd2 ba948 sqftWoodside Village Condos, Denver, CO 80247For SaleMLS ID #3286658, Reza Zahedi, Reza Sells LLC. REcolorado as distributed by MLS GRID
- $225,0002 bd1 ba1k sqftMorningside, Denver, CO 80224For SaleMLS ID #8522298, Donna Nelson, Corcoran Perry & Co.. REcolorado as distributed by MLS GRID
- $250,0002 bd2 ba831 sqftMeadow Hills I Condos, Aurora, CO 80014For SaleMLS ID #4423811, Leisha White, Redfin Corporation. REcolorado as distributed by MLS GRID
- $262,5001 bd1 ba895 sqft500 Manhattan Dr #D7, Boulder, CO 80303For SaleMLS ID #1068807, Karla Bielanski, RE/MAX of Boulder, Inc. IRES as distributed by MLS GRID
- $219,9001 bd1 ba723 sqftMountain Vista, Arvada, CO 80005For SaleMLS ID #3642776, Shell Avery, RE/MAX Professionals. REcolorado as distributed by MLS GRID
- $225,0002 bd1 ba954 sqft10251 W 44th Ave #5-208, Wheat Ridge, CO 80033For SaleMLS ID #1060424, Amy Neb, Dwellings Colorado Real Estate. IRES as distributed by MLS GRID
