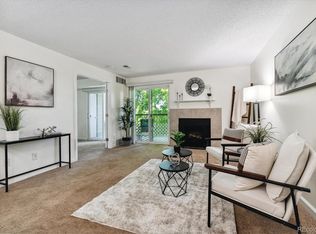
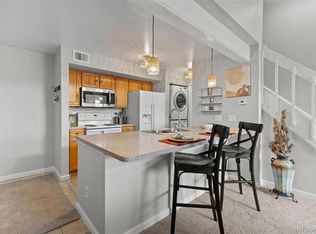
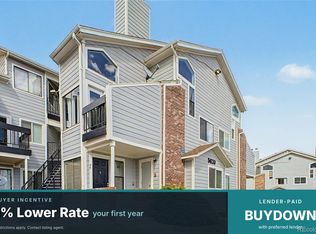
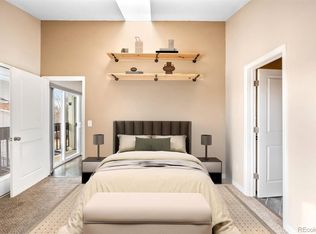
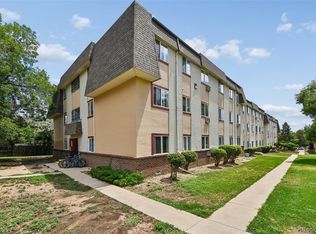
Very low HOA Dues, only $230/month! Most comparable condos are $500+/mo just for the HOA. Tremendous value to be found in this updated and move-in ready, second level condo with reserved parking space right in front of the building. Brand new stainless steel kitchen appliances and brand new washer/dryer, all never even used. Brand new laminate flooring throughout the main areas and bedroom, making it feel fresh and modern plus easy for cleaning and durable for your daily living and if you have pets. The bathroom is freshly remodeled with beautiful tile surround, brand new vanity, classy fixtures, and a new toilet. Freshly painted throughout and new baseboard trim installed. The large, covered balcony offers outdoor space for your private enjoyment. The balcony overlooks open space, not the parking lot so it's a great space to enjoy sitting outdoors. The large bedroom has a wall of windows given the entry to the balcony right off the bedroom. There are two bedroom closets, offering plenty of storage. The balcony also has two sizable storage rooms for any outdoor gear, recreational items, seasonal decor, bikes, etc. A wood-burning fireplace adds charm and warmth to the spacious living room that opens to the kitchen. The HOA is low, a rare find for a condo currently. The HOA also includes a pool for you to enjoy during the warm, sunny Colorado days. If you're looking for affordable living with a lot of updates/upgrades in a convenient location, this is the place for you! Located just off 88th Avenue and Colorado Blvd, you have easy access to major commuter routes and there is a light rail station nearby at 88th and York (just 1 mile away) for getting to downtown Denver and the airport. Easy access to I76 and I25, making your commute a breeze.
For sale
Price cut: $11K (8/8)
$199,000
8813 Colorado Boulevard #206, Thornton, CO 80229
1beds
600sqft
Condominium
Built in 1984
-- sqft lot
$-- Zestimate®
$332/sqft
$230/mo HOA
What's special
- 123 days
- 140
- 12
Zillow last checked:
Listing updated:
Listed by:
JC Denver Home Team Jeremy@JCDenverHomeTeam.com,
Keller Williams Realty Urban Elite
Source: REcolorado as distributed by MLS GRID,MLS#: 9468254
Facts & features
Interior
Bedrooms & bathrooms
- Bedrooms: 1
- Bathrooms: 1
- Full bathrooms: 1
- Main level bathrooms: 1
- Main level bedrooms: 1
Bedroom
- Description: Access To Balcony, Double Closets, New Laminate Flooring
- Level: Main
Bathroom
- Description: Updated With New Tile Bath Surround, New Vanity, And New Fixtures.
- Level: Main
Kitchen
- Description: Brand New, Stainless Steel Appliances.
- Level: Main
Living room
- Description: Wood-Burning Fireplaces, Open To Kitchen, New Laminate Flooring
- Level: Main
Heating
- Forced Air
Cooling
- Central Air
Appliances
- Included: Dishwasher, Dryer, Range, Range Hood, Refrigerator, Washer
- Laundry: In Unit
Features
- Laminate Counters, Open Floorplan
- Flooring: Laminate, Tile
- Has basement: No
- Number of fireplaces: 1
- Fireplace features: Living Room, Wood Burning
Interior area
- Total structure area: 600
- Total interior livable area: 600 sqft
- Finished area above ground: 600
Property
Parking
- Total spaces: 1
- Details: Reserved Spaces: 1
Features
- Levels: One
- Stories: 1
- Entry location: Stairs
- Patio & porch: Covered
- Exterior features: Balcony
Details
- Parcel number: R0054741
- Special conditions: Standard
Construction
Type & style
- Home type: Condo
- Property subtype: Condominium
- Attached to another structure: Yes
Materials
- Frame, Stone, Wood Siding
- Roof: Unknown
Condition
- Year built: 1984
Utilities & green energy
- Sewer: Public Sewer
- Water: Public
Community & HOA
Community
- Subdivision: Catalina
HOA
- Has HOA: Yes
- Amenities included: Park, Pool
- Services included: Insurance, Maintenance Grounds, Maintenance Structure, Snow Removal, Trash, Water
- HOA fee: $230 monthly
- HOA name: Allen Associates Inc
- HOA phone: 303-779-0789
Location
- Region: Thornton
Financial & listing details
- Price per square foot: $332/sqft
- Tax assessed value: $210,000
- Annual tax amount: $1,352
- Date on market: 6/20/2026
- Listing terms: Cash,Conventional,FHA,VA Loan
- Exclusions: None
- Ownership: Individual
Estimated market value
Not available
Estimated sales range
Not available
Not available
Price history
| Date | Event | Price |
|---|---|---|
| 10/20/2026 | Price change | $1,195-40.1%$2/sqft |
Source: Zillow Rentals Report a problem | ||
| 10/13/2026 | Price change | $1,995+62.9%$3/sqft |
Source: Zillow Rentals Report a problem | ||
| 10/6/2026 | Price change | $1,225-12.2%$2/sqft |
Source: Zillow Rentals Report a problem | ||
| 10/2/2026 | Listed for rent | $1,395$2/sqft |
Source: Zillow Rentals Report a problem | ||
| 8/8/2026 | Price change | $199,000-5.2%$332/sqft |
Source:  REcolorado as distributed by MLS GRID #9468254 Report a problem REcolorado as distributed by MLS GRID #9468254 Report a problem | ||
| 6/20/2026 | Listed for sale | $210,000+75%$350/sqft |
Source: REcolorado as distributed by MLS GRID #9468254 Report a problem | ||
| 3/15/2017 | Sold | $120,000+63.3%$200/sqft |
Source: Public Record Report a problem | ||
| 10/2/2014 | Sold | $73,500$123/sqft |
Source: Public Record Report a problem | ||
| 8/26/2014 | Pending sale | $73,500$123/sqft |
Source: RE/MAX MOMENTUM #5506979 Report a problem | ||
| 7/27/2014 | Price change | $73,500-1.9%$123/sqft |
Source: RE/MAX MOMENTUM #5506979 Report a problem | ||
| 6/18/2014 | Price change | $74,950-2%$125/sqft |
Source: RE/MAX MOMENTUM #5506979 Report a problem | ||
| 6/11/2014 | Listed for sale | $76,500-6.7%$128/sqft |
Source: RE/MAX Momentum #5506979 Report a problem | ||
| 1/21/2003 | Sold | $82,000+26.3%$137/sqft |
Source: Public Record Report a problem | ||
| 4/10/2000 | Sold | $64,900$108/sqft |
Source: Public Record Report a problem | ||
Public tax history
| Year | Property taxes | Tax assessment |
|---|---|---|
| 2025 | $1,000 +0.8% | $13,130 -8.4% |
| 2024 | $992 -3% | $14,340 |
| 2023 | $1,022 +6.1% | $14,340 +39.9% |
| 2022 | $963 | $10,250 -2.8% |
| 2021 | -- | $10,540 +10% |
| 2020 | $892 | $9,580 -0.1% |
| 2019 | $892 +31.9% | $9,590 +41% |
| 2018 | $676 | $6,800 |
| 2017 | $676 | $6,800 +48.5% |
| 2016 | -- | $4,580 |
| 2015 | $455 | $4,580 +60.1% |
| 2014 | -- | $2,860 |
| 2013 | -- | $2,860 -14.6% |
| 2012 | -- | $3,350 |
| 2011 | -- | $3,350 -7.5% |
| 2010 | -- | $3,620 |
| 2009 | -- | $3,620 -44.7% |
| 2008 | -- | $6,550 |
| 2007 | -- | $6,550 -6.7% |
| 2006 | -- | $7,020 |
| 2005 | -- | $7,020 +9.7% |
| 2004 | -- | $6,400 |
| 2003 | $499 +3.6% | $6,400 +3.4% |
| 2002 | $482 +11% | $6,190 +19.7% |
| 2001 | $434 | $5,170 |
Find assessor info on the county website
Monthly payment
Est. payment
Payment breakdown
Explore the cost of this home by adjusting the details. Changes won't be saved.Climate risks
Neighborhood: 80229
Nearby schools
Schools provided by the listing agent
- Elementary: Meadow K-8
- Middle: Meadow K-8
- High: Academy
- District: Mapleton R-1
Source: REcolorado as distributed by MLS GRID. This data may not be complete. We recommend contacting the local school district to confirm school assignments for this home.
- $225,0001 bd1 ba600 sqft8813 Colorado Blvd APT 207, Thornton, CO 80229Sold
- $268,0002 bd1 ba792 sqft8813 Colorado Blvd APT 307, Thornton, CO 80229Sold
- $258,0002 bd1 ba700 sqft8803 Colorado Blvd APT D-308, Denver, CO 80229Sold

- $187,4001 bd1 ba600 sqft8803 Colorado Blvd APT 202, Thornton, CO 80229Off Market
Similar homes
- $199,0002 bd1 ba844 sqft5620 W 80th Place #56, Arvada, CO 80003For Sale
 MLS ID #4557024, Kelly Mates, Distinct Real Estate LLC. REcolorado as distributed by MLS GRID
 - $199,8992 bd1 ba900 sqftBuilding 20, Westminster, CO 80234For Sale
 MLS ID #6636333, Erick Ibarra, Guide Real Estate. REcolorado as distributed by MLS GRID
 - $215,0001 bd1 ba547 sqftArbor Pointe Condos, Arvada, CO 80003For Sale
 MLS ID #2125617, Nicki Thompson, RE/MAX Alliance - Olde Town. REcolorado as distributed by MLS GRID
 - $165,0003 bd1 ba859 sqft707 W 96th Ave #18, Thornton, CO 80260For Sale
 MLS ID #3367132, Sudhir Kumar Peri, Full Circle Realty CO. REcolorado as distributed by MLS GRID
 - $199,9001 bd1 ba720 sqft381 S Ames Street #F303, Denver, CO 80226For SaleMLS ID #6841912, Landon Bellum, RE/MAX Professionals. REcolorado as distributed by MLS GRID
- $219,9002 bd2 ba897 sqft4100 Albion Street #311, Denver, CO 80216For SaleMLS ID #8293553, Abel Reyes, The Block Inc. REcolorado as distributed by MLS GRID
- $190,0001 bd1 ba720 sqftWellington Condominiums, Denver, CO 80226For SaleMLS ID #1845886, Bonnie Hirning, eXp Realty, LLC. REcolorado as distributed by MLS GRID
- $195,0002 bd1 ba860 sqft5715 W Atlantic Place #101, Denver, CO 80227For SaleMLS ID #1511619, Juan Gallegos, PAK Home Realty. REcolorado as distributed by MLS GRID
- $159,0001 bd1 ba888 sqftProspectors Point, Westminster, CO 80031For SaleMLS ID #2470917, Carley Tharpe, Keller Williams Preferred Realty. REcolorado as distributed by MLS GRID
- $199,0001 bd1 ba702 sqft311 W Lehow Avenue #14, Englewood, CO 80110For SaleMLS ID #3282655, Kevin Crook, Ed Prather Real Estate. REcolorado as distributed by MLS GRID
- $200,0001 bd1 ba667 sqft200 N Pearl Street #205, Denver, CO 80203For SaleMLS ID #9676328, Derek Kliner, Realty One Group Platinum Elite. REcolorado as distributed by MLS GRID
- $210,0001 bd1 ba771 sqft601 W 11th Avenue #504, Denver, CO 80204For SaleMLS ID #3285731, Jason Cassidy, Sunstone Real Estate Services. REcolorado as distributed by MLS GRID
- $149,0001 bd1 ba588 sqft1980 S Xanadu Way #108, Aurora, CO 80014For SaleMLS ID #7069903, Adrienne Herzog, LPT Realty. REcolorado as distributed by MLS GRID
- $215,0001 bd1 ba784 sqftMONACO PLACE CONDOMINIUMS, Denver, CO 80222For SaleMLS ID #5123950, Luz Daniels, Keller Williams DTC. REcolorado as distributed by MLS GRID
- $209,0001 bd1 ba812 sqft410 Zang Street #2-103, Lakewood, CO 80228For SaleMLS ID #2283600, Joyce E Hachen, Equity Colorado Real Estate. REcolorado as distributed by MLS GRID
- $197,5002 bd1 ba818 sqft4460 S Pitkin Street #118, Aurora, CO 80015For SaleMLS ID #4643289, Alex Johnson, Atlas Real Estate Group. REcolorado as distributed by MLS GRID
- $208,0001 bd1 ba624 sqft2575 S Syracuse Way #E207, Denver, CO 80231For SaleMLS ID #9103766, Cynthia Perry, Compass - Denver. REcolorado as distributed by MLS GRID
- $215,0001 bd1 ba712 sqft459 Wright Street #305, Lakewood, CO 80228For SaleMLS ID #5511911, Jill Samuels, Compass - Denver. REcolorado as distributed by MLS GRID
- $195,0001 bd1 ba786 sqft3083 S Ursula Circle #201, Aurora, CO 80014For SaleMLS ID #6776431, Shannon Duncan, Compass - Denver. REcolorado as distributed by MLS GRID
- $195,0001 bd1 ba755 sqft912 S Yampa Street #107, Aurora, CO 80017For SaleMLS ID #5474407, Elsa Blanchard, Compass - Denver. REcolorado as distributed by MLS GRID
