At 12141 North Melody Drive #202, life feels simple, connected, and refreshed — because everything around you is designed to make your days easier.
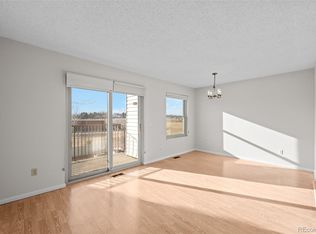
Inside, the home welcomes you with an open, airy layout, in unit laundry room and new finishes. The brand-new flooring stretches from the living room to the kitchen, creating a clean, modern flow. Sunlight fills the space through the large sliding door, giving the entire condo a peaceful, uplifting energy.
The kitchen is the heart of the home, remodeled with sleek white cabinetry, quartz counters, matte-black hardware, and stainless-steel appliances. Whether you’re cooking dinner with the windows open or chatting with guests across the breakfast bar, this space is built for comfort and connection.
Down the hall, both bedrooms offer generous space, plush new carpet, and quiet corners to rest and recharge. The updated bathroom features thoughtful details — modern lighting, a floating-style vanity, and black fixtures that create a spa-like experience.
But what truly sets this home apart is where it’s located.
Here, everything you need is just moments away.
• I-25 is only minutes from your door, making commutes into Denver or to the northern suburbs incredibly easy.
• RTD and light rail options nearby offer car-free convenience.
• You’re close to everyday essentials — grocery stores, coffee shops, gyms, and dining options.
• The area is filled with green spaces and walking paths, perfect for morning jogs or weekend strolls.
• Parks, schools, and shopping centers are all within a quick drive.
This condo is an opportunity to simplify your lifestyle while staying connected to everything the Front Range has to offer. Welcome home to Melody Dr — where convenience meets comfort, and your next chapter begins.
For sale
$210,000
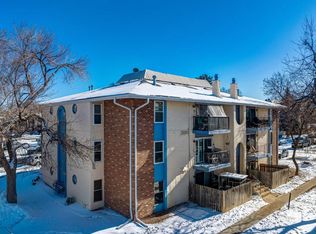
12141 Melody Drive Bldg 20 #202, Westminster, CO 80234
2beds
900sqft
Condominium
Built in 1972
-- sqft lot
$-- Zestimate®
$233/sqft
$530/mo HOA
What's special
- 2 days |
- 78 |
- 4 |
Zillow last checked:
Listing updated:
Listed by:
Erick Ibarra 720-227-3088 erick@guidere.com,
Guide Real Estate,
Daisy Ibarra 720-546-3374,
Guide Real Estate
Source: REcolorado as distributed by MLS GRID,MLS#: 6636333
Facts & features
Interior
Bedrooms & bathrooms
- Bedrooms: 2
- Bathrooms: 1
- Full bathrooms: 1
- Main level bathrooms: 1
- Main level bedrooms: 2
Bedroom
- Description: The Primary Bedroom Offers A Comfortable Layout With New Carpet, Fresh Paint, And A Spacious Closet, Providing A Quiet And Relaxing Retreat Within The Home.
- Features: Primary Suite
- Level: Main
- Area: 144.11 Square Feet
- Dimensions: 12.11 x 11.9
Bedroom
- Description: The Second Bedroom Features New Carpet, Fresh Paint, And A Generous Closet, Offering A Flexible Space Ideal For Guests, An Office, Or Additional Living Needs.
- Level: Main
- Area: 135.45 Square Feet
- Dimensions: 12.9 x 10.5
Bathroom
- Description: The Bathroom Has Been Fully Updated With A Modern Vanity, New Fixtures, And A Refreshed Tub And Shower Surround, Creating A Clean And Contemporary Space.
- Features: Primary Suite
- Level: Main
- Area: 41.55 Square Feet
- Dimensions: 4.11 x 10.11
Dining room
- Description: The Dining Room Sits Just Off The Kitchen And Living Area, Featuring New Flooring, Updated Lighting, And A Comfortable Layout That Creates A Smooth, Open Flow Throughout The Main Living Space.
- Level: Main
- Area: 118.65 Square Feet
- Dimensions: 10.5 x 11.3
Kitchen
- Description: The Kitchen Has Been Fully Remodeled With White Shaker Cabinets, Quartz Countertops, Matte-Black Fixtures, Stainless Steel Appliances, And A Sleek Hood Vent, Creating A Clean And Modern Cooking Space.
- Level: Main
- Area: 81.99 Square Feet
- Dimensions: 8.11 x 10.11
Laundry
- Description: The In-Unit Laundry Area Offers Convenient, Private Cloeet To Your Own Washer And Dryer, Providing Added Comfort And Everyday Ease Within The Home.
- Level: Main
- Area: 14.76 Square Feet
- Dimensions: 3.6 x 4.1
Living room
- Description: The Living Room Offers A Bright, Open Layout With New Flooring, Updated Lighting, And A Large Sliding Glass Door That Fills The Space With Natural Light And Provides Access To The Private Balcony.
- Level: Main
- Area: 216.15 Square Feet
- Dimensions: 16.5 x 13.1
Heating
- Forced Air
Cooling
- Central Air
Appliances
- Included: Dishwasher, Microwave, Oven, Range Hood, Refrigerator
- Laundry: In Unit
Features
- Eat-in Kitchen, Open Floorplan, Primary Suite, Quartz Counters, Smart Thermostat
- Flooring: Carpet, Vinyl
- Has basement: No
- Common walls with other units/homes: 2+ Common Walls
Interior area
- Total structure area: 900
- Total interior livable area: 900 sqft
- Finished area above ground: 900
Property
Parking
- Total spaces: 1
- Parking features: Asphalt
- Details: Reserved Spaces: 1
Features
- Levels: One
- Stories: 1
- Entry location: Stairs
- Patio & porch: Patio
- Exterior features: Balcony
- Fencing: None
Lot
- Features: Near Public Transit
Details
- Parcel number: R0024642
- Special conditions: Standard
Construction
Type & style
- Home type: Condo
- Property subtype: Condominium
- Attached to another structure: Yes
Materials
- Frame, Stucco
- Roof: Composition
Condition
- Updated/Remodeled
- Year built: 1972
Utilities & green energy
- Sewer: Public Sewer
- Water: Public
- Utilities for property: Cable Available
Community & HOA
Community
- Security: Carbon Monoxide Detector(s), Smoke Detector(s)
- Subdivision: Cottonwood Villas
HOA
- Has HOA: Yes
- Amenities included: Pool
- Services included: Insurance, Maintenance Grounds, Maintenance Structure, Recycling, Sewer, Trash, Water
- HOA fee: $530 monthly
- HOA name: Mile High Management
- HOA phone: 303-414-6813
Location
- Region: Denver
Financial & listing details
- Price per square foot: $233/sqft
- Annual tax amount: $1,507
- Date on market: 8/15/2026
- Listing terms: Cash,Conventional
- Exclusions: Sellers Personal Property
- Ownership: Individual
- Electric utility on property: Yes
- Road surface type: Paved
Estimated market value
Not available
Estimated sales range
Not available
Not available
Price history
| Date | Event | Price |
|---|---|---|
| 8/15/2026 | Listed for sale | $210,000$233/sqft |
Source:  REcolorado as distributed by MLS GRID #6636333 Report a problem REcolorado as distributed by MLS GRID #6636333 Report a problem | ||
Public tax history
Tax history is unavailable.
Monthly payment
Est. payment
Payment breakdown
Explore the cost of this home by adjusting the details. Changes won't be saved.Climate risks
Neighborhood: 80234
Nearby schools
GreatSchools rating
- 8/10Arapahoe Ridge Elementary SchoolGrades: PK-5Distance: 1.4 mi
- 5/10Silver Hills Middle SchoolGrades: 6-8Distance: 0.4 mi
- 6/10Mountain Range High SchoolGrades: 9-12Distance: 0.5 mi
Schools provided by the listing agent
- Elementary: Arapahoe Ridge
- Middle: Silver Hills
- High: Mountain Range
- District: Adams 12 5 Star Schl
Source: REcolorado as distributed by MLS GRID. This data may not be complete. We recommend contacting the local school district to confirm school assignments for this home.
- $--2 bd1 ba900 sqft12143 Melody Dr #104-20, Denver, CO 80234Off Market
- $150,0002 bd1 ba900 sqft12141 Melody Dr APT 202, Westminster, CO 80234Sold

- $215,0002 bd1 ba815 sqft12141 Melody Dr APT 101, Westminster, CO 80234For Sale

- $242,8002 bd1 ba900 sqft12143 Melody Dr APT 104, Westminster, CO 80234Off Market
- $190,6002 bd1 ba900 sqft12143 Melody Dr APT 203, Westminster, CO 80234Off Market
- $209,2002 bd1 ba900 sqft12143 Melody Dr APT 304, Westminster, CO 80234Off Market
- $200,0002 bd1 ba988 sqft12143 Melody Dr APT 303, Westminster, CO 80234For Sale
- $196,5002 bd1 ba900 sqft12141 Melody Dr APT 102, Westminster, CO 80234Off Market
A local agent can set up tours, give advice and negotiate with sellers.
Similar homes
- $225,0003 bd2 ba1k sqft12168 Melody Drive #303, Denver, CO 80234For Sale

 MLS ID #9512719, Annalise Kurowski, Keller Williams Realty Downtown LLC. REcolorado as distributed by MLS GRID
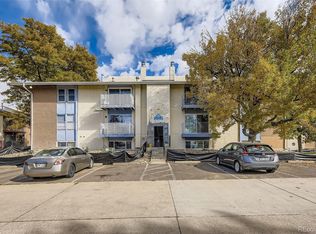
 - $185,0002 bd2 ba1k sqft12160 Huron Street #102, Denver, CO 80234For Sale
 MLS ID #3582286, Kevin Ravenscroft, Motion Homes Group. REcolorado as distributed by MLS GRID
 - $179,0001 bd1 ba731 sqft12180 Huron Street #202, Denver, CO 80234For Sale
 MLS ID #4757662, Samantha Weis, 8z Real Estate. REcolorado as distributed by MLS GRID
 - $212,5002 bd1 ba785 sqftSnow Cap Ridge, Thornton, CO 80260For Sale
 MLS ID #6435984, Harvey & Guy Homes Team, RE/MAX of Cherry Creek. REcolorado as distributed by MLS GRID
 - $215,0002 bd2 ba969 sqft10150 E Virginia Avenue Bldg 18 #205, Denver, CO 80247For SaleMLS ID #5334332, Deborah Hunt-Regan, Resident Realty North Metro LLC. REcolorado as distributed by MLS GRID
- $215,0002 bd1 ba1k sqftProspectors Point, Westminster, CO 80031For SaleMLS ID #9586480, Oleg Tsybulskiy, RE/MAX Alliance. REcolorado as distributed by MLS GRID
- $200,0002 bd1 ba785 sqft1383 W 88th Avenue #310, Thornton, CO 80260For SaleMLS ID #8984273, Ray Sage, Orchard Brokerage LLC. REcolorado as distributed by MLS GRID
- $209,0002 bd1 ba800 sqft8330 Zuni Street #109, Denver, CO 80221For SaleMLS ID #7985863, Blayze Petersen, Ed Prather Real Estate. REcolorado as distributed by MLS GRID
- $275,0001 bd2 ba1.2k sqftMeadow at Front Range, Westminster, CO 80234For SaleMLS ID #6163210, Denise Franks, LIV Sotheby's International Realty. REcolorado as distributed by MLS GRID
- $290,0002 bd2 ba1k sqft1065 W 112th Avenue #C, Denver, CO 80234For SaleMLS ID #5482084, Nicholas Trujillo, RE/MAX Professionals. REcolorado as distributed by MLS GRID
- $225,0002 bd1 ba800 sqftFireside Condominiums, Denver, CO 80221For SaleMLS ID #5433474, Jerry Vazquez-Soto, Keller Williams Preferred Realty. REcolorado as distributed by MLS GRID
- $245,0001 bd1 ba544 sqft3050 W 107th Place #E, Westminster, CO 80031For SaleMLS ID #6718133, Nan Altman, Colorado Towne and Country Properties LLC. REcolorado as distributed by MLS GRID
- $190,0002 bd1 ba945 sqft9150 E Center Avenue #12A, Denver, CO 80247For SaleMLS ID #7947441, Dale Carroll, Coldwell Banker Realty 24. REcolorado as distributed by MLS GRID
- $209,0002 bd2 ba954 sqftWheat Ridge Plaza Condos, Wheat Ridge, CO 80033For SaleMLS ID #8555031, Dominic Massa, Seven6 Real Estate. REcolorado as distributed by MLS GRID
- $220,0002 bd2 ba776 sqft2929 W Floyd Avenue #323, Denver, CO 80236For SaleMLS ID #3309741, Shannon Johnson, The Agency - Denver. REcolorado as distributed by MLS GRID
- $219,0002 bd1 ba776 sqft2929 W Floyd Avenue #217, Denver, CO 80236For SaleMLS ID #7298434, Trelora Realty Team, Trelora Realty, Inc.. REcolorado as distributed by MLS GRID
- $215,0002 bd2 ba882 sqft8060 W 9th Avenue #207, Lakewood, CO 80214For SaleMLS ID #7132662, Rochelle Leyba Cale, 8z Real Estate. REcolorado as distributed by MLS GRID
- $185,0001 bd1 ba888 sqft8613 Clay Street #213, Westminster, CO 80031For SaleMLS ID #4431520, Nicholas Altomare, Key Realty. REcolorado as distributed by MLS GRID
- $215,0002 bd1 ba900 sqft1366 Garfield Street #505, Denver, CO 80206For SaleMLS ID #7011001, ShaTerra Leonard, Keyrenter Property Management Denver. REcolorado as distributed by MLS GRID
- $175,0002 bd1 ba852 sqft875 S Quebec Street #24, Denver, CO 80247For SaleMLS ID #3145454, Cody Phillips, NAV Real Estate. REcolorado as distributed by MLS GRID
