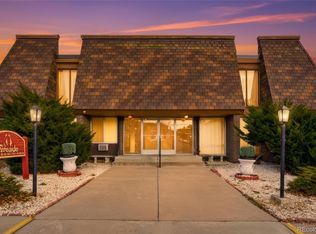
Welcome home to this beautifully updated first floor condo located in the heart of Federal Heights at 8330 Zuni St. This inviting home combines comfort, style, and convenience with modern finishes and cozy features that make the space feel warm and welcoming from the moment you walk in.
The thoughtfully renovated kitchen features stunning white shaker cabinetry, sleek quartz countertops with elegant veining, stainless steel appliances, modern black hardware, and a stylish gray subway tile backsplash that gives the space a fresh contemporary feel. The open layout flows seamlessly into the dining and living area, creating the perfect setup for both relaxing evenings and entertaining guests.
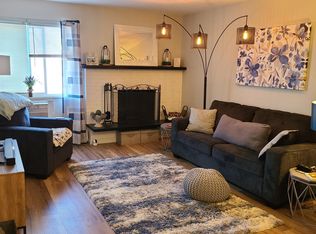
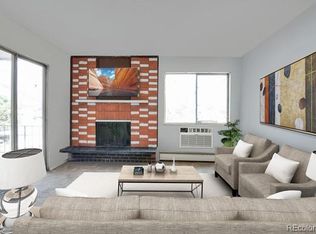
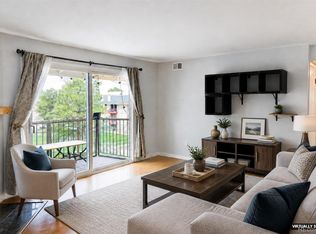
One of the standout features of the home is the beautiful wood burning fireplace that adds warmth, charm, and character to the living space. Large sliding doors bring in great natural light and lead out to a spacious private deck, offering the perfect spot to enjoy your morning coffee, unwind after work, or create your own outdoor retreat. Being located on the first floor adds an extra level of convenience.
The home is ideally situated with quick access to Highway 36 and I25, making commuting to Downtown Denver, Boulder, or surrounding areas simple and convenient. You are just minutes from local restaurants, shopping centers, and everyday essentials. Nearby amenities include Water World, Carroll Butts Park, Hyland Hills Golf Course, and multiple walking and biking trails for outdoor enjoyment year round.
This move in ready condo offers modern updates, functional living space, and a fantastic location all at an exceptional value. Whether you are a first time buyer, downsizing, or looking for a great investment opportunity, this home is one you will not want to miss.
For sale
$209,000
8330 Zuni Street #109, Denver, CO 80221
2beds
800sqft
Condominium
Built in 1971
-- sqft lot
$-- Zestimate®
$261/sqft
$371/mo HOA
What's special
- 154 days
- 103
- 5
Zillow last checked:
Listing updated:
Listed by:
Blayze Petersen 507-330-2289 Blayze.Petersen@edprather.com,
Ed Prather Real Estate
Source: REcolorado as distributed by MLS GRID,MLS#: 7985863
Facts & features
Interior
Bedrooms & bathrooms
- Bedrooms: 2
- Bathrooms: 1
- Full bathrooms: 1
- Main level bathrooms: 1
- Main level bedrooms: 2
Bedroom
- Features: Primary Suite
- Level: Main
Bedroom
- Level: Main
Bathroom
- Description: Combined Bathroom And Laundry Space
- Level: Main
Dining room
- Level: Main
Kitchen
- Level: Main
Living room
- Level: Main
Heating
- Baseboard
Cooling
- Air Conditioning-Room
Appliances
- Included: Dishwasher, Disposal, Dryer, Microwave, Oven, Refrigerator, Washer
- Laundry: In Unit
Features
- Built-in Features, Open Floorplan, Quartz Counters
- Flooring: Tile, Vinyl
- Has basement: No
- Number of fireplaces: 1
- Fireplace features: Living Room, Wood Burning
- Common walls with other units/homes: 2+ Common Walls
Interior area
- Total structure area: 800
- Total interior livable area: 800 sqft
- Finished area above ground: 800
Video & virtual tour
Property
Parking
- Total spaces: 1
- Details: Reserved Spaces: 1
Features
- Levels: One
- Stories: 1
- Entry location: Ground
- Patio & porch: Covered, Deck
- Exterior features: Lighting, Rain Gutters
- Fencing: None
Lot
- Size: 602 Square Feet
Details
- Parcel number: R0059686
- Zoning: P-U-D
- Special conditions: Standard
Construction
Type & style
- Home type: Condo
- Property subtype: Condominium
- Attached to another structure: Yes
Materials
- Brick, Concrete, Frame, Wood Siding
Condition
- Year built: 1971
Utilities & green energy
- Sewer: Public Sewer
- Water: Public
Community & HOA
Community
- Security: Security Entrance, Smoke Detector(s)
- Subdivision: Fireside
HOA
- Has HOA: Yes
- Services included: Gas, Maintenance Grounds, Maintenance Structure, Sewer, Snow Removal, Trash, Water
- HOA fee: $371 monthly
- HOA name: Fireside Condominiums
- HOA phone: 303-807-1638
Location
- Region: Denver
Financial & listing details
- Price per square foot: $261/sqft
- Tax assessed value: $203,000
- Annual tax amount: $1,518
- Date on market: 5/14/2026
- Listing terms: Cash,Conventional,FHA,VA Loan
- Exclusions: Seller's Personal Property
- Ownership: Individual
- Electric utility on property: Yes
- Road surface type: Paved
Estimated market value
Not available
Estimated sales range
Not available
Not available
Price history
| Date | Event | Price |
|---|---|---|
| 5/14/2026 | Listed for sale | $209,000$261/sqft |
Source:  REcolorado as distributed by MLS GRID #7985863 Report a problem REcolorado as distributed by MLS GRID #7985863 Report a problem | ||
| 5/6/2026 | Listing removed | $209,000$261/sqft |
Source:  IRES as distributed by MLS GRID #1048078 Report a problem IRES as distributed by MLS GRID #1048078 Report a problem | ||
| 3/20/2026 | Price change | $209,000-4.6%$261/sqft |
Source: IRES as distributed by MLS GRID #1048078 Report a problem | ||
| 1/22/2026 | Price change | $219,000-2.7%$274/sqft |
Source: IRES as distributed by MLS GRID #1048078 Report a problem | ||
| 12/4/2025 | Listed for sale | $225,000-8.2%$281/sqft |
Source: IRES as distributed by MLS GRID #1048078 Report a problem | ||
| 6/23/2022 | Sold | $245,000+84.2%$306/sqft |
Source: Public Record Report a problem | ||
| 4/12/2022 | Sold | $133,000+33%$166/sqft |
Source: Public Record Report a problem | ||
| 3/24/2021 | Listing removed | -- |
Source: Owner Report a problem | ||
| 7/12/2018 | Sold | $100,000+33.3%$125/sqft |
Source: Public Record Report a problem | ||
| 3/5/2015 | Sold | $75,000$94/sqft |
Source: Public Record Report a problem | ||
| 2/5/2015 | Listed for sale | $75,000+276.9%$94/sqft |
Source: Owner Report a problem | ||
| 2/27/2009 | Sold | $19,900-67.9%$25/sqft |
Source: Public Record Report a problem | ||
| 11/9/2006 | Sold | $62,000$78/sqft |
Source: Public Record Report a problem | ||
Public tax history
| Year | Property taxes | Tax assessment |
|---|---|---|
| 2025 | $1,108 +0.6% | $12,690 -6.2% |
| 2024 | $1,102 -5.8% | $13,530 |
| 2023 | $1,170 -2.3% | $13,530 +37.6% |
| 2022 | $1,198 | $9,830 -2.9% |
| 2021 | -- | $10,120 +2.3% |
| 2020 | $1,109 | $9,890 -0.1% |
| 2019 | $1,109 +36% | $9,900 +45.6% |
| 2018 | $816 | $6,800 |
| 2017 | $816 | $6,800 +71.7% |
| 2016 | -- | $3,960 |
| 2015 | $437 | $3,960 +36.6% |
| 2014 | -- | $2,900 |
| 2013 | -- | $2,900 +55.1% |
| 2012 | -- | $1,870 |
| 2011 | -- | $1,870 -41.7% |
| 2010 | -- | $3,210 |
| 2009 | -- | $3,210 -50% |
| 2008 | -- | $6,420 |
| 2007 | -- | $6,420 +1.4% |
| 2006 | -- | $6,330 |
| 2005 | -- | $6,330 +12% |
| 2004 | -- | $5,650 |
| 2003 | $492 +27.4% | $5,650 +12.3% |
| 2002 | $386 +8.2% | $5,030 +18.6% |
| 2001 | $357 | $4,240 |
Find assessor info on the county website
Monthly payment
Est. payment
Payment breakdown
Explore the cost of this home by adjusting the details. Changes won't be saved.Climate risks
Neighborhood: 80221
Nearby schools
Schools provided by the listing agent
- Elementary: Metz
- Middle: Ranum
- High: Westminster
- District: Westminster Public Schools
Source: REcolorado as distributed by MLS GRID. This data may not be complete. We recommend contacting the local school district to confirm school assignments for this home.

Similar homes
- $249,9502 bd1 ba893 sqft529 E 14th Avenue #10, Denver, CO 80203For Sale

 MLS ID #3377533, Barb Korthuis Riley, Coldwell Banker Global Luxury Denver. REcolorado as distributed by MLS GRID
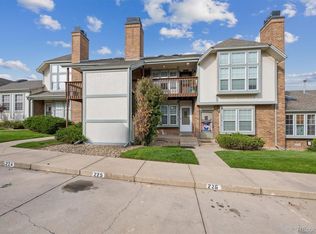
 - $214,9001 bd1 ba544 sqft3090 W 107th Place #F, Westminster, CO 80031For Sale
 MLS ID #6467216, Troy Hansford Team, RE/MAX Professionals. REcolorado as distributed by MLS GRID
 - $225,0002 bd2 ba870 sqftStar Point Condominiums, Thornton, CO 80260For Sale
 MLS ID #5636047, Amy Simon, Keller Williams Avenues Realty. REcolorado as distributed by MLS GRID
 - $200,0002 bd1 ba988 sqft12143 Melody Drive #303, Denver, CO 80234For Sale
 MLS ID #2787373, Andy Carter, LPT Realty. REcolorado as distributed by MLS GRID
 - $199,0002 bd2 ba890 sqftLexington Village Condos, Denver, CO 80222For SaleMLS ID #9538073, Karla Cardoza, Your Castle Realty LLC. REcolorado as distributed by MLS GRID
- $209,9002 bd1 ba833 sqft5995 W Hampden Avenue Bldg B #18, Denver, CO 80227For SaleMLS ID #8753605, Ana Kurevija, UrbanGate Realty Group. REcolorado as distributed by MLS GRID
- $180,0002 bd2 ba1.2k sqft9335 E Center Avenue #4B, Denver, CO 80247For SaleMLS ID #6350336, Shon Hobbs, Orchard Brokerage LLC. REcolorado as distributed by MLS GRID
- $185,0002 bd1 ba945 sqft9150 E Center Avenue #12A, Denver, CO 80247For SaleMLS ID #7947441, Dale Carroll, Coldwell Banker Realty 24. REcolorado as distributed by MLS GRID
- $234,5002 bd1 ba885 sqft2225 Buchtel Boulevard #305, Denver, CO 80210For SaleMLS ID #7517441, Angela Fladebo, Orchard Brokerage LLC. REcolorado as distributed by MLS GRID
- $225,0002 bd1 ba1k sqft1020 Coronado Parkway #B, Denver, CO 80229For SaleMLS ID #7391389, Sean Flanigan, Box State Properties. REcolorado as distributed by MLS GRID
- $218,0002 bd2 ba776 sqft2929 W Floyd Avenue #323, Denver, CO 80236For SaleMLS ID #3309741, Shannon Johnson, The Agency - Denver. REcolorado as distributed by MLS GRID
- $199,0002 bd2 ba882 sqft8060 W 9th Avenue #207, Lakewood, CO 80214For SaleMLS ID #7132662, Rochelle Leyba Cale, 8z Real Estate. REcolorado as distributed by MLS GRID
- $255,0003 bd1 ba968 sqftBalboa Park, Denver, CO 80229For SaleMLS ID #8241095, Karen Levine, RE/MAX Alliance - Olde Town. REcolorado as distributed by MLS GRID
- $200,0002 bd1 ba808 sqftBear Valley Club Condos, Denver, CO 80235For SaleMLS ID #7455392, Joann M. Perito, Avenues Unlimited. REcolorado as distributed by MLS GRID
- $240,0002 bd2 ba925 sqft5255 Memphis Street Bldg 7 #702, Denver, CO 80239For SaleMLS ID #3320928, Brian Trampler, Corcoran Perry & Co.. REcolorado as distributed by MLS GRID
- $175,0002 bd2 ba1k sqft3436 S Locust Street Bldg 01 #E, Denver, CO 80222For SaleMLS ID #1674255, Faith Young, Keller Williams Advantage Realty LLC. REcolorado as distributed by MLS GRID
- $160,0002 bd1 ba852 sqft875 S Quebec Street #24, Denver, CO 80247For SaleMLS ID #3145454, Cody Phillips, NAV Real Estate. REcolorado as distributed by MLS GRID
- $265,0002 bd2 ba882 sqft3047 W 47th Avenue #105, Denver, CO 80211For SaleMLS ID #7903983, Samuel Miller, Navigate Realty. REcolorado as distributed by MLS GRID
- $220,0002 bd2 ba1k sqftCedar Cove Condos, Aurora, CO 80012For SaleMLS ID #8152031, Jennifer Montoya, Coldwell Banker Realty BK. REcolorado as distributed by MLS GRID
- $195,0002 bd1 ba906 sqft4639 S Lowell Boulevard #F, Denver, CO 80236For SaleMLS ID #6334827, Noah Franco, Berkshire Hathaway HomeServices Colorado, LLC - Highlands Ranch Real Estate. REcolorado as distributed by MLS GRID
