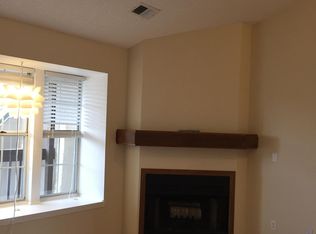
Welcome to 3090 W 107th Place Unit F, where comfort, convenience, and easy living come together in a peaceful Westminster setting. Tucked into a quiet location within the community, this inviting ground level condo offers a bright, open layout designed for both everyday living and effortless entertaining. Step inside to find updated luxury vinyl flooring that flows throughout the home, complemented by fresh neutral paint and abundant natural light. The spacious living room feels warm and welcoming with a charming wall of windows, a built in granite window seat and a wood burning fireplace that is currently inoperable but offers character and future potential. Just beyond, the dining area connects seamlessly to the kitchen, creating an open space that feels both functional and inviting. The kitchen features granite countertops, updated light fixtures, black appliances, abundant cabinet storage, a pantry, stylish tile backsplash, and a breakfast bar that provides extra seating for casual meals or visiting with guests while cooking. The updated bathroom features a modern vanity, while the in unit full size stackable washer and dryer add even more everyday convenience. The generous bedroom offers plenty of room and direct access to your own private fenced patio. Whether you are enjoying a quiet morning with a cup of coffee or relaxing outside at the end of the day, this outdoor space offers a peaceful extension of the home. Additional updates include fresh interior paint completed in 2023 and a newer roof installed in 2022, giving buyers added peace of mind. Residents also enjoy access to the community pool for relaxing and cooling off during the warmer months. Ideally located near Standley Lake Regional Park, The Orchard Town Center, Westminster Promenade, shopping, dining, and everyday conveniences. With quick access to US 36, I 25, and the Boulder Turnpike, commuting to Denver, Boulder, or surrounding communities is simple. Come see it for yourself today!
For sale
Price cut: $5K (7/29)
$235,000
3090 W 107th Place #F, Westminster, CO 80031
1beds
544sqft
:
Get pre-qualified$1,878/mo
Condominium
Built in 1986
-- sqft lot
$-- Zestimate®
$432/sqft
$380/mo HOA
What's special
- 32 days |
- 197 |
- 8 |
Zillow last checked:
Listing updated:
Listed by:
Brianalyn Ugalde 720-833-8240 bri@edprather.com,
Ed Prather Real Estate
Source: REcolorado as distributed by MLS GRID,MLS#: 8704879
Facts & features
Interior
Bedrooms & bathrooms
- Bedrooms: 1
- Bathrooms: 1
- Full bathrooms: 1
- Main level bathrooms: 1
- Main level bedrooms: 1
Bedroom
- Description: Vinyl Flooring, Ceiling Fan, Walk-Out Access
- Features: Primary Suite
- Level: Main
Bathroom
- Description: Vinyl Flooring
- Level: Main
Kitchen
- Description: Vinyl Flooring, Black Appliances, Granite Countertops
- Level: Main
Living room
- Description: Vinyl Flooring, Fireplace
- Level: Main
Heating
- Forced Air
Cooling
- Central Air
Appliances
- Included: Dishwasher, Disposal, Dryer, Gas Water Heater, Microwave, Range, Refrigerator, Washer
- Laundry: Laundry Closet
Features
- Built-in Features, Ceiling Fan(s), Eat-in Kitchen, Entrance Foyer, Granite Counters, No Stairs, Open Floorplan, Pantry
- Flooring: Vinyl
- Windows: Double Pane Windows
- Has basement: No
- Number of fireplaces: 1
- Fireplace features: Living Room, Wood Burning
- Common walls with other units/homes: 2+ Common Walls
Interior area
- Total structure area: 544
- Total interior livable area: 544 sqft
- Finished area above ground: 544
Video & virtual tour
Property
Parking
- Total spaces: 1
- Details: Reserved Spaces: 1
Features
- Levels: One
- Stories: 1
- Entry location: Exterior Access
- Patio & porch: Covered, Patio
- Exterior features: Lighting, Rain Gutters
Lot
- Size: 544 Square Feet
- Features: Landscaped, Near Public Transit
Details
- Parcel number: R0034344
- Special conditions: Standard
Construction
Type & style
- Home type: Condo
- Property subtype: Condominium
- Attached to another structure: Yes
Materials
- Brick, Frame, Wood Siding
- Roof: Tar/Gravel
Condition
- Year built: 1986
Utilities & green energy
- Sewer: Public Sewer
- Water: Public
Green energy
- Energy efficient items: Appliances, Water Heater, Windows
Community & HOA
Community
- Security: Smoke Detector(s)
- Subdivision: Autumn Chase Condo
HOA
- Has HOA: Yes
- Amenities included: Parking, Playground
- HOA fee: $380 monthly
- HOA name: MSI
- HOA phone: 303-420-4433
Location
- Region: Westminster
Financial & listing details
- Price per square foot: $432/sqft
- Tax assessed value: $228,000
- Annual tax amount: $1,672
- Date on market: 7/9/2026
- Listing terms: Cash,Conventional,FHA,VA Loan
- Exclusions: Seller's Personal Property
- Ownership: Individual
- Electric utility on property: Yes
- Road surface type: Paved
Estimated market value
Not available
Estimated sales range
Not available
Not available
Price history
| Date | Event | Price |
|---|---|---|
| 7/29/2026 | Price change | $235,000-2.1%$432/sqft |
Source:  REcolorado as distributed by MLS GRID #8704879 Report a problem REcolorado as distributed by MLS GRID #8704879 Report a problem | ||
| 7/9/2026 | Listed for sale | $240,000+37.1%$441/sqft |
Source: REcolorado as distributed by MLS GRID #8704879 Report a problem | ||
| 2/14/2018 | Sold | $175,000$322/sqft |
Source: Public Record Report a problem | ||
Public tax history
| Year | Property taxes | Tax assessment |
|---|---|---|
| 2025 | $1,246 +1.1% | $14,260 -12.9% |
| 2024 | $1,232 -12.9% | $16,370 |
| 2023 | $1,415 -3.1% | $16,370 +21.6% |
| 2022 | $1,460 | $13,460 -2.7% |
| 2021 | -- | $13,840 +4.9% |
| 2020 | $1,399 | $13,190 -0.2% |
| 2019 | $1,399 +23.9% | $13,220 +29.1% |
| 2018 | $1,129 | $10,240 |
| 2017 | $1,129 | $10,240 +54.9% |
| 2016 | -- | $6,610 |
| 2015 | $678 | $6,610 +76.7% |
| 2014 | -- | $3,740 |
| 2013 | -- | $3,740 -24.3% |
| 2012 | -- | $4,940 |
| 2011 | -- | $4,940 +2.9% |
| 2010 | -- | $4,800 |
| 2009 | -- | $4,800 -23.4% |
| 2008 | -- | $6,270 |
| 2007 | -- | $6,270 -9.9% |
| 2006 | -- | $6,960 |
| 2005 | -- | $6,960 -3.3% |
| 2004 | -- | $7,200 |
| 2003 | $679 +5.1% | $7,200 +6.4% |
| 2002 | $647 +14% | $6,770 +20.9% |
| 2001 | $567 | $5,600 |
Find assessor info on the county website
Monthly payment
Est. payment
Payment breakdown
Explore the cost of this home by adjusting the details. Changes won't be saved.Climate risks
Neighborhood: 80031
Nearby schools
GreatSchools rating
- 6/10Cotton Creek Elementary SchoolGrades: K-5Distance: 4.1 mi
- 5/10Silver Hills Middle SchoolGrades: 6-8Distance: 2.9 mi
- 4/10Northglenn High SchoolGrades: 9-12Distance: 1.9 mi
Schools provided by the listing agent
- Elementary: Cotton Creek
- Middle: Silver Hills
- High: Northglenn
- District: Adams 12 5 Star Schl
Source: REcolorado as distributed by MLS GRID. This data may not be complete. We recommend contacting the local school district to confirm school assignments for this home.
- $290,0002 bd1 ba784 sqft3090 W 107th Pl UNIT A, Westminster, CO 80031Sold

- $317,3002 bd2 ba992 sqft3090 W 107th Pl UNIT B, Westminster, CO 80031Off Market

- $203,4001 bd1 ba544 sqft3090 W 107th Pl UNIT D, Westminster, CO 80031Off Market
- $215,7001 bd1 ba544 sqft3090 W 107th Pl UNIT E, Westminster, CO 80031Off Market
- $312,2002 bd2 ba1k sqft3090 W 107th Pl UNIT G, Westminster, CO 80031Off Market
- $--3 bd2 ba1.3k sqft3090 W 107th Pl, Westminster, CO 80031Off Market
- $209,0001 bd1 ba544 sqft3090 W 107th Pl UNIT C, Westminster, CO 80031Sold
- $339,0003 bd2 ba1.1k sqft3090 W 107th Pl UNIT H, Westminster, CO 80031For Sale
A local agent can set up tours, give advice and negotiate with sellers.
