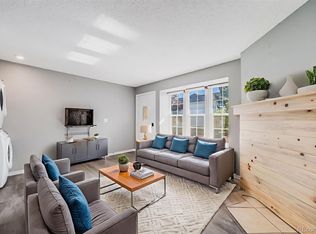
Tucked into the welcoming Autumn Chase community, this delightful, sun-drenched 2-bedroom, 1-bath condo offers the perfect blend of comfort, convenience, and privacy, with no neighbors above or below. This bright, south-facing home is filled with natural light and features a cozy wood-burning fireplace and an easy single-level layout that makes everyday living feel effortless. The open living space flows seamlessly into the kitchen, where you’ll find granite countertops, abundant white cabinetry, generous prep space, pantry storage, and a sweet window box that’s perfect for an herb garden. Peninsula seating for two makes it easy to enjoy casual meals, morning coffee, or chatting with friends while you cook. Both bedrooms are generously sized, including a peaceful primary retreat with vaulted ceilings, two spacious closets, direct access to the bathroom, and lovely views of the surrounding greenery. Outside is your private, low-maintenance deck—an ideal spot for morning coffee, weekend grilling, or dining al fresco while enjoying Rocky Mountain views. A beautiful flowering tree and open space create a serene setting that feels like your own little outdoor escape. Centrally located, you’ll enjoy quick access to major routes for an easy commute to Denver, Boulder, and the Tech Corridor. Nearby parks, open space, trails, shopping, and dining make it easy to enjoy the best of Colorado living. Recent updates include brand new carpet, fresh paint, and a newer roof installed by the HOA, making this home truly move-in ready. Whether you’re a first-time buyer or looking to simplify life to one-level living, this well-priced condo is a fantastic opportunity in a sought-after Westminster location. Come take a look—you just might fall in love!
Sold for $290,000
$290,000
3090 W 107th Place #A, Westminster, CO 80031
2beds
784sqft
Condominium
Built in 1986
-- sqft lot
$285,900 Zestimate®
$370/sqft
$1,759 Estimated rent
Home value
$285,900
$269,000 - $306,000
$1,759/mo
Zestimate® history
Owner options
List your home for rent
$1,759/mo
Rent Zestimate®
Find your next renter with Zillow Rental Manager. Plus, with online applications, you can quickly screen prospective tenants – for free.
$1,759/mo
Rent Zestimate®
Refinance and save
$2,106/mo
Est. payment
Refinancing to a lower rate could help reduce your monthly payments and save thousands over the life of the loan.
$2,106/mo
Est. payment
Explore your selling options
Work with a Zillow partner agent
Leverage their expertise and Zillow's premium Showcase listings to get your home seen by more buyers.
Get startedList with your own agent
Get your home in front of millions of buyers by listing it on Zillow.
Learn how to do itSell it yourself
Take full control of how buyers see your home on Zillow by listing For Sale by Owner (FSBO).
List your homeWhat's special
Rocky mountain viewsPrivate low-maintenance deckPeninsula seating for twoGranite countertopsCozy wood-burning fireplaceAbundant white cabinetryFilled with natural light
Zillow last checked:
Listing updated:
Listed by:
Kelly Hudson 720-297-5772 kelly@hhgdenver.com,
Compass - Denver,
Hudson Home Group 720-288-0045,
Compass - Denver
Bought with:
Jon Schaefer, 100105472
Thrive Real Estate Group
Source: REcolorado as distributed by MLS GRID,MLS#: 5966575
Facts & features
Interior
Bedrooms & bathrooms
- Bedrooms: 2
- Bathrooms: 1
- Full bathrooms: 1
- Main level bathrooms: 1
- Main level bedrooms: 2
Bedroom
- Description: Spacious Primary Features Two Generous Closets, Dramatic Vaulted Ceilings, Ensuite Bathroom, Lovely Lush Views, And Plenty Of Space For Your King Size Bed
- Features: Primary Suite
- Level: Main
- Area: 123.42 Square Feet
- Dimensions: 10.2 x 12.1
Bedroom
- Description: Generous Second Bedroom With A Wide Closet And Pretty Views
- Level: Main
- Area: 131.67 Square Feet
- Dimensions: 13.3 x 9.9
Bathroom
- Description: Beautifully Updated With Designer Tile And Vanity Offering Loads Of Storage
- Features: En Suite Bathroom
- Level: Main
- Area: 52 Square Feet
- Dimensions: 10 x 5.2
Dining room
- Level: Main
- Area: 123.69 Square Feet
- Dimensions: 13.3 x 9.3
Kitchen
- Description: Open Concept Kitchen Offers Granite Countertops, Expansive White Cabinetry, Loads Of Counterspace, Pantry Storage, Perfect Window Box For Your Herb Garden, And Peninsula Seating For Two!
- Level: Main
- Area: 123.69 Square Feet
- Dimensions: 13.3 x 9.3
Living room
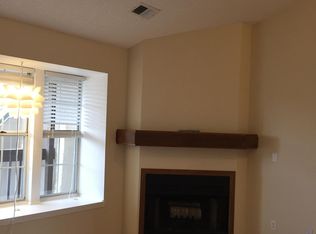
- Description: Sun Drenched Living Room With Soaring Vaulted Ceilings, Beautiful Skylight, A Cozy Wood Burning Fireplace, And Peaceful Views
- Level: Main
- Area: 132.31 Square Feet
- Dimensions: 13.1 x 10.1
Heating
- Forced Air
Cooling
- None
Appliances
- Included: Dishwasher, Disposal, Dryer, Microwave, Oven, Range, Refrigerator, Washer
- Laundry: In Unit, Laundry Closet
Features
- Built-in Features, Ceiling Fan(s), Eat-in Kitchen, Granite Counters, High Ceilings, Kitchen Island, No Stairs, Open Floorplan, Pantry, Vaulted Ceiling(s)
- Flooring: Carpet, Tile
- Windows: Skylight(s)
- Basement: Crawl Space
- Number of fireplaces: 1
- Fireplace features: Living Room, Wood Burning
- Common walls with other units/homes: End Unit
Interior area
- Total structure area: 784
- Total interior livable area: 784 sqft
- Finished area above ground: 784
Property
Parking
- Total spaces: 2
- Details: Reserved Spaces: 2
Features
- Levels: One
- Stories: 1
- Entry location: Ground
- Patio & porch: Deck, Patio
- Fencing: Full
- Has view: Yes
- View description: Mountain(s)
Lot
- Size: 525 Square Feet
- Features: Master Planned, Sprinklers In Front
Details
- Parcel number: R0034339
- Special conditions: Standard
Construction
Type & style
- Home type: Condo
- Property subtype: Condominium
- Attached to another structure: Yes
Materials
- Frame
- Roof: Composition,Wood
Condition
- Year built: 1986
Utilities & green energy
- Sewer: Public Sewer
- Water: Public
- Utilities for property: Cable Available
Community & HOA
Community
- Security: Carbon Monoxide Detector(s), Smoke Detector(s)
- Subdivision: Autumn Chase
HOA
- Has HOA: Yes
- Amenities included: Pool
- Services included: Reserve Fund, Maintenance Grounds, Maintenance Structure, Sewer, Snow Removal, Trash, Water
- HOA fee: $380 monthly
- HOA name: Autumn Chase Association, Inc.
- HOA phone: 303-420-4433
Location
- Region: Westminster
Financial & listing details
- Price per square foot: $370/sqft
- Tax assessed value: $330,000
- Annual tax amount: $1,852
- Date on market: 3/19/2026
- Listing terms: Cash,Conventional,FHA,VA Loan
- Exclusions: Sellers Personal Property And Staging Items.
- Ownership: Individual
- Road surface type: Paved
Price history
| Date | Event | Price |
|---|---|---|
| 4/21/2026 | Sold | $290,000+1.8%$370/sqft |
Source:  REcolorado as distributed by MLS GRID #5966575 Report a problem REcolorado as distributed by MLS GRID #5966575 Report a problem | ||
| 3/28/2026 | Pending sale | $285,000$364/sqft |
Source: REcolorado as distributed by MLS GRID #5966575 Report a problem | ||
| 3/19/2026 | Listed for sale | $285,000+16.5%$364/sqft |
Source: REcolorado as distributed by MLS GRID #5966575 Report a problem | ||
| 5/25/2018 | Sold | $244,600+11.9%$312/sqft |
Source:  IRES as distributed by MLS GRID #847971 Report a problem IRES as distributed by MLS GRID #847971 Report a problem | ||
| 4/27/2018 | Pending sale | $218,500$279/sqft |
Source: PRO PROF REALTY OPERATIONS #5044238 Report a problem | ||
| 4/23/2018 | Listed for sale | $218,500+82.1%$279/sqft |
Source: PRO PROF REALTY OPERATIONS #5044238 Report a problem | ||
| 5/27/2011 | Listing removed | $120,000$153/sqft |
Source: Broker One Jan Carr #981459 Report a problem | ||
| 4/15/2011 | Price change | $120,000-4%$153/sqft |
Source: Broker One Jan Carr #981459 Report a problem | ||
| 4/7/2011 | Price change | $125,000+4.2%$159/sqft |
Source: Broker One Jan Carr #981459 Report a problem | ||
| 3/30/2011 | Listed for sale | $120,000+20.7%$153/sqft |
Source: Broker One Jan Carr #981459 Report a problem | ||
| 7/23/1999 | Sold | $99,400$127/sqft |
Source: Public Record Report a problem | ||
Public tax history
| Year | Property taxes | Tax assessment |
|---|---|---|
| 2025 | $1,852 +1.1% | $20,630 -8.4% |
| 2024 | $1,832 +6.7% | $22,530 |
| 2023 | $1,716 -3.1% | $22,530 +38% |
| 2022 | $1,772 | $16,330 -2.7% |
| 2021 | -- | $16,790 +9.3% |
| 2020 | $1,630 | $15,360 -0.2% |
| 2019 | $1,630 +18.1% | $15,390 +23% |
| 2018 | $1,379 | $12,510 |
| 2017 | $1,379 | $12,510 +31.8% |
| 2016 | -- | $9,490 |
| 2015 | $974 | $9,490 +20.6% |
| 2014 | -- | $7,870 |
| 2013 | -- | $7,870 -1.1% |
| 2012 | -- | $7,960 |
| 2011 | -- | $7,960 +4.2% |
| 2010 | -- | $7,640 |
| 2009 | -- | $7,640 -5% |
| 2008 | -- | $8,040 |
| 2007 | -- | $8,040 -22.9% |
| 2006 | -- | $10,430 |
| 2005 | -- | $10,430 +2.6% |
| 2004 | -- | $10,170 |
| 2003 | $972 +5.1% | $10,170 +5% |
| 2002 | $925 +11% | $9,690 +17.7% |
| 2001 | $834 | $8,230 |
Find assessor info on the county website
Neighborhood: 80031
Nearby homes
- $235,0001 bd1 ba544 sqft3090 W 107th Pl UNIT F, Westminster, CO 80031For Sale
- $316,3002 bd2 ba992 sqft3090 W 107th Pl UNIT B, Westminster, CO 80031Off Market

- $203,4001 bd1 ba544 sqft3090 W 107th Pl UNIT D, Westminster, CO 80031Off Market
- $215,7001 bd1 ba544 sqft3090 W 107th Pl UNIT E, Westminster, CO 80031Off Market
- $312,2002 bd2 ba1k sqft3090 W 107th Pl UNIT G, Westminster, CO 80031Off Market
- $--3 bd2 ba1.3k sqft3090 W 107th Pl, Westminster, CO 80031Off Market
- $209,0001 bd1 ba544 sqft3090 W 107th Pl UNIT C, Westminster, CO 80031Sold
- $277,0002 bd1 ba784 sqft3094 W 107th Pl UNIT A, Westminster, CO 80031Off Market
Nearby schools
GreatSchools rating
- 6/10Cotton Creek Elementary SchoolGrades: K-5Distance: 4.1 mi
- 5/10Silver Hills Middle SchoolGrades: 6-8Distance: 2.9 mi
- 4/10Northglenn High SchoolGrades: 9-12Distance: 1.9 mi
Schools provided by the listing agent
- Elementary: Cotton Creek
- Middle: Silver Hills
- High: Northglenn
- District: Adams 12 5 Star Schl
Source: REcolorado as distributed by MLS GRID. This data may not be complete. We recommend contacting the local school district to confirm school assignments for this home.
Get a cash offer in 3 minutes
Find out how much your home could sell for in as little as 3 minutes with a no-obligation cash offer.
Estimated market value
$285,900
Get a cash offer in 3 minutes
Find out how much your home could sell for in as little as 3 minutes with a no-obligation cash offer.
Estimated market value
$285,900
- Colorado
- Adams County
- Westminster
- 80031
- 3090 W 107th Place Unit A
Nearby cities
Nearby zip codes
Other Westminster Topics
