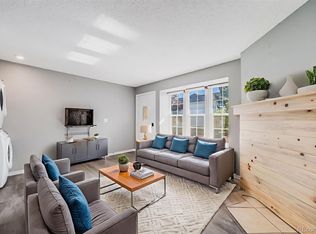
Welcome home to this charming corner townhome, tucked into the heart of Westminster and bathed in natural light from every angle. Thoughtfully updated with comfort and style in mind, it boasts brand-new luxury wood flooring, fresh paint throughout, and crisp new fixtures on every door, closet, as well as the baths. A newer furnace and central A/C keep things comfortable year-round, while the kitchen shines with stainless steel appliances and modern, on-trend colors.
Step outside to your own private backyard—the perfect spot to soak up Colorado sunshine, fire up the grill, or unwind with friends under blue skies. Two assigned parking spots and extra storage add everyday ease, and a refreshing community pool is just steps away.
With quick access to I-25 and US-36, Denver, Boulder, and beyond are only a short drive away. Westminster offers the best of both worlds—suburban calm with urban energy. Be part of the neighborhood's revival, just minutes from "The Berg," the upcoming food hall and entertainment hub at Shoenberg Farms, and a new tap room brewing in the historic Rodeo supermarket (see documents). Explore miles of scenic trails, open spaces, and parks, with Standley Lake, shopping, and dining all nearby.
Just two blocks from Windsor Park's playground, tennis courts, and sand volleyball, this townhome delivers a lifestyle as vibrant as its location—right in the heart of the Front Range! Special financing with rates as low as 4.875%. Rate effective on 8/11/26 and can fluctuate. Must be able to qualify for program. Certain restrictions apply-contact agent for more details.
For sale
$339,000
3090 W 107th Place #H, Westminster, CO 80031
3beds
1,196sqft
Condominium
Built in 1986
-- sqft lot
$336,500 Zestimate®
$283/sqft
$380/mo HOA
What's special
- 21 days |
- 470 |
- 30 |
Zillow last checked:
Listing updated:
Listed by:
Brad Sandler 303-596-7274 brad@greendoorliving.com,
GREEN DOOR LIVING REAL ESTATE,
Christian Thompson 303-525-8779,
GREEN DOOR LIVING REAL ESTATE
Source: REcolorado as distributed by MLS GRID,MLS#: 9115267
Facts & features
Interior
Bedrooms & bathrooms
- Bedrooms: 3
- Bathrooms: 2
- Full bathrooms: 1
- 1/2 bathrooms: 1
Bedroom
- Level: Upper
Bedroom
- Level: Upper
Bedroom
- Level: Lower
Bathroom
- Level: Upper
Bathroom
- Level: Lower
Family room
- Level: Main
Family room
- Level: Lower
Heating
- Forced Air
Cooling
- Central Air
Features
- Basement: Finished
- Common walls with other units/homes: End Unit
Interior area
- Total structure area: 1,196
- Total interior livable area: 1,196 sqft
- Finished area above ground: 804
Property
Parking
- Total spaces: 2
- Details: Reserved Spaces: 2
Features
- Levels: Multi/Split
- Patio & porch: Deck, Patio
- Exterior features: Dog Run
- Pool features: Outdoor Pool
Details
- Parcel number: R0034346
- Special conditions: Standard
Construction
Type & style
- Home type: Condo
- Property subtype: Condominium
- Attached to another structure: Yes
Materials
- Frame
- Roof: Composition
Condition
- Year built: 1986
Utilities & green energy
- Sewer: Public Sewer
- Water: Public
- Utilities for property: Cable Available, Electricity Connected, Natural Gas Connected, Phone Available
Community & HOA
Community
- Subdivision: Autumn Chase
HOA
- Has HOA: Yes
- Amenities included: Pool
- Services included: Maintenance Grounds, Maintenance Structure, Snow Removal, Trash, Water
- HOA fee: $380 monthly
- HOA name: MSI Association
- HOA phone: 303-420-4433
Location
- Region: Westminster
Financial & listing details
- Price per square foot: $283/sqft
- Tax assessed value: $329,000
- Annual tax amount: $2,413
- Date on market: 7/25/2026
- Listing terms: 1031 Exchange,Cash,Conventional
- Exclusions: Staging & Personal Items
- Ownership: Corporation/Trust
- Electric utility on property: Yes
- Road surface type: Paved
Estimated market value
$336,500
$320,000 - $353,000
$2,292/mo
Price history
| Date | Event | Price |
|---|---|---|
| 7/25/2026 | Listed for sale | $339,000+108.2%$283/sqft |
Source:  REcolorado as distributed by MLS GRID #9115267 Report a problem REcolorado as distributed by MLS GRID #9115267 Report a problem | ||
| 9/5/2003 | Sold | $162,800+8.5%$136/sqft |
Source: Public Record Report a problem | ||
| 7/19/2001 | Sold | $150,000+15.7%$125/sqft |
Source: Public Record Report a problem | ||
| 3/3/2000 | Sold | $129,700+3.8%$108/sqft |
Source: Public Record Report a problem | ||
| 6/30/1999 | Sold | $124,900+20.1%$104/sqft |
Source: Public Record Report a problem | ||
| 7/2/1998 | Sold | $104,000+39.6%$87/sqft |
Source: Public Record Report a problem | ||
| 4/10/1995 | Sold | $74,475+2.7%$62/sqft |
Source: Public Record Report a problem | ||
| 12/13/1993 | Sold | $72,500$61/sqft |
Source: Public Record Report a problem | ||
Public tax history
| Year | Property taxes | Tax assessment |
|---|---|---|
| 2025 | $1,865 +1.1% | $20,570 -9.2% |
| 2024 | $1,845 -6.5% | $22,660 |
| 2023 | $1,973 -3.1% | $22,660 +20.7% |
| 2022 | $2,037 | $18,770 -2.7% |
| 2021 | -- | $19,300 +13.4% |
| 2020 | $1,806 | $17,020 -0.2% |
| 2019 | $1,806 +15.2% | $17,050 +19.9% |
| 2018 | $1,568 | $14,220 |
| 2017 | $1,568 | $14,220 +32.9% |
| 2016 | -- | $10,700 |
| 2015 | $1,098 | $10,700 +34.4% |
| 2014 | -- | $7,960 |
| 2013 | -- | $7,960 -12.3% |
| 2012 | -- | $9,080 |
| 2011 | -- | $9,080 -6.9% |
| 2010 | -- | $9,750 |
| 2009 | -- | $9,750 -15.6% |
| 2008 | -- | $11,550 |
| 2007 | -- | $11,550 -1.2% |
| 2006 | -- | $11,690 |
| 2005 | -- | $11,690 +2.5% |
| 2004 | -- | $11,400 |
| 2003 | $1,248 +5.1% | $11,400 -8.4% |
| 2002 | $1,188 +14.6% | $12,440 +21.6% |
| 2001 | $1,036 | $10,230 |
Find assessor info on the county website
Monthly payment
Est. payment
Payment breakdown
Explore the cost of this home by adjusting the details. Changes won't be saved.Climate risks
Neighborhood: 80031
Nearby schools
GreatSchools rating
- 6/10Cotton Creek Elementary SchoolGrades: K-5Distance: 4.1 mi
- 5/10Silver Hills Middle SchoolGrades: 6-8Distance: 2.9 mi
- 4/10Northglenn High SchoolGrades: 9-12Distance: 1.9 mi
Schools provided by the listing agent
- Elementary: Cotton Creek
- Middle: Silver Hills
- High: Northglenn
- District: Adams 12 5 Star Schl
Source: REcolorado as distributed by MLS GRID. This data may not be complete. We recommend contacting the local school district to confirm school assignments for this home.
- $235,0001 bd1 ba544 sqft3090 W 107th Pl UNIT F, Westminster, CO 80031For Sale
- $290,0002 bd1 ba784 sqft3090 W 107th Pl UNIT A, Westminster, CO 80031Sold

- $316,3002 bd2 ba992 sqft3090 W 107th Pl UNIT B, Westminster, CO 80031Off Market

- $203,4001 bd1 ba544 sqft3090 W 107th Pl UNIT D, Westminster, CO 80031Off Market
- $215,7001 bd1 ba544 sqft3090 W 107th Pl UNIT E, Westminster, CO 80031Off Market
- $312,2002 bd2 ba1k sqft3090 W 107th Pl UNIT G, Westminster, CO 80031Off Market
- $--3 bd2 ba1.3k sqft3090 W 107th Pl, Westminster, CO 80031Off Market
- $343,2003 bd1 ba870 sqft3006 W 107th Pl UNIT A, Westminster, CO 80031Off Market
A local agent can set up tours, give advice and negotiate with sellers.
Similar homes
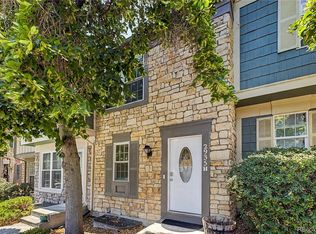
- $350,0003 bd2 ba1.5k sqft2935 W 81st Avenue #H, Westminster, CO 80031For Sale
 MLS ID #8295646, Charizma Lopez, Navigate Realty. REcolorado as distributed by MLS GRID
 - $337,0003 bd3 ba1.6k sqft1185 Milky Way, Denver, CO 80260For Sale
 MLS ID #9581014, Kelsey Schwenck, Serhant Colorado LLC. REcolorado as distributed by MLS GRID
 - $334,9002 bd3 ba1.2k sqft9060 Gale Boulevard #2, Thornton, CO 80260For Sale
 MLS ID #5738241, Andy Bedard, 1 Percent Lists Front Range Realty. REcolorado as distributed by MLS GRID
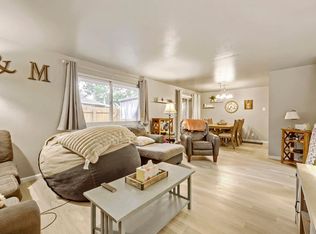
 - $299,0002 bd2 ba1k sqft3621 W 79th Ave #A3, Westminster, CO 80030For Sale
 MLS ID #1065231, Brandon Elliott-Pandey, eXp Realty LLC. IRES as distributed by MLS GRID
 - $310,0002 bd2 ba1k sqft11109 Alcott Street #A, Westminster, CO 80234For SaleMLS ID #5146491, Whitney L. Cain, LIV Sotheby's International Realty. REcolorado as distributed by MLS GRID
- $389,0002 bd3 ba1.2k sqftLake Arbor Village, Arvada, CO 80003For SaleMLS ID #7786575, Nita Kolarsick, Camber Realty, LTD. REcolorado as distributed by MLS GRID
- $369,9003 bd3 ba1.4k sqft6615 W 84th Way #98, Arvada, CO 80003For SaleMLS ID #9068437, Nicki Thompson, RE/MAX Alliance - Olde Town. REcolorado as distributed by MLS GRID
- $320,0002 bd1 ba845 sqft5946 Gunbarrel Ave #C, Boulder, CO 80301For SaleMLS ID #1065865, Chris Goodman, HomeSmart Westminster. IRES as distributed by MLS GRID
- $250,0002 bd1 ba1k sqft8695 Yukon Street #O, Arvada, CO 80005For SaleMLS ID #5469126, Amanda Larson, Coldwell Banker Realty 24. REcolorado as distributed by MLS GRID
- $354,9002 bd3 ba1.4k sqft9767 Cherry Lane, Thornton, CO 80229For SaleMLS ID #3698945, Vanessa Guzman, Telos Real Estate Advisors, LLC. REcolorado as distributed by MLS GRID
- $280,0002 bd1 ba928 sqft8199 Welby Road #703, Denver, CO 80229For SaleMLS ID #3633906, Ashleigh Rangel, Orchard Brokerage LLC. REcolorado as distributed by MLS GRID
- $375,0002 bd3 ba1.3k sqft5242 W 68th Avenue, Arvada, CO 80003For SaleMLS ID #5028764, Shawntel Sumstad, Key Team Real Estate Corp.. REcolorado as distributed by MLS GRID
- $330,0002 bd2 ba1k sqft965 S Miller St #201, Lakewood, CO 80226For SaleMLS ID #1062911, John Montoya, Compass-Denver. IRES as distributed by MLS GRID
- $325,0003 bd2 ba1k sqft1482 S Pierson Street #78, Denver, CO 80232For SaleMLS ID #4314609, Lori Anderst, Brokers Guild Real Estate. REcolorado as distributed by MLS GRID
- $365,0002 bd2 ba1.3k sqftFour Mile Village Condos, Denver, CO 80246For SaleMLS ID #7535535, Carol Hoffman, Keller Williams DTC. REcolorado as distributed by MLS GRID
- $288,0002 bd2 ba1k sqft1885 S Quebec Way #B24, Denver, CO 80231For SaleMLS ID #1063557, Jenny Wiens, Compass-Denver. IRES as distributed by MLS GRID
- $445,0003 bd3 ba1.5k sqft11251 Osage #E, Northglenn, CO 80234For SaleMLS ID #3798788, Michael Kenney, Better Homes & Gardens Real Estate - Kenney & Co.. REcolorado as distributed by MLS GRID
- $300,0002 bd2 ba1.6k sqft7250 Eastmoor Drive #125, Denver, CO 80237For SaleMLS ID #9851783, Allison Damico, Coldwell Banker Realty 54. REcolorado as distributed by MLS GRID
- $395,0002 bd2 ba1k sqft780 Copper Ln #207, Louisville, CO 80027For SaleMLS ID #1065999, Alex Peters, Keller Williams-Advantage Rlty. IRES as distributed by MLS GRID
- $310,0003 bd2 ba1.4k sqft7474 E Arkansas Avenue #11-10, Denver, CO 80231For SaleMLS ID #6173517, Beth Larrance, Corcoran Perry & Co.. REcolorado as distributed by MLS GRID
