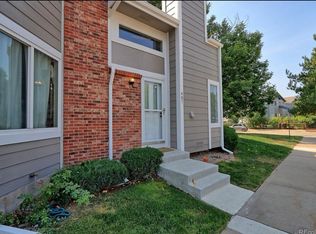
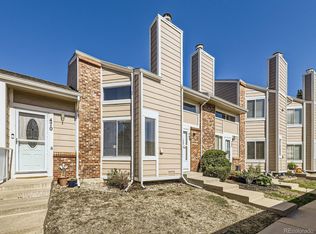
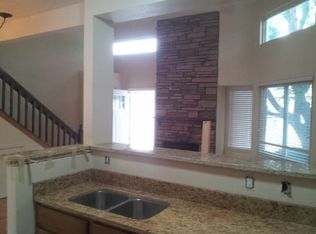
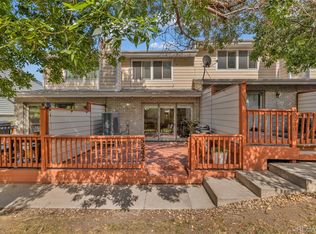
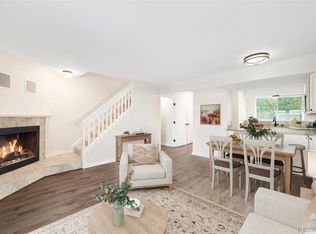
Welcome home to an Arvada townhome that truly checks every box—prime location, beautiful updates, meticulously maintained, RARE garage, and private outdoor living space! Over $60,000 in recent, thoughtful improvements—showcasing impeccable taste and attention to detail throughout. Located on a quiet residential street just one block from Lake Arbor, this home offers a peaceful setting with convenient access to walking trails, shopping, dining, freeways, and public transit. The open, airy main floor includes a wood-burning fireplace, 9-foot ceilings in the living and dining areas, and a fully renovated kitchen with Diamond cabinetry, quartz countertops, tile backsplash, and stainless steel appliances. A convenient half bath and laundry completes the main level. Upstairs, two spacious bedrooms each have their own en-suite bath. The light-filled primary suite features a vaulted ceiling, skylight, and walk-in closet with custom cedar closet organizer. Updates throughout the home include a renovated secondary bathroom, appliances, lighting, flooring, custom window treatments, energy-efficient windows, and central air. Outside, a sunny, south-facing private patio features raised flower boxes along with a vine-covered pergola that provides welcome summer shade. The home has a one-car garage plus additional reserved parking space, a patio storage shed, and access to community amenities including a pool, clubhouse, playground area and tennis courts. Live where comfort, convenience, and Colorado adventure come together!
For sale
$389,000
8116 Gray Court #483, Arvada, CO 80003
2beds
1,220sqft
Townhouse
Built in 1984
1,045 Square Feet Lot
$-- Zestimate®
$319/sqft
$415/mo HOA
What's special
- 28 days
- 547
- 42
Zillow last checked:
Listing updated:
Listed by:
Nita Kolarsick 303-250-8280 Nita@NitaHome.com,
Camber Realty, LTD
Source: REcolorado as distributed by MLS GRID,MLS#: 7786575
Facts & features
Interior
Bedrooms & bathrooms
- Bedrooms: 2
- Bathrooms: 3
- Full bathrooms: 2
- 1/2 bathrooms: 1
- Main level bathrooms: 1
Bedroom
- Description: Spacious Primary | Vaulted Ceilings | Skylight
- Features: Primary Suite
- Level: Upper
Bedroom
- Description: Secondary Bedroom | En Suite Bathroom
- Level: Upper
Bathroom
- Description: Updated Main Level Powder Room
- Level: Main
Bathroom
- Description: En Suite Primary Bathroom | Custom Cedar Closet
- Features: En Suite Bathroom, Primary Suite
- Level: Upper
Bathroom
- Description: New Tub | Designer Tile | Waterproof Cork Plank Flooring
- Features: En Suite Bathroom
- Level: Upper
Dining room
- Description: 9' Ceilings In Living & Dining Areas | Wonderful Natural Light | Custom Shades
- Level: Main
Great room
- Description: Open & Airy Main Floor | Wood-Burning Fireplace
- Level: Main
Kitchen
- Description: Completely Renovated | Opens To Private Shady Patio
- Level: Main
Heating
- Forced Air, Natural Gas
Cooling
- Central Air
Appliances
- Included: Convection Oven, Dishwasher, Disposal, Dryer, Microwave, Range, Range Hood, Refrigerator, Washer
- Laundry: In Unit
Features
- Built-in Features, Eat-in Kitchen, High Ceilings, Kitchen Island, Open Floorplan, Primary Suite, Quartz Counters, Vaulted Ceiling(s), Walk-In Closet(s)
- Flooring: Carpet, Laminate, Tile
- Windows: Double Pane Windows, Skylight(s), Window Coverings
- Has basement: No
- Number of fireplaces: 1
- Fireplace features: Living Room, Wood Burning
- Common walls with other units/homes: 2+ Common Walls
Interior area
- Total structure area: 1,220
- Total interior livable area: 1,220 sqft
- Finished area above ground: 1,220
Property
Parking
- Total spaces: 2
- Parking features: Garage
- Garage spaces: 1
- Details: Reserved Spaces: 1
Features
- Levels: Two
- Stories: 2
- Entry location: Ground
- Patio & porch: Patio
Lot
- Size: 1,045 Square Feet
Details
- Parcel number: 167504
- Special conditions: Standard
Construction
Type & style
- Home type: Townhouse
- Property subtype: Townhouse
- Attached to another structure: Yes
Materials
- Frame, Wood Siding
- Roof: Composition
Condition
- Updated/Remodeled
- Year built: 1984
Utilities & green energy
- Sewer: Public Sewer
- Water: Public
Community & HOA
Community
- Security: Carbon Monoxide Detector(s)
- Subdivision: Lake Arbor
HOA
- Has HOA: Yes
- Amenities included: Clubhouse, Playground, Pool, Tennis Court(s)
- Services included: Reserve Fund, Maintenance Grounds, Maintenance Structure, Recycling, Sewer, Snow Removal, Trash, Water
- HOA fee: $415 monthly
- HOA name: The Nabo Group
- HOA phone: 866-365-6226
Location
- Region: Arvada
Financial & listing details
- Price per square foot: $319/sqft
- Tax assessed value: $365,142
- Annual tax amount: $2,353
- Date on market: 8/13/2026
- Listing terms: Cash,Conventional,FHA,Other,VA Loan
- Exclusions: Seller`s Personal Property
- Ownership: Individual
Estimated market value
Not available
Estimated sales range
Not available
Not available
Price history
| Date | Event | Price |
|---|---|---|
| 8/13/2026 | Listed for sale | $389,000+238.3%$319/sqft |
Source:  REcolorado as distributed by MLS GRID #7786575 Report a problem REcolorado as distributed by MLS GRID #7786575 Report a problem | ||
| 10/30/2008 | Sold | $115,000-25.3%$94/sqft |
Source: Public Record Report a problem | ||
| 11/1/2001 | Sold | $154,000+46.7%$126/sqft |
Source: Public Record Report a problem | ||
| 7/7/1998 | Sold | $105,000$86/sqft |
Source: Public Record Report a problem | ||
Public tax history
| Year | Property taxes | Tax assessment |
|---|---|---|
| 2025 | $1,916 -0.1% | $22,822 +15.4% |
| 2024 | $1,919 +7.1% | $19,783 |
| 2023 | $1,791 -1.6% | $19,783 +8.2% |
| 2022 | $1,821 +12.8% | $18,292 -2.8% |
| 2021 | $1,614 | $18,818 +12.5% |
| 2020 | $1,614 +1.4% | $16,730 |
| 2019 | $1,593 +13% | $16,730 +16.2% |
| 2018 | $1,410 | $14,399 |
| 2017 | $1,410 +24.7% | $14,399 +22.6% |
| 2016 | $1,130 | $11,741 |
| 2015 | $1,130 +26.6% | $11,741 +33.1% |
| 2014 | $893 -6.7% | $8,820 |
| 2013 | $957 +2.1% | $8,820 -7.6% |
| 2012 | $937 -8.2% | $9,544 |
| 2011 | $1,021 +5.8% | $9,544 -8.8% |
| 2010 | $965 -12.3% | $10,460 |
| 2009 | $1,101 +0% | $10,460 -12.2% |
| 2008 | $1,101 -3.8% | $11,910 |
| 2007 | $1,144 +1% | $11,910 -2.9% |
| 2006 | $1,133 +6.3% | $12,260 +6.2% |
| 2005 | $1,066 +9.3% | $11,540 |
| 2004 | $975 -1.2% | $11,540 |
| 2003 | $987 +1.7% | $11,540 +0.3% |
| 2002 | $971 +1.8% | $11,500 +13.9% |
| 2001 | $953 -1% | $10,100 |
| 2000 | $963 | $10,100 |
Find assessor info on the county website
Monthly payment
Est. payment
Payment breakdown
Explore the cost of this home by adjusting the details. Changes won't be saved.Climate risks
Neighborhood: Lake Arbor
Nearby schools
Schools provided by the listing agent
- Elementary: Little
- Middle: Pomona
- High: Pomona
- District: Jefferson County R-1
Source: REcolorado as distributed by MLS GRID. This data may not be complete. We recommend contacting the local school district to confirm school assignments for this home.

Similar homes
- $375,0002 bd3 ba1.3k sqft5242 W 68th Avenue, Arvada, CO 80003For Sale
 MLS ID #5028764, Shawntel Sumstad, Key Team Real Estate Corp.. REcolorado as distributed by MLS GRID
 - $362,9003 bd3 ba1.4k sqft6615 W 84th Way #98, Arvada, CO 80003For Sale
 MLS ID #9068437, Nicki Thompson, RE/MAX Alliance - Olde Town. REcolorado as distributed by MLS GRID
 - $429,9003 bd3 ba1.6k sqft6780 W 84th Circle #63, Arvada, CO 80003For Sale
 MLS ID #5824188, Dulce Anayasaenz, 8z Real Estate. REcolorado as distributed by MLS GRID
 - $398,0002 bd2 ba1k sqft8350 W 87th Dr #A, Arvada, CO 80005For Sale
 MLS ID #1065002, Cassie Rogers, WK Real Estate. IRES as distributed by MLS GRID
 - $384,9002 bd2 ba1.1k sqft8271 W 90th Place #1603, Broomfield, CO 80021For SaleMLS ID #9598116, April Sieck, Keller Williams Preferred Realty. REcolorado as distributed by MLS GRID
- $395,0003 bd2 ba1.8k sqft8885 Yukon Street #40, Broomfield, CO 80021For SaleMLS ID #3544723, Allison Benham, K&A Properties. REcolorado as distributed by MLS GRID
- $345,0002 bd1 ba900 sqft13980 W 72nd Drive #F, Arvada, CO 80005For SaleMLS ID #4222412, Carla Castillo, RE/MAX Momentum. REcolorado as distributed by MLS GRID
- $410,0003 bd2 ba1.3k sqft10650 W 63rd Avenue, Arvada, CO 80004For SaleMLS ID #4381139, Dirk Boden, Bradford Real Estate. REcolorado as distributed by MLS GRID
- $274,0002 bd1 ba900 sqft8798 Chase Drive #4, Arvada, CO 80003For SaleMLS ID #5706585, The McClain Group, Madison & Company Properties. REcolorado as distributed by MLS GRID
- $405,0002 bd2 ba1.3k sqft13040 W 63rd Place #A, Arvada, CO 80004For SaleMLS ID #3506367, Lisa Keener, Coldwell Banker Global Luxury Denver. REcolorado as distributed by MLS GRID
- $330,0002 bd2 ba1.1k sqft5147 W 73rd Ave, Westminster, CO 80030For SaleMLS ID #1067150, Lauren Cotlar, Compass-Denver. IRES as distributed by MLS GRID
- $439,0002 bd2 ba1.1k sqft5445 Zephyr Street #101, Arvada, CO 80002For SaleMLS ID #3859525, Jamie Schingeck, The Green House. REcolorado as distributed by MLS GRID
- $539,9003 bd2 ba1.5k sqft8960 Cody Court, Broomfield, CO 80021For SaleMLS ID #5519834, Sarah Buch, HomeSmart Realty. REcolorado as distributed by MLS GRID
- $389,9002 bd3 ba1.2k sqftThe Vistas at Cherrywood Park, Thornton, CO 80602For SaleMLS ID #3653360, Cameryn Porter Choate, LPT Realty. REcolorado as distributed by MLS GRID
- $365,0003 bd2 ba1.3k sqft12905 Lafayette Street #H, Thornton, CO 80241For SaleMLS ID #7794636, Karina Podlesny, Equity Colorado Real Estate. REcolorado as distributed by MLS GRID
- $315,0002 bd2 ba976 sqft9433 Lou Drive, Thornton, CO 80260For SaleMLS ID #5076085, Jason Ellis, Madison & Company Properties. REcolorado as distributed by MLS GRID
- $360,0002 bd2 ba1.5k sqft11085 Huron Street #1107, Northglenn, CO 80234For SaleMLS ID #7460638, Joanna Sobczak, Adobe Homes Realty, LLC. REcolorado as distributed by MLS GRID
- $380,0002 bd1 ba817 sqft4452 Lee Street, Wheat Ridge, CO 80033For SaleMLS ID #7430869, Daniel Graves, Fathom Realty Colorado LLC. REcolorado as distributed by MLS GRID
- $385,0002 bd2 ba1.1k sqft2451 Kipling Street #208, Denver, CO 80215For SaleMLS ID #9685579, Lauren Basford, The Agency - Boulder. REcolorado as distributed by MLS GRID
- $348,9002 bd3 ba1k sqft8805 W Floyd Avenue, Lakewood, CO 80227For SaleMLS ID #9773882, Jessica Jimenez, RE/MAX Professionals. REcolorado as distributed by MLS GRID
