Skip main navigation
For sale
  • $345,000

    13980 W 72nd Drive #F, Arvada, CO 80005

    2beds
    900sqft
    : 
    $2,651/mo
    Get pre-qualified
    Townhouse
    Built in 1984
    -- sqft lot
    $339,100 Zestimate®
    $383/sqft
    $451/mo HOA

    What's special

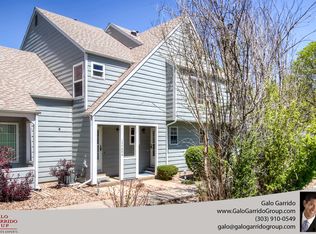
    Welcome to easy, one level living in the desirable Deer Creek Village community! This stylish 2-bedroom ranch style end unit offers a light, bright and open feel with vaulted ceilings, abundant natural light and beautiful solid oak hardwood floors. The updated kitchen blends style and function with quartz countertops, painted Shaker cabinetry, subway tile backsplash, recessed lighting, workstation sink, gas range with griddle and Euro-style refrigerator. The spacious primary bedroom features a vaulted ceiling, oversized closet and convenient access to the beautifully remodeled full bath. A generous second bedroom also offers a vaulted ceiling and great natural light. Step outside to your fully fenced private courtyard with a newer concrete patio, an inviting spot for morning coffee, relaxing or grilling. The courtyard provides direct access to the detached one car garage featuring an epoxy coated floor and additional storage. Extra open parking provides added convenience for guests. Enjoy low maintenance living with recreation just outside your door. Moon Gulch Park, with tennis and pickleball courts, is just steps away, while Ralston Creek is approximately a block away with miles of trails for walking, running and biking. The Apex Center is also nearby, along with Stanley Lake, golf courses, Historic Olde Town Arvada, the Arvada Center, Golden, Colorado School of Mines, White Ranch Open Space and West Arvada Dog Park. Convenient access to shopping, restaurants, coffee shops and major roadways makes it easy to enjoy everything the area has to offer. With its end unit location, one level floor plan, thoughtful updates and private outdoor space, this Deer Creek Village home is ready for its next owner!
    15 days
    784
    57

    Zillow last checked:

    Listing updated:

    Listed by:

    Carla Castillo 720-775-9556 carla.castillorealtor@gmail.com,

    RE/MAX Momentum

    Source: REcolorado as distributed by MLS GRID,MLS#: 4222412MLS Logo

      Facts & features

      Interior

      Bedrooms & bathrooms
      • Bedrooms: 2
      • Bathrooms: 1
      • Full bathrooms: 1
      • Main level bathrooms: 1
      • Main level bedrooms: 2
      Bedroom
      • Features: Primary Suite
      • Level: Main
      Bedroom
      • Level: Main
      Bathroom
      • Level: Main
      Kitchen
      • Level: Main
      Laundry
      • Level: Main
      Living room
      • Level: Main
      Heating
      • Forced Air
      Cooling
      • None
      Appliances
      • Included: Dishwasher, Disposal, Dryer, Oven, Range, Refrigerator, Washer
      Features
      • Quartz Counters, Vaulted Ceiling(s)
      • Flooring: Carpet, Vinyl, Wood
      • Has basement: No
      • Common walls with other units/homes: End Unit
      Interior area
      • Total structure area: 900
      • Total interior livable area: 900 sqft
      • Finished area above ground: 900
      Video & virtual tour

      Property

      Parking
      • Total spaces: 1
      • Parking features: Garage
      • Garage spaces: 1
      Features
      • Levels: One
      • Stories: 1
      • Entry location: Ground
      Details
      • Parcel number: 177269
      • Special conditions: Standard

      Construction

      Type & style
      • Home type: Townhouse
      • Property subtype: Townhouse
      • Attached to another structure: Yes
      Materials
      • Frame, Wood Siding
      • Roof: Composition
      Condition
      • Year built: 1984

      Utilities & green energy

      • Sewer: Public Sewer
      • Water: Public

      Community & HOA

      Community
      • Subdivision: Deer Creek Village Condos Ph I
      HOA
      • Has HOA: Yes
      • Amenities included: Parking
      • Services included: Reserve Fund, Insurance, Maintenance Grounds, Recycling, Road Maintenance, Sewer, Snow Removal, Trash, Water
      • HOA fee: $451 monthly
      • HOA name: Deer Creek Village
      • HOA phone: 303-232-9200
      Location
      • Region: Arvada

      Financial & listing details

      • Price per square foot: $383/sqft
      • Tax assessed value: $355,249
      • Annual tax amount: $2,290
      • Date on market: 8/28/2026
      • Listing terms: Cash,Conventional
      • Exclusions: None
      • Ownership: Agent Owner

        Estimated market value

        $339,100

        $322,000 - $356,000

        $2,033/mo

        Price history

        DateEventPrice
        8/28/2026Listed for sale$345,000+65.1%$383/sqft
        Source: REcolorado as distributed by MLS GRID #4222412 Report a problem
        5/1/2017Sold$209,000+60.8%$232/sqft
        Source: Public Record Report a problem
        3/21/2008Sold$130,000-10.3%$144/sqft
        Source: Public Record Report a problem
        2/8/2005Sold$145,000$161/sqft
        Source: Public Record Report a problem

        Public tax history

        YearProperty taxesTax assessment
        2025$1,998 -0.1%$22,204 +7.6%
        2024$2,001 +17.6%$20,629
        2023$1,702 -1.6%$20,629 +18.7%
        2022$1,730 +5.8%$17,375 -2.8%
        2021$1,635 $17,874 +5.5%
        2020$1,635 +1.4%$16,942
        2019$1,613 +12.9%$16,942 +16.1%
        2018$1,429 $14,593
        2017$1,429 +18.4%$14,593 +16.4%
        2016$1,207 $12,537
        2015$1,207 +24.4%$12,537 +30.8%
        2014$970 -5.4%$9,584
        2013$1,025 +2.1%$9,584 -6.2%
        2012$1,004 +1.6%$10,221
        2011$988 +5.7%$10,221 +0.9%
        2010$935 -15.2%$10,130
        2009$1,102 +0%$10,130 -15%
        2008$1,102 +98.4%$11,920
        2007$555 -49.5%$11,920 +0.2%
        2006$1,100 +6.6%$11,900 +6.5%
        2005$1,031 +9.3%$11,170
        2004$944 +92.9%$11,170
        2003$489 -49.1%$11,170 -2%
        2002$962 +4.9%$11,400 +17.3%
        2001$917 -1%$9,720
        2000$927 $9,720
        Find assessor info on the county website

        Monthly payment

        Est. payment

        Payment breakdown

        Explore the cost of this home by adjusting the details. Changes won't be saved.
        All calculations are estimates and provided by Zillow, Inc. for informational purposes only. Actual amounts may vary.
        HOA fees may include property taxes on listings classified as Co-Ops. Contact the listing agent and/or owner for fee details.
        See how much you could borrow to make a competitive offer.

        Climate risks

        Neighborhood: Van Arsdale

        Getting around

        24 / 100
        Car-Dependent
        0 / 100
        No Nearby Transit
        52 / 100
        Bikeable

        Nearby schools

        GreatSchools rating
        Schools provided by the listing agent
        • Elementary: Van Arsdale
        • Middle: Oberon
        • High: Ralston Valley
        • District: Jefferson County R-1

        Source: REcolorado as distributed by MLS GRID. This data may not be complete. We recommend contacting the local school district to confirm school assignments for this home.

        A local agent can set up tours, give advice and negotiate with sellers.

        Browse local experts