Welcome to the highly desired Timbercove Community in Arvada. Exquisite remodel in 2026 top to bottom w designer quality finishes. This is the one you've been waiting for; move-in-ready townhome is tucked away in a nice quiet location. Step inside to the bright natural sunlit home on each level. Every surface in the home has been remodeled exquisitely for move in ready purchase. New kitchen cabinets and appliances, quartz countertops, beverage refrigerator included. The redesigned floor plan on the main level makes main floor living feel spacious and comfortable for large gatherings year round. Updated bathrooms, new paint throughout, new LVP flooring, new electric fireplace in one of the two spacious bedrooms, and new light fixtures, new handrails. Every detail brings this home to elegant designer quality finish. Spacious & Bright Great Room includes cozy wood fireplace ideal for entertaining and offers a kitchen island and dining space with ample seating. The oversized 1 car garage offers ample storage space. Call this one your own and enjoy years of memories being made. The well-managed neighborhood offers active HOA maintained grounds, gardens and more located across from Firefighter Park, walking distance to grocery stores, shopping, coffee, etc. Enjoy the unbeatable location near Standley Lake w Flatiron views, hiking and biking trails, schools, playgrounds, public transportation. 15 mins to Boulder/15 mins to Denver/only 5 mins to Old Town Arvada. Enjoy each morning on the cozy patio and take a stroll around the park.
For sale
Price cut: $16K (7/7)
$399,000
8462 Everett Way #C, Arvada, CO 80005
2beds
1,045sqft
:
Get pre-qualified$2,861/mo
Townhouse
Built in 1981
-- sqft lot
$394,200 Zestimate®
$382/sqft
$368/mo HOA
What's special
Cozy patioNew paint throughoutNew light fixturesNew handrailsBeverage refrigerator includedQuartz countertopsElegant designer quality finish
- 59 days |
- 288 |
- 18 |
Zillow last checked:
Listing updated:
Listed by:
Dee Hodapp 303-601-1592,
Khaya Real Estate LLC
Source: REcolorado as distributed by MLS GRID,MLS#: 5796809
Facts & features
Interior
Bedrooms & bathrooms
- Bedrooms: 2
- Bathrooms: 2
- Full bathrooms: 1
- 1/2 bathrooms: 1
- Main level bathrooms: 1
Bedroom
- Description: Spacious/Electric Fireplace #2
- Level: Upper
Bedroom
- Description: Spacious
- Level: Upper
Bathroom
- Level: Main
Bathroom
- Description: Total Remodel
- Level: Upper
Dining room
- Description: Spacious/Sunlit/Open Floorplan
- Level: Main
Family room
- Description: Spacious/Sunlit/Fireplace #1/Open Floorplan
- Level: Main
Kitchen
- Description: All New Cabinets, Quartz, Appliances-Stunning
- Level: Main
Laundry
- Level: Main
Heating
- Forced Air, Natural Gas
Cooling
- Central Air
Appliances
- Included: Cooktop, Dishwasher, Disposal, Dryer, Gas Water Heater, Oven, Refrigerator, Washer, Wine Cooler
Features
- Eat-in Kitchen, Entrance Foyer, Kitchen Island, Quartz Counters
- Flooring: Carpet, Tile, Vinyl
- Windows: Double Pane Windows
- Has basement: No
- Number of fireplaces: 2
- Fireplace features: Bedroom, Family Room
- Common walls with other units/homes: 2+ Common Walls
Interior area
- Total structure area: 1,045
- Total interior livable area: 1,045 sqft
- Finished area above ground: 1,045
Video & virtual tour
Property
Parking
- Total spaces: 1
- Parking features: Dry Walled, Insulated Garage, Oversized
- Attached garage spaces: 1
Features
- Levels: Two
- Stories: 2
- Patio & porch: Front Porch
Details
- Parcel number: 109272
- Special conditions: Standard
Construction
Type & style
- Home type: Townhouse
- Property subtype: Townhouse
- Attached to another structure: Yes
Materials
- Frame, Vinyl Siding
- Roof: Composition
Condition
- Updated/Remodeled
- Year built: 1981
Utilities & green energy
- Sewer: Public Sewer
- Water: Public
Community & HOA
Community
- Security: Carbon Monoxide Detector(s), Smoke Detector(s)
- Subdivision: Timbercove
HOA
- Has HOA: Yes
- Services included: Reserve Fund, Exterior Maintenance w/out Roof, Maintenance Grounds, Maintenance Structure, Recycling, Trash
- HOA fee: $368 monthly
- HOA name: Timber Cove 2 Condos
- HOA phone: 800-892-1423
Location
- Region: Arvada
Financial & listing details
- Price per square foot: $382/sqft
- Tax assessed value: $338,679
- Annual tax amount: $2,183
- Date on market: 5/29/2026
- Listing terms: Cash,Conventional,FHA,VA Loan
- Exclusions: Sellers Staging Items
- Ownership: Individual
- Road surface type: Paved
Estimated market value
$394,200
$374,000 - $414,000
$1,914/mo
Price history
| Date | Event | Price |
|---|---|---|
| 7/7/2026 | Price change | $399,000-3.9%$382/sqft |
Source:  REcolorado as distributed by MLS GRID #5796809 Report a problem REcolorado as distributed by MLS GRID #5796809 Report a problem | ||
| 6/9/2026 | Price change | $415,000-5%$397/sqft |
Source: REcolorado as distributed by MLS GRID #5796809 Report a problem | ||
| 5/29/2026 | Listed for sale | $437,000+41%$418/sqft |
Source: REcolorado as distributed by MLS GRID #5796809 Report a problem | ||
| 2/23/2026 | Sold | $310,000-4.6%$297/sqft |
Source: REcolorado as distributed by MLS GRID #9085754 Report a problem | ||
| 2/6/2026 | Pending sale | $325,000$311/sqft |
Source: eXp Realty #9085754 Report a problem | ||
| 2/6/2026 | Contingent | $325,000$311/sqft |
Source: eXp Realty #9085754 Report a problem | ||
| 1/15/2026 | Listed for sale | $325,000$311/sqft |
Source: REcolorado as distributed by MLS GRID #9085754 Report a problem | ||
| 1/15/2026 | Pending sale | $325,000$311/sqft |
Source: eXp Realty #9085754 Report a problem | ||
| 1/15/2026 | Contingent | $325,000$311/sqft |
Source: eXp Realty #9085754 Report a problem | ||
| 1/3/2026 | Listed for sale | $325,000+27%$311/sqft |
Source: REcolorado as distributed by MLS GRID #9085754 Report a problem | ||
| 6/22/2017 | Sold | $256,000+0.4%$245/sqft |
Source: Public Record Report a problem | ||
| 5/9/2017 | Listed for sale | $255,000+64.5%$244/sqft |
Source: THE CARLTON COMPANY #5211481 Report a problem | ||
| 4/24/2003 | Sold | $154,975+26.5%$148/sqft |
Source: Public Record Report a problem | ||
| 12/21/1999 | Sold | $122,500$117/sqft |
Source: Public Record Report a problem | ||
Public tax history
| Year | Property taxes | Tax assessment |
|---|---|---|
| 2025 | $2,061 -0.1% | $21,167 -0.5% |
| 2024 | $2,063 +3.8% | $21,271 |
| 2023 | $1,988 -1.6% | $21,271 +4.8% |
| 2022 | $2,021 +10.3% | $20,297 -2.8% |
| 2021 | $1,831 | $20,881 +10% |
| 2020 | $1,831 +1.4% | $18,977 |
| 2019 | $1,807 +14.4% | $18,977 +17.7% |
| 2018 | $1,579 | $16,122 |
| 2017 | $1,579 +21.1% | $16,122 +19.1% |
| 2016 | $1,304 +100% | $13,541 |
| 2015 | $652 -37.7% | $13,541 +30.9% |
| 2014 | $1,047 +0.3% | $10,341 |
| 2013 | $1,044 +2.1% | $10,341 -0.6% |
| 2012 | $1,022 -5.9% | $10,405 |
| 2011 | $1,086 +5.7% | $10,405 -6.5% |
| 2010 | $1,027 -5.9% | $11,130 |
| 2009 | $1,092 +0% | $11,130 -5.8% |
| 2008 | $1,092 -8.6% | $11,810 |
| 2007 | $1,195 +1% | $11,810 -7.7% |
| 2006 | $1,183 +4.6% | $12,800 +4.5% |
| 2005 | $1,131 +9.3% | $12,250 |
| 2004 | $1,035 -1.2% | $12,250 |
| 2003 | $1,048 +1.7% | $12,250 +0.4% |
| 2002 | $1,030 +9.9% | $12,200 +22.9% |
| 2001 | $937 -1% | $9,930 |
| 2000 | $947 | $9,930 |
Find assessor info on the county website
Monthly payment
Est. payment
Payment breakdown
Explore the cost of this home by adjusting the details. Changes won't be saved.Climate risks
Neighborhood: Pomona
Nearby schools
GreatSchools rating
- 8/10Weber Elementary SchoolGrades: PK-5Distance: 0.5 mi
- 6/10Pomona High SchoolGrades: 6-12Distance: 0.6 mi
- 4/10Moore Middle SchoolGrades: 6-8Distance: 0.6 mi
Schools provided by the listing agent
- Elementary: Weber
- Middle: Pomona
- High: Pomona
- District: Jefferson County R-1
Source: REcolorado as distributed by MLS GRID. This data may not be complete. We recommend contacting the local school district to confirm school assignments for this home.
- $322,7002 bd1 ba980 sqft8462 Everett Way UNIT A, Arvada, CO 80005Off Market
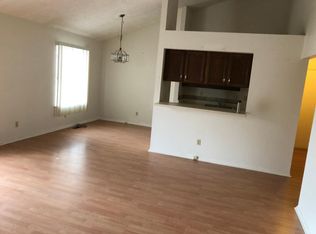
- $332,1001 bd2 ba1k sqft8462 Everett Way UNIT B, Arvada, CO 80005Off Market
- $312,9002 bd1 ba907 sqft8462 Everett Way UNIT D, Arvada, CO 80005Off Market
- $337,0002 bd1 ba1.1k sqft8462 Everett Way UNIT E, Arvada, CO 80005Off Market
- $---- sqft8462 Everett Way, Arvada, CO 80005Off Market
- $327,1002 bd1 ba1k sqft8464 Everett Way UNIT A, Arvada, CO 80005Off Market
- $332,2002 bd2 ba1k sqft8464 Everett Way UNIT C, Arvada, CO 80005Off Market
- $331,8002 bd1 ba1.1k sqft8464 Everett Way UNIT E, Arvada, CO 80005Off Market
A local agent can set up tours, give advice and negotiate with sellers.
Similar homes
- $390,0002 bd3 ba1.3k sqft8790 Allison Drive #F, Arvada, CO 80005For Sale

 MLS ID #7201746, Ali Strohmeyer, eXp Realty, LLC. REcolorado as distributed by MLS GRID
 - $399,9993 bd3 ba1.3k sqft6730 W 84th Circle #96, Arvada, CO 80003For Sale
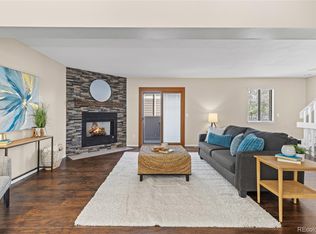 MLS ID #5779261, Zana Leiferman, Real Realty Colorado LLC. REcolorado as distributed by MLS GRID
 - $350,0002 bd2 ba1.3k sqft7853 W 87th Drive, Arvada, CO 80005For Sale
 MLS ID #7748358, Duane Sauer, Coldwell Banker Realty 56. REcolorado as distributed by MLS GRID
 - $385,0002 bd2 ba1k sqft8654 Chase Drive #339, Arvada, CO 80003For Sale
 MLS ID #2518437, Dianne Goldsmith, Keller Williams Realty Urban Elite. REcolorado as distributed by MLS GRID
 - $375,0002 bd3 ba1.3k sqft5242 W 68th Avenue, Arvada, CO 80003For SaleMLS ID #5028764, Shawntel Sumstad, Key Team Real Estate Corp.. REcolorado as distributed by MLS GRID
- $325,0002 bd2 ba1k sqftLake Arbor Fairways, Arvada, CO 80003For SaleMLS ID #1550986, Valerie Skorka Westmark, RE/MAX Alliance. REcolorado as distributed by MLS GRID
- $250,0002 bd1 ba1k sqft8695 Yukon Street #O, Arvada, CO 80005For SaleMLS ID #5469126, Amanda Larson, Coldwell Banker Realty 24. REcolorado as distributed by MLS GRID
- $345,0002 bd3 ba1k sqft3016 W 107th Place #G, Westminster, CO 80031For SaleMLS ID #9257669, Honor Heer, Thrive Real Estate Group. REcolorado as distributed by MLS GRID
- $240,0002 bd2 ba834 sqftClub Crest Ridge Condominiums, Arvada, CO 80005For SaleMLS ID #9744328, Shelby Fifer, RE/MAX Alliance. REcolorado as distributed by MLS GRID
- $274,0002 bd1 ba900 sqft8798 Chase Dr #4, Arvada, CO 80003For Sale
 MLS ID #1057300, Bree Vialpando, Madison & Company Properties. IRES as distributed by MLS GRID
 - $219,9002 bd2 ba834 sqftClub Crest Condominiums, Arvada, CO 80005For SaleMLS ID #9868902, Mike Cerrone, Epique Realty. REcolorado as distributed by MLS GRID
- $399,0003 bd2 ba1.3k sqft1858 Centaur Circle, Lafayette, CO 80026For SaleMLS ID #8952540, Jeffrey Crase, MB A Perfect Home 4 U Realty. REcolorado as distributed by MLS GRID
- $297,5002 bd2 ba1.1k sqft5580 W 80th Place #46, Arvada, CO 80003For SaleMLS ID #1898252, David Marvin, Marvin Gardens Real Estate. REcolorado as distributed by MLS GRID
- $320,0002 bd2 ba976 sqft9433 Lou Drive, Thornton, CO 80260For SaleMLS ID #5076085, Jason Ellis, Madison & Company Properties. REcolorado as distributed by MLS GRID
- $413,5002 bd3 ba1.5k sqftSilver Valley at Bear Creek, Lakewood, CO 80227For SaleMLS ID #7501552, Reana Kaminsky, Landmark Residential Brokerage. REcolorado as distributed by MLS GRID
- $229,9001 bd1 ba723 sqftMountain Vista, Arvada, CO 80005For SaleMLS ID #3642776, Shell Avery, RE/MAX Professionals. REcolorado as distributed by MLS GRID
- $315,0002 bd2 ba900 sqft1939 Newland Ct, Lakewood, CO 80214For SaleMLS ID #1063618, Carrie Bachofer, Coldwell Banker Realty-N Metro. IRES as distributed by MLS GRID
- $310,0002 bd2 ba1k sqft11109 Alcott Street #A, Westminster, CO 80234For SaleMLS ID #5146491, Whitney L. Cain, LIV Sotheby's International Realty. REcolorado as distributed by MLS GRID
- $274,9002 bd2 ba1.1k sqft9864 Orangewood Drive, Denver, CO 80260For SaleMLS ID #8721392, Samantha Smersh, eXp Realty, LLC. REcolorado as distributed by MLS GRID
- $415,0002 bd1 ba666 sqft2424 W 35th Avenue #1, Denver, CO 80211For SaleMLS ID #5430645, Andrew Darlington, Your Castle Real Estate Inc. REcolorado as distributed by MLS GRID
