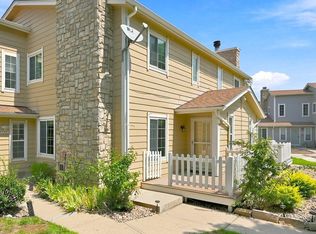
Very Nice Condo Ready to Move In and feel like new!
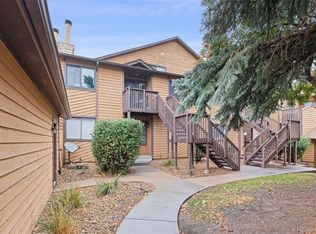
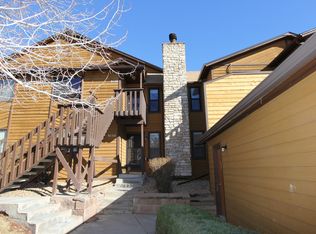
End Unit with only one side attached, Located at NW End of community away from busy street/traffic noise. Security of second level.
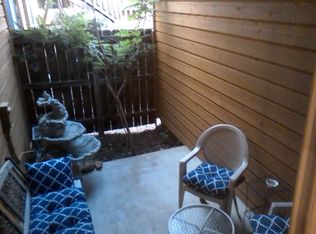
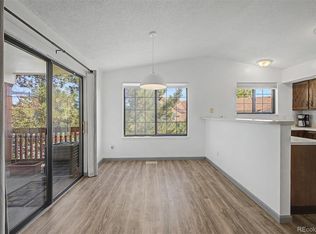
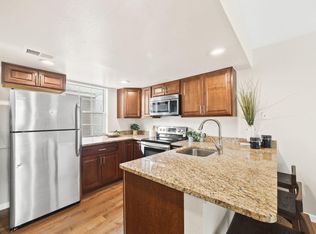
Many Newer Upgrades; Kitchen, Bathroom Floors, Showers, Newer Double Pane Vinyl Windows with Lots of natural light. Two decks with large sliding window doors, Kitchen/Bar that opens to Dining Room,
Wood Burning fireplace, newly painted throughout, spacious bedrooms and closets.
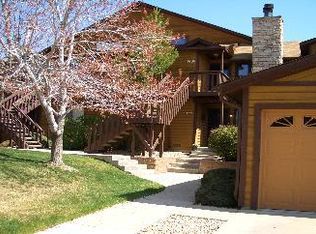
Private Garage with 2 Storage Closets, Driveway Parking, Pool, Open Green Area Outside Unit,
Short Walk to Lake, stores, restaurants,
For sale
$299,900
9148 W 88th Circle, Westminster, CO 80021
2beds
990sqft
Condominium
Built in 1983
-- sqft lot
$-- Zestimate®
$303/sqft
$504/mo HOA
What's special
Driveway parkingBathroom floorsSpacious bedrooms and closetsWood burning fireplaceNewly painted throughout
- 156 days
- 221
- 7
Zillow last checked:
Listing updated:
Listed by:
Rick Erickson rick@ericksonsellers.com,
Erickson Sellers Real Estate Inc
Source: REcolorado as distributed by MLS GRID,MLS#: 9251503
Facts & features
Interior
Bedrooms & bathrooms
- Bedrooms: 2
- Bathrooms: 2
- Full bathrooms: 2
- Main level bathrooms: 2
- Main level bedrooms: 2
Bedroom
- Description: Primary Bdrm With Atch Bath
- Level: Main
Bedroom
- Features: Primary Suite
- Level: Main
Bathroom
- Features: En Suite Bathroom
- Level: Main
Bathroom
- Features: Primary Suite
- Level: Main
Dining room
- Level: Main
Family room
- Level: Main
Kitchen
- Level: Main
Heating
- Forced Air, Natural Gas
Cooling
- Central Air
Appliances
- Included: Dishwasher, Disposal, Dryer, Gas Water Heater, Oven, Range, Range Hood, Self Cleaning Oven
Features
- Smoke Free
- Flooring: Carpet, Tile
- Windows: Double Pane Windows
- Has basement: No
- Number of fireplaces: 1
- Fireplace features: Family Room
- Common walls with other units/homes: End Unit
Interior area
- Total structure area: 990
- Total interior livable area: 990 sqft
- Finished area above ground: 990
Video & virtual tour
Property
Parking
- Total spaces: 3
- Parking features: Concrete, Storage
- Garage spaces: 1
- Details: Off Street Spaces: 2
Features
- Levels: One
- Stories: 1
- Entry location: Exterior Access
- Patio & porch: Deck, Front Porch
- Exterior features: Balcony
- Pool features: Outdoor Pool
- Fencing: Partial
Lot
- Features: Cul-De-Sac
Details
- Parcel number: 136872
- Special conditions: Standard
Construction
Type & style
- Home type: Condo
- Architectural style: Contemporary
- Property subtype: Condominium
- Attached to another structure: Yes
Materials
- Wood Siding
- Foundation: Slab
- Roof: Composition
Condition
- Updated/Remodeled
- Year built: 1983
Details
- Warranty included: Yes
Utilities & green energy
- Electric: 110V, 220 Volts
- Sewer: Public Sewer
- Water: Public
- Utilities for property: Cable Available, Electricity Connected, Internet Access (Wired), Natural Gas Connected, Phone Available, Phone Connected
Community & HOA
Community
- Security: Carbon Monoxide Detector(s), Smoke Detector(s)
- Subdivision: Standleyshores Condominiums
HOA
- Has HOA: Yes
- Amenities included: Pool, Storage
- Services included: Maintenance Grounds, Maintenance Structure, Sewer
- HOA fee: $504 monthly
- HOA name: Standley Shores Condominiums
- HOA phone: 970-416-0700
Location
- Region: Westminster
Financial & listing details
- Price per square foot: $303/sqft
- Tax assessed value: $349,258
- Annual tax amount: $1,782
- Date on market: 5/13/2026
- Listing terms: 1031 Exchange,Cash,Conventional,FHA,VA Loan
- Exclusions: Personal Property
- Ownership: Individual
- Electric utility on property: Yes
- Road surface type: Paved
Estimated market value
Not available
Estimated sales range
Not available
Not available
Price history
| Date | Event | Price |
|---|---|---|
| 6/17/2026 | Price change | $299,900-3.2%$303/sqft |
Source:  REcolorado as distributed by MLS GRID #9251503 Report a problem REcolorado as distributed by MLS GRID #9251503 Report a problem | ||
| 5/31/2026 | Price change | $309,900-1.6%$313/sqft |
Source: REcolorado as distributed by MLS GRID #9251503 Report a problem | ||
| 5/13/2026 | Listed for sale | $314,900+1.6%$318/sqft |
Source: REcolorado as distributed by MLS GRID #9251503 Report a problem | ||
| 1/10/2023 | Sold | $310,000+343.5%$313/sqft |
Source: Public Record Report a problem | ||
| 9/28/1993 | Sold | $69,900$71/sqft |
Source: Public Record Report a problem | ||
Public tax history
| Year | Property taxes | Tax assessment |
|---|---|---|
| 2025 | $1,376 0% | $21,829 +20.8% |
| 2024 | $1,376 -2% | $18,071 |
| 2023 | $1,404 -1.4% | $18,071 +0.1% |
| 2022 | $1,425 +6.5% | $18,061 -2.8% |
| 2021 | $1,338 | $18,580 +5.9% |
| 2020 | $1,338 +1.6% | $17,539 |
| 2019 | $1,316 +19.6% | $17,539 +23.7% |
| 2018 | $1,100 | $14,176 |
| 2017 | $1,100 +26.2% | $14,176 +23.5% |
| 2016 | $872 | $11,479 |
| 2015 | $872 +34.8% | $11,479 +42.6% |
| 2014 | $647 -3.5% | $8,049 |
| 2013 | $670 +2.5% | $8,049 -4.8% |
| 2012 | $654 -12.7% | $8,455 |
| 2011 | $749 +0.1% | $8,455 -13.3% |
| 2010 | $748 -12.7% | $9,750 |
| 2009 | $857 +0.2% | $9,750 -12.6% |
| 2008 | $855 +4.4% | $11,150 |
| 2007 | $819 0% | $11,150 +5.7% |
| 2006 | $819 -6.7% | $10,550 -4.3% |
| 2005 | $878 +10.7% | $11,020 |
| 2004 | $793 -2.7% | $11,020 |
| 2003 | $815 +1.8% | $11,020 -1.1% |
| 2002 | $800 +13.4% | $11,140 +26% |
| 2001 | $706 -1.1% | $8,840 |
| 2000 | $714 | $8,840 |
Find assessor info on the county website
Monthly payment
Est. payment
Payment breakdown
Explore the cost of this home by adjusting the details. Changes won't be saved.Climate risks
Neighborhood: 80021
Nearby schools
Schools provided by the listing agent
- Elementary: Weber
- Middle: Pomona
- High: Pomona
- District: Jefferson County R-1
Source: REcolorado as distributed by MLS GRID. This data may not be complete. We recommend contacting the local school district to confirm school assignments for this home.
Similar homes
- $339,9002 bd2 ba1k sqft8477 Everett Way #C, Arvada, CO 80005For Sale
 MLS ID #1066170, Paul D Andrews, Resident Realty. IRES as distributed by MLS GRID
 - $310,0002 bd1 ba1k sqft7680 Depew Street #1424, Arvada, CO 80003For Sale
 MLS ID #4112691, Heather Eisen, Century 21 Dream Home. REcolorado as distributed by MLS GRID
 - $300,0002 bd2 ba976 sqft9433 Lou Dr, Thornton, CO 80260For Sale
 MLS ID #1070335, Jason Ellis, Madison & Company Properties. IRES as distributed by MLS GRID
 - $344,0002 bd2 ba1.3k sqft7853 W 87th Drive, Arvada, CO 80005For Sale
 MLS ID #7748358, Duane Sauer, Coldwell Banker Realty 56. REcolorado as distributed by MLS GRID
 - $330,0002 bd2 ba1.1k sqft5147 W 73rd Ave, Westminster, CO 80030For SaleMLS ID #1067150, Lauren Cotlar, Compass-Denver. IRES as distributed by MLS GRID
- $287,0002 bd2 ba1k sqftIndian Creek Condominiums, Denver, CO 80231For SaleMLS ID #5594541, Jenny Wiens, Compass - Denver. REcolorado as distributed by MLS GRID
- $319,0002 bd3 ba1.2k sqft9060 Gale Boulevard #2, Thornton, CO 80260For SaleMLS ID #5738241, Andy Bedard, 1 Percent Lists Front Range Realty. REcolorado as distributed by MLS GRID
- $365,0002 bd3 ba1.3k sqft8790 Allison Drive #F, Arvada, CO 80005For SaleMLS ID #7201746, Ali Strohmeyer, eXp Realty, LLC. REcolorado as distributed by MLS GRID
- $290,0002 bd2 ba1k sqft11109 Alcott Street #A, Westminster, CO 80234For SaleMLS ID #5146491, Whitney L. Cain, LIV Sotheby's International Realty. REcolorado as distributed by MLS GRID
- $265,0002 bd1 ba878 sqftCedar Bridge Condos, Denver, CO 80234For SaleMLS ID #6437931, Kendra Wall, West and Main Homes Inc. REcolorado as distributed by MLS GRID
- $284,9002 bd3 ba1.2k sqft8124 Gray Court #498, Arvada, CO 80003For SaleMLS ID #5209105, Robert Passafiume, Waypoint Realty. REcolorado as distributed by MLS GRID
- $290,0002 bd2 ba976 sqft9431 Lou Drive, Denver, CO 80260For SaleMLS ID #6943139, Arnoldo Arpero, Megastar Realty. REcolorado as distributed by MLS GRID
- $284,0002 bd1 ba1k sqft418 Wright Street #202, Lakewood, CO 80228For SaleMLS ID #3371099, Danaka Rogers, eXp Realty, LLC. REcolorado as distributed by MLS GRID
- $289,0001 bd1 ba783 sqftBuilding Q, Arvada, CO 80002For SaleMLS ID #2886348, Nathan Oswalt, Great Way RE Exclusive Properties. REcolorado as distributed by MLS GRID
- $245,0003 bd3 ba1.4k sqft8613 Santa Fe Drive, Thornton, CO 80260For SaleMLS ID #8983439, Shantih Fouts, Ed Prather Real Estate. REcolorado as distributed by MLS GRID
- $315,0002 bd3 ba1.2k sqft9008 Gale Boulevard #2, Denver, CO 80260For SaleMLS ID #7017181, Jenifer Vigil, 360 Real Estate Inc. REcolorado as distributed by MLS GRID
- $295,0002 bd1 ba1.1k sqftTall Pines Condos, Denver, CO 80235For SaleMLS ID #5498516, Cathy Miller, Compass - Denver. REcolorado as distributed by MLS GRID
- $290,0002 bd2 ba1k sqft2279 Coronado Parkway #B, Denver, CO 80229For SaleMLS ID #9709346, Justine Fretter, Keller Williams Realty Downtown LLC. REcolorado as distributed by MLS GRID
- $315,0002 bd2 ba1k sqft965 S Miller St #201, Lakewood, CO 80226For SaleMLS ID #1062911, John Montoya, Compass-Denver. IRES as distributed by MLS GRID
- $270,0002 bd1 ba804 sqftCountry Club South, Denver, CO 80214For SaleMLS ID #4491433, Judy Johnson, You 1st Realty. REcolorado as distributed by MLS GRID
