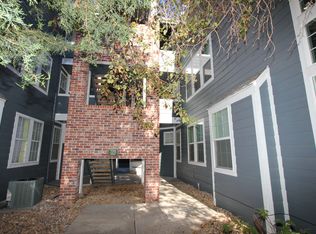
This rarely available patio-style, two-level corner condo lives like a private home. It features a ground-level entrance, covered patio, no neighbors above, and only one shared wall. This light-filled residence is the most desirable floor plan in the community with a lofty feel and only one shared wall.

The main living space is both comfortable and functional, with newer high-end AquaGuard Performance waterproof flooring, a cozy wood-burning fireplace, newer refrigerator, dishwasher, and dryer, plus an updated chandelier that adds a modern touch. The open layout flows easily from living to dining, creating a flexible space for everyday living or entertaining.
The versatile two-level design includes a spacious main-floor bedroom and full bathroom. Upstairs, the second bedroom with a walk-in closet offers flexibility for a variety of uses, with an overlook that adds architectural interest and the option to enclose for additional privacy.
Additional highlights include in-unit washer and dryer, central heating and A/C, and a detached one-car garage with ample guest parking. Water Heater was recently replaced!
Ideally located within the community, this home sits adjacent to the pool and clubhouse, with convenient access to additional amenities including tennis courts and shared outdoor spaces.
A unique opportunity to own a well-designed and low-maintenance home in a highly desirable location.
For sale
$270,000
11127 Alcott Street #A, Denver, CO 80234
2beds
878sqft
Condominium
Built in 1984
-- sqft lot
$266,300 Zestimate®
$308/sqft
$405/mo HOA
What's special
- 32 days
- 455
- 49
Zillow last checked:
Listing updated:
Listed by:
Kendra Wall 720-788-8400 kendrawall@westandmainhomes.com,
West and Main Homes Inc
Source: REcolorado as distributed by MLS GRID,MLS#: 6437931
Facts & features
Interior
Bedrooms & bathrooms
- Bedrooms: 2
- Bathrooms: 1
- Full bathrooms: 1
- Main level bathrooms: 1
- Main level bedrooms: 1
Bedroom
- Level: Main
Bedroom
- Level: Upper
Bathroom
- Level: Main
Great room
- Level: Main
Kitchen
- Level: Main
Heating
- Forced Air
Cooling
- Central Air
Appliances
- Included: Dishwasher, Disposal, Dryer, Microwave, Oven, Range, Refrigerator, Washer
- Laundry: In Unit, Laundry Closet
Features
- Ceiling Fan(s), High Ceilings, Laminate Counters, Open Floorplan, Smoke Free
- Flooring: Carpet, Laminate, Vinyl
- Windows: Skylight(s), Window Coverings, Window Treatments
- Has basement: No
- Number of fireplaces: 1
- Fireplace features: Wood Burning
- Common walls with other units/homes: End Unit,1 Common Wall
Interior area
- Total structure area: 878
- Total interior livable area: 878 sqft
- Finished area above ground: 878
Property
Parking
- Total spaces: 2
- Parking features: Guest
- Garage spaces: 1
- Details: Off Street Spaces: 1
Features
- Levels: Two
- Stories: 2
- Entry location: Exterior Access
- Patio & porch: Front Porch
- Exterior features: Lighting
- Pool features: Outdoor Pool
Details
- Parcel number: R0033656
- Special conditions: Standard
Construction
Type & style
- Home type: Condo
- Architectural style: Contemporary
- Property subtype: Condominium
- Attached to another structure: Yes
Materials
- Frame
- Foundation: Slab
- Roof: Composition
Condition
- Updated/Remodeled
- Year built: 1984
Utilities & green energy
- Water: Public
- Utilities for property: Cable Available, Electricity Connected, Internet Access (Wired), Phone Available
Community & HOA
Community
- Subdivision: Cedar Bridge
HOA
- Has HOA: Yes
- Amenities included: Clubhouse, Pool, Spa/Hot Tub, Tennis Court(s)
- Services included: Reserve Fund, Insurance, Irrigation, Maintenance Grounds, Maintenance Structure, Recycling, Road Maintenance, Sewer, Snow Removal, Trash
- HOA fee: $345 monthly
- HOA name: Cedar Bridge Condo Association
- HOA phone: 303-420-4433
- Second HOA fee: $60 monthly
- Second HOA name: Cedar Bridge Master Association
- Second HOA phone: 303-457-1444
Location
- Region: Westminster
Financial & listing details
- Price per square foot: $308/sqft
- Tax assessed value: $254,000
- Annual tax amount: $1,450
- Date on market: 8/6/2026
- Listing terms: Cash,Conventional,FHA,VA Loan
- Exclusions: None
- Ownership: Individual
- Electric utility on property: Yes
- Road surface type: Paved
Estimated market value
$266,300
$253,000 - $280,000
$2,029/mo
Price history
| Date | Event | Price |
|---|---|---|
| 8/6/2026 | Listed for sale | $270,000+12%$308/sqft |
Source:  REcolorado as distributed by MLS GRID #6437931 Report a problem REcolorado as distributed by MLS GRID #6437931 Report a problem | ||
| 7/24/2020 | Sold | $241,000+0.4%$274/sqft |
Source:  IRES as distributed by MLS GRID #914095 Report a problem IRES as distributed by MLS GRID #914095 Report a problem | ||
| 6/22/2020 | Pending sale | $240,000$273/sqft |
Source: North Metro Real Estate #5547446 Report a problem | ||
| 6/19/2020 | Listed for sale | $240,000$273/sqft |
Source: North Metro Real Estate #5547446 Report a problem | ||
| 6/10/2020 | Pending sale | $240,000$273/sqft |
Source: North Metro Real Estate #5547446 Report a problem | ||
| 6/4/2020 | Listed for sale | $240,000+60.1%$273/sqft |
Source: North Metro Real Estate #5547446 Report a problem | ||
| 7/25/2015 | Listing removed | $149,900$171/sqft |
Source: RE/MAX NORTHWEST INC #1896706 Report a problem | ||
| 6/21/2015 | Pending sale | $149,900$171/sqft |
Source: RE/MAX NORTHWEST INC #1896706 Report a problem | ||
| 6/16/2015 | Listed for sale | $149,900+7.8%$171/sqft |
Source: RE/MAX NORTHWEST INC #1896706 Report a problem | ||
| 8/17/2004 | Sold | $139,000+11.3%$158/sqft |
Source: Public Record Report a problem | ||
| 5/9/2002 | Sold | $124,900+101.5%$142/sqft |
Source: Public Record Report a problem | ||
| 9/30/1993 | Sold | $62,000$71/sqft |
Source: Public Record Report a problem | ||
Public tax history
| Year | Property taxes | Tax assessment |
|---|---|---|
| 2025 | $1,465 +1.1% | $15,870 -14.7% |
| 2024 | $1,450 -0.7% | $18,600 |
| 2023 | $1,460 -3.1% | $18,600 +33.9% |
| 2022 | $1,507 | $13,890 -2.7% |
| 2021 | -- | $14,280 +5.9% |
| 2020 | $1,429 | $13,480 -0.2% |
| 2019 | $1,429 +15.5% | $13,510 +20.4% |
| 2018 | $1,237 | $11,220 |
| 2017 | $1,237 | $11,220 +27.8% |
| 2016 | -- | $8,780 |
| 2015 | $901 | $8,780 +18.8% |
| 2014 | -- | $7,390 |
| 2013 | -- | $7,390 +11.6% |
| 2012 | -- | $6,620 |
| 2011 | -- | $6,620 -13.5% |
| 2010 | -- | $7,650 |
| 2009 | -- | $7,650 -21% |
| 2008 | -- | $9,680 |
| 2007 | -- | $9,680 -8.9% |
| 2006 | -- | $10,620 |
| 2005 | -- | $10,620 +0.4% |
| 2004 | -- | $10,580 |
| 2003 | $909 +5.2% | $10,580 +16.9% |
| 2002 | $864 -0.5% | $9,050 +5.6% |
| 2001 | $868 | $8,570 |
Find assessor info on the county website
Monthly payment
Est. payment
Payment breakdown
Explore the cost of this home by adjusting the details. Changes won't be saved.Climate risks
Neighborhood: 80234
Nearby schools
Schools provided by the listing agent
- Elementary: Westview
- Middle: Silver Hills
- High: Northglenn
- District: Adams 12 5 Star Schl
Source: REcolorado as distributed by MLS GRID. This data may not be complete. We recommend contacting the local school district to confirm school assignments for this home.
- $223,2001 bd1 ba608 sqft11125 Alcott St APT B, Westminster, CO 80234Off Market
- $322,8003 bd2 ba1.1k sqft11125 Alcott St APT A, Westminster, CO 80234Off Market
- $268,7002 bd1 ba840 sqft11125 Alcott St APT C, Westminster, CO 80234Off Market
- $255,6002 bd2 ba840 sqft11125 Alcott St APT D, Westminster, CO 80234Off Market

Similar homes
- $300,0002 bd2 ba1k sqft11109 Alcott Street #A, Westminster, CO 80234For Sale

 MLS ID #5146491, Whitney L. Cain, LIV Sotheby's International Realty. REcolorado as distributed by MLS GRID
 - $279,9002 bd1 ba983 sqft2422 W 82nd Pl Unit 3A, Westminster, CO 80031For Sale

 MLS ID #2511090, Stephen Sato ABR MRP , HomeSmart. elevateMLS
 - $180,0002 bd1 ba840 sqft12100 Melody Drive #102, Denver, CO 80234For Sale
 MLS ID #2215058, Lori Williams, Keller Williams Preferred Realty. REcolorado as distributed by MLS GRID
 - $260,0002 bd1 ba900 sqft7953 Chase Circle #200, Arvada, CO 80003For Sale
 MLS ID #4191165, Justin Juarez, Realty Of America LLC. REcolorado as distributed by MLS GRID
 - $225,0002 bd1 ba1k sqft2710 W 86th Avenue #58, Westminster, CO 80031For SaleMLS ID #6486277, Ryan Baessler, Keller Williams Preferred Realty. REcolorado as distributed by MLS GRID
- $300,0002 bd2 ba1.2k sqft3261 E 103rd Pl #1208, Thornton, CO 80229For Sale
 MLS ID #1066372, Lynette Hanzlicek, Hanzlicek Real Estate LLC. IRES as distributed by MLS GRID
 - $295,0002 bd2 ba1.1k sqft3262 E 103rd Drive Bldg 18 #1810, Denver, CO 80229For SaleMLS ID #7528608, Jenny Cosco-StandingBear, RE/MAX Real Estate Group Inc. REcolorado as distributed by MLS GRID
- $297,5002 bd2 ba1.1k sqft5580 W 80th Place #46, Arvada, CO 80003For SaleMLS ID #1898252, David Marvin, Marvin Gardens Real Estate. REcolorado as distributed by MLS GRID
- $299,9002 bd2 ba990 sqft9148 W 88th Circle, Westminster, CO 80021For SaleMLS ID #9251503, Rick Erickson, Erickson Sellers Real Estate Inc. REcolorado as distributed by MLS GRID
- $319,0002 bd3 ba1.2k sqft9060 Gale Boulevard #2, Thornton, CO 80260For SaleMLS ID #5738241, Andy Bedard, 1 Percent Lists Front Range Realty. REcolorado as distributed by MLS GRID
- $260,5001 bd1 ba1.2k sqft11590 Community Center Dr #44, Northglenn, CO 80233For SaleMLS ID #1059210, Ron Lampo, Lampo Realty, Inc.. IRES as distributed by MLS GRID
- $302,0002 bd3 ba1.2k sqft8124 Gray Court #498, Arvada, CO 80003For SaleMLS ID #5209105, Robert Passafiume, Waypoint Realty. REcolorado as distributed by MLS GRID
- $285,0002 bd1 ba745 sqft4840 E Kentucky Avenue #D, Denver, CO 80246For SaleMLS ID #2520394, Andrea Bell, Kentwood Real Estate Cherry Creek. REcolorado as distributed by MLS GRID
- $174,9002 bd1 ba1k sqft2730 W 86th Avenue #37, Westminster, CO 80031For SaleMLS ID #7701577, Frank Duran, RE/MAX Alliance. REcolorado as distributed by MLS GRID
- $330,0002 bd2 ba1.1k sqft5147 W 73rd Ave, Westminster, CO 80030For SaleMLS ID #1067150, Lauren Cotlar, Compass-Denver. IRES as distributed by MLS GRID
- $310,0002 bd1 ba1k sqft7680 Depew Street #1424, Arvada, CO 80003For SaleMLS ID #4112691, Heather Eisen, Century 21 Dream Home. REcolorado as distributed by MLS GRID
- $329,9003 bd2 ba1.1k sqft9427 W 89 Circle, Broomfield, CO 80021For SaleMLS ID #8763241, Cindy Morrow, Cindy Morrow & Associates. REcolorado as distributed by MLS GRID
- $274,9002 bd2 ba1k sqft5735 W Atlantic Place #101, Lakewood, CO 80227For SaleMLS ID #1761484, Brenda Karina Pinon Carrasco, Compass - Denver. REcolorado as distributed by MLS GRID
- $320,0002 bd2 ba1k sqft8761 Pierce Way #93, Arvada, CO 80003For SaleMLS ID #3764198, T.J. Gordon, Compass - Denver. REcolorado as distributed by MLS GRID
- $270,0001 bd1 ba669 sqft4682 White Rock Cir #9, Boulder, CO 80301For SaleMLS ID #1062509, Kelly Atteridg, RE/MAX of Boulder, Inc. IRES as distributed by MLS GRID
