One of the few townhome-style residences in the sought-after Cedar Bridge community, this charming home offers the perfect combination of comfort, convenience, and low-maintenance living. Nestled within a quaint residential setting with mature landscaping and nearby green spaces, the community provides a private, established feel that is increasingly hard to find.
Inside, soaring vaulted ceilings, skylights, and abundant natural light create a bright and inviting atmosphere. The spacious living room is anchored by a dramatic fireplace, offering the perfect place to relax or entertain. Recent improvements include new carpet, enhancing the home's appeal while leaving room for your own personal touches.
The functional floor plan features two bedrooms, a full bathroom, and a private vanity area in the primary suite. An upper-level loft provides valuable flexibility and can easily serve as a home office, reading nook, fitness space, or guest retreat. A detached garage offers convenient parking and storage, while the full-size washer and dryer are included, making move-in day that much easier.
Residents enjoy access to Cedar Bridge's community amenities, including a swimming pool, tennis courts, and clubhouse. Outdoor enthusiasts will appreciate the proximity to parks, trails, ponds, and open space, including Foxshire Park, Mushroom Pond Trailhead, Vogel Pond Open Space, Northwest Open Space, and Legacy Ridge Golf Course.
Ideally located with easy access to both I-25 and Highway 36, you'll be just minutes from shopping, dining, entertainment, and everyday conveniences. Whether you're a first-time buyer, investor, or someone seeking an affordable home in a desirable location, this inviting townhome is a wonderful opportunity to make your own.
For sale
Price cut: $10K (8/30)
$300,000
11109 Alcott Street #A, Westminster, CO 80234
2beds
1,078sqft
Townhouse
Built in 1984
-- sqft lot
$-- Zestimate®
$278/sqft
$430/mo HOA
What's special
- 84 days
- 787
- 64
Zillow last checked:
Listing updated:
Listed by:
Whitney L. Cain 720-934-8185 whitney.cain@sothebysrealty.com,
LIV Sotheby's International Realty
Source: REcolorado as distributed by MLS GRID,MLS#: 5146491
Facts & features
Interior
Bedrooms & bathrooms
- Bedrooms: 2
- Bathrooms: 2
- Full bathrooms: 1
- 1/4 bathrooms: 1
- Main level bathrooms: 2
- Main level bedrooms: 2
Bedroom
- Features: Primary Suite
- Level: Main
Bedroom
- Level: Main
Bathroom
- Level: Main
Bathroom
- Description: Vanity And Sink In Primary Suite
- Level: Main
Bonus room
- Level: Upper
Great room
- Description: Gas Fireplace
- Level: Main
Kitchen
- Level: Main
Laundry
- Description: Full Size Washer And Dryer Included
- Level: Main
Heating
- Forced Air
Cooling
- Central Air
Appliances
- Included: Dishwasher, Disposal, Dryer, Oven, Range, Refrigerator, Washer
Features
- Open Floorplan, Vaulted Ceiling(s)
- Flooring: Carpet, Laminate
- Has basement: No
- Number of fireplaces: 1
- Fireplace features: Family Room
- Common walls with other units/homes: 1 Common Wall
Interior area
- Total structure area: 1,078
- Total interior livable area: 1,078 sqft
- Finished area above ground: 1,078
Video & virtual tour
Property
Parking
- Total spaces: 2
- Parking features: Garage
- Garage spaces: 1
- Details: Off Street Spaces: 1
Features
- Levels: Two
- Stories: 2
- Patio & porch: Front Porch
Details
- Parcel number: R0033667
- Special conditions: Standard
Construction
Type & style
- Home type: Townhouse
- Property subtype: Townhouse
- Attached to another structure: Yes
Materials
- Frame
- Roof: Composition
Condition
- Year built: 1984
Utilities & green energy
- Sewer: Public Sewer
- Water: Public
- Utilities for property: Electricity Connected, Natural Gas Connected
Community & HOA
Community
- Security: Carbon Monoxide Detector(s)
- Subdivision: Cedar Bridge
HOA
- Has HOA: Yes
- Amenities included: Clubhouse, Pool, Tennis Court(s)
- Services included: Insurance, Irrigation, Maintenance Grounds, Maintenance Structure, Recycling, Sewer, Snow Removal, Trash, Water
- HOA fee: $370 monthly
- HOA name: MSI
- HOA phone: 303-420-4433
- Second HOA fee: $60 monthly
- Second HOA name: Cedar Bridge Master Assoc
- Second HOA phone: 720-974-4153
Location
- Region: Westminster
Financial & listing details
- Price per square foot: $278/sqft
- Tax assessed value: $339,000
- Annual tax amount: $2,486
- Date on market: 6/18/2026
- Listing terms: Cash,Conventional,FHA,Other,VA Loan
- Exclusions: Seller`s Personal Property
- Ownership: Individual
- Electric utility on property: Yes
- Road surface type: Paved
Estimated market value
Not available
Estimated sales range
Not available
Not available
Price history
| Date | Event | Price |
|---|---|---|
| 8/30/2026 | Price change | $300,000-3.2%$278/sqft |
Source:  REcolorado as distributed by MLS GRID #5146491 Report a problem REcolorado as distributed by MLS GRID #5146491 Report a problem | ||
| 7/23/2026 | Price change | $310,000-3.1%$288/sqft |
Source: REcolorado as distributed by MLS GRID #5146491 Report a problem | ||
| 6/18/2026 | Listed for sale | $320,000+3.2%$297/sqft |
Source: REcolorado as distributed by MLS GRID #5146491 Report a problem | ||
| 5/1/2026 | Listing removed | $2,095$2/sqft |
Source: Zillow Rentals Report a problem | ||
| 3/5/2026 | Listed for rent | $2,095$2/sqft |
Source: Zillow Rentals Report a problem | ||
| 3/4/2025 | Listing removed | $2,095$2/sqft |
Source: Zillow Rentals Report a problem | ||
| 2/18/2025 | Price change | $2,095-4.8%$2/sqft |
Source: Zillow Rentals Report a problem | ||
| 2/4/2025 | Listed for rent | $2,200$2/sqft |
Source: Zillow Rentals Report a problem | ||
| 12/21/2021 | Sold | $310,000+21.6%$288/sqft |
Source: Public Record Report a problem | ||
| 9/23/2019 | Sold | $255,000-1.2%$237/sqft |
Source: Public Record Report a problem | ||
| 8/13/2019 | Pending sale | $258,000$239/sqft |
Source: Resident Realty #2740725 Report a problem | ||
| 8/12/2019 | Listed for sale | $258,000$239/sqft |
Source: Resident Realty #2740725 Report a problem | ||
| 8/12/2019 | Pending sale | $258,000$239/sqft |
Source: Resident Realty #2740725 Report a problem | ||
| 8/5/2019 | Listed for sale | $258,000$239/sqft |
Source: Resident Realty #2740725 Report a problem | ||
| 8/2/2019 | Pending sale | $258,000$239/sqft |
Source: Resident Realty #2740725 Report a problem | ||
| 8/1/2019 | Listed for sale | $258,000$239/sqft |
Source: Resident Realty #2740725 Report a problem | ||
| 7/23/2019 | Pending sale | $258,000$239/sqft |
Source: Resident Realty #2740725 Report a problem | ||
| 7/18/2019 | Listed for sale | $258,000+92.5%$239/sqft |
Source: Resident Realty #2740725 Report a problem | ||
| 8/29/2002 | Sold | $134,000+92.8%$124/sqft |
Source: Public Record Report a problem | ||
| 7/26/1996 | Sold | $69,500$64/sqft |
Source: Agent Provided Report a problem | ||
Public tax history
| Year | Property taxes | Tax assessment |
|---|---|---|
| 2025 | $2,098 +1.1% | $21,190 -15.3% |
| 2024 | $2,075 +11% | $25,030 |
| 2023 | $1,870 -3.1% | $25,030 +40.7% |
| 2022 | $1,930 | $17,790 -2.7% |
| 2021 | -- | $18,290 +10.9% |
| 2020 | $1,748 | $16,490 -0.2% |
| 2019 | $1,748 +21.2% | $16,520 +26.3% |
| 2018 | $1,442 | $13,080 |
| 2017 | $1,442 | $13,080 +16.8% |
| 2016 | -- | $11,200 |
| 2015 | $1,149 | $11,200 +24.9% |
| 2014 | -- | $8,970 |
| 2013 | -- | $8,970 +12% |
| 2012 | -- | $8,010 |
| 2011 | -- | $8,010 -10.7% |
| 2010 | -- | $8,970 |
| 2009 | -- | $8,970 -21.9% |
| 2008 | -- | $11,480 |
| 2007 | -- | $11,480 -7.6% |
| 2006 | -- | $12,430 |
| 2005 | -- | $12,430 -0.5% |
| 2004 | -- | $12,490 |
| 2003 | $1,111 +5.1% | $12,490 +12.8% |
| 2002 | $1,057 +13.3% | $11,070 +20.2% |
| 2001 | $933 | $9,210 |
Find assessor info on the county website
Monthly payment
Est. payment
Payment breakdown
Explore the cost of this home by adjusting the details. Changes won't be saved.Climate risks
Neighborhood: 80234
Nearby schools
Schools provided by the listing agent
- Elementary: Westview
- Middle: Silver Hills
- High: Northglenn
- District: Adams 12 5 Star Schl
Source: REcolorado as distributed by MLS GRID. This data may not be complete. We recommend contacting the local school district to confirm school assignments for this home.
- $242,8002 bd1 ba840 sqft11109 Alcott St APT C, Westminster, CO 80234Off Market
- $201,1001 bd1 ba608 sqft11109 Alcott St APT B, Westminster, CO 80234Off Market
- $265,0002 bd1 ba840 sqft11109 Alcott St APT D, Westminster, CO 80234Sold

- $257,5002 bd1 ba878 sqft11111 Alcott St APT A, Westminster, CO 80234Off Market

Similar homes
- $300,0002 bd2 ba976 sqft9433 Lou Drive, Thornton, CO 80260For Sale

 MLS ID #5076085, Jason Ellis, Madison & Company Properties. REcolorado as distributed by MLS GRID
 - $299,0002 bd2 ba924 sqft8199 Welby Road #1403, Thornton, CO 80229For Sale
 MLS ID #3050673, Debbie Carroll, Debbie Carroll. REcolorado as distributed by MLS GRID
 - $315,0002 bd3 ba1.2k sqft9008 Gale Boulevard #2, Denver, CO 80260For Sale
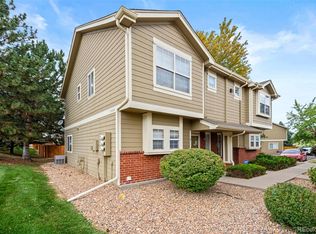 MLS ID #7017181, Jenifer Vigil, 360 Real Estate Inc. REcolorado as distributed by MLS GRID
 - $289,9002 bd3 ba1.2k sqft8124 Gray Court #498, Arvada, CO 80003For Sale
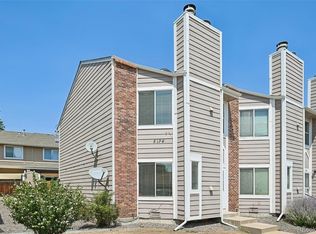 MLS ID #5209105, Robert Passafiume, Waypoint Realty. REcolorado as distributed by MLS GRID
 - $360,0002 bd2 ba1.5k sqft11085 Huron Street #1107, Northglenn, CO 80234For SaleMLS ID #7460638, Joanna Sobczak, Adobe Homes Realty, LLC. REcolorado as distributed by MLS GRID
- $325,0002 bd2 ba1k sqftLake Arbor Fairways, Arvada, CO 80003For SaleMLS ID #1550986, Valerie Skorka Westmark, RE/MAX Alliance. REcolorado as distributed by MLS GRID
- $284,8002 bd2 ba1k sqft4011 E 94th Avenue #C, Denver, CO 80229For SaleMLS ID #1596042, Deanna Silva, Compass - Denver. REcolorado as distributed by MLS GRID
- $287,0002 bd2 ba1k sqftIndian Creek Condominiums, Denver, CO 80231For SaleMLS ID #5594541, Jenny Wiens, Compass - Denver. REcolorado as distributed by MLS GRID
- $260,0002 bd1 ba900 sqft7953 Chase Circle #200, Arvada, CO 80003For SaleMLS ID #4191165, Justin Juarez, Realty Of America LLC. REcolorado as distributed by MLS GRID
- $319,0002 bd3 ba1.2k sqft9060 Gale Boulevard #2, Thornton, CO 80260For SaleMLS ID #5738241, Andy Bedard, 1 Percent Lists Front Range Realty. REcolorado as distributed by MLS GRID
- $324,9002 bd2 ba1.2k sqft8948 Fox Drive #4-104, Denver, CO 80260For SaleMLS ID #5145203, April Denmon, Keller Williams Realty Downtown LLC. REcolorado as distributed by MLS GRID
- $305,0002 bd2 ba1.2k sqft1699 S Trenton Street #169, Denver, CO 80231For SaleMLS ID #4355085, Virginia Heidinger, Your Castle Real Estate Inc. REcolorado as distributed by MLS GRID
- $285,0002 bd2 ba967 sqft3771 Quail Street, Wheat Ridge, CO 80033For SaleMLS ID #5331814, Kevin Crook, Ed Prather Real Estate. REcolorado as distributed by MLS GRID
- $439,0003 bd1 ba936 sqft1162 W 135th Place, Denver, CO 80234For SaleMLS ID #9265173, Amy Corbin, Keller Williams Realty Downtown LLC. REcolorado as distributed by MLS GRID
- $309,5002 bd3 ba1.2k sqft1811 S Quebec Way #99, Denver, CO 80231For SaleMLS ID #8064290, Samantha Smersh, eXp Realty, LLC. REcolorado as distributed by MLS GRID
- $362,9003 bd3 ba1.4k sqft6615 W 84th Way #98, Arvada, CO 80003For SaleMLS ID #9068437, Nicki Thompson, RE/MAX Alliance - Olde Town. REcolorado as distributed by MLS GRID
- $305,0002 bd3 ba1k sqft11913 E Kepner Drive, Aurora, CO 80012For SaleMLS ID #5098866, Malin Mills, RE/MAX Alliance. REcolorado as distributed by MLS GRID
- $299,0002 bd2 ba1k sqft14416 E Hawaii Circle #D, Aurora, CO 80012For SaleMLS ID #4056814, Jennifer Brink, Coldwell Banker Realty 44. REcolorado as distributed by MLS GRID
- $270,0002 bd2 ba972 sqft1924 Newland Court, Lakewood, CO 80214For SaleMLS ID #8073965, Betsy McKee, eXp Realty, LLC. REcolorado as distributed by MLS GRID
- $275,0002 bd2 ba900 sqft1939 Newland Ct, Lakewood, CO 80214For Sale
 MLS ID #1063618, Carrie Bachofer, Coldwell Banker Realty-N Metro. IRES as distributed by MLS GRID
